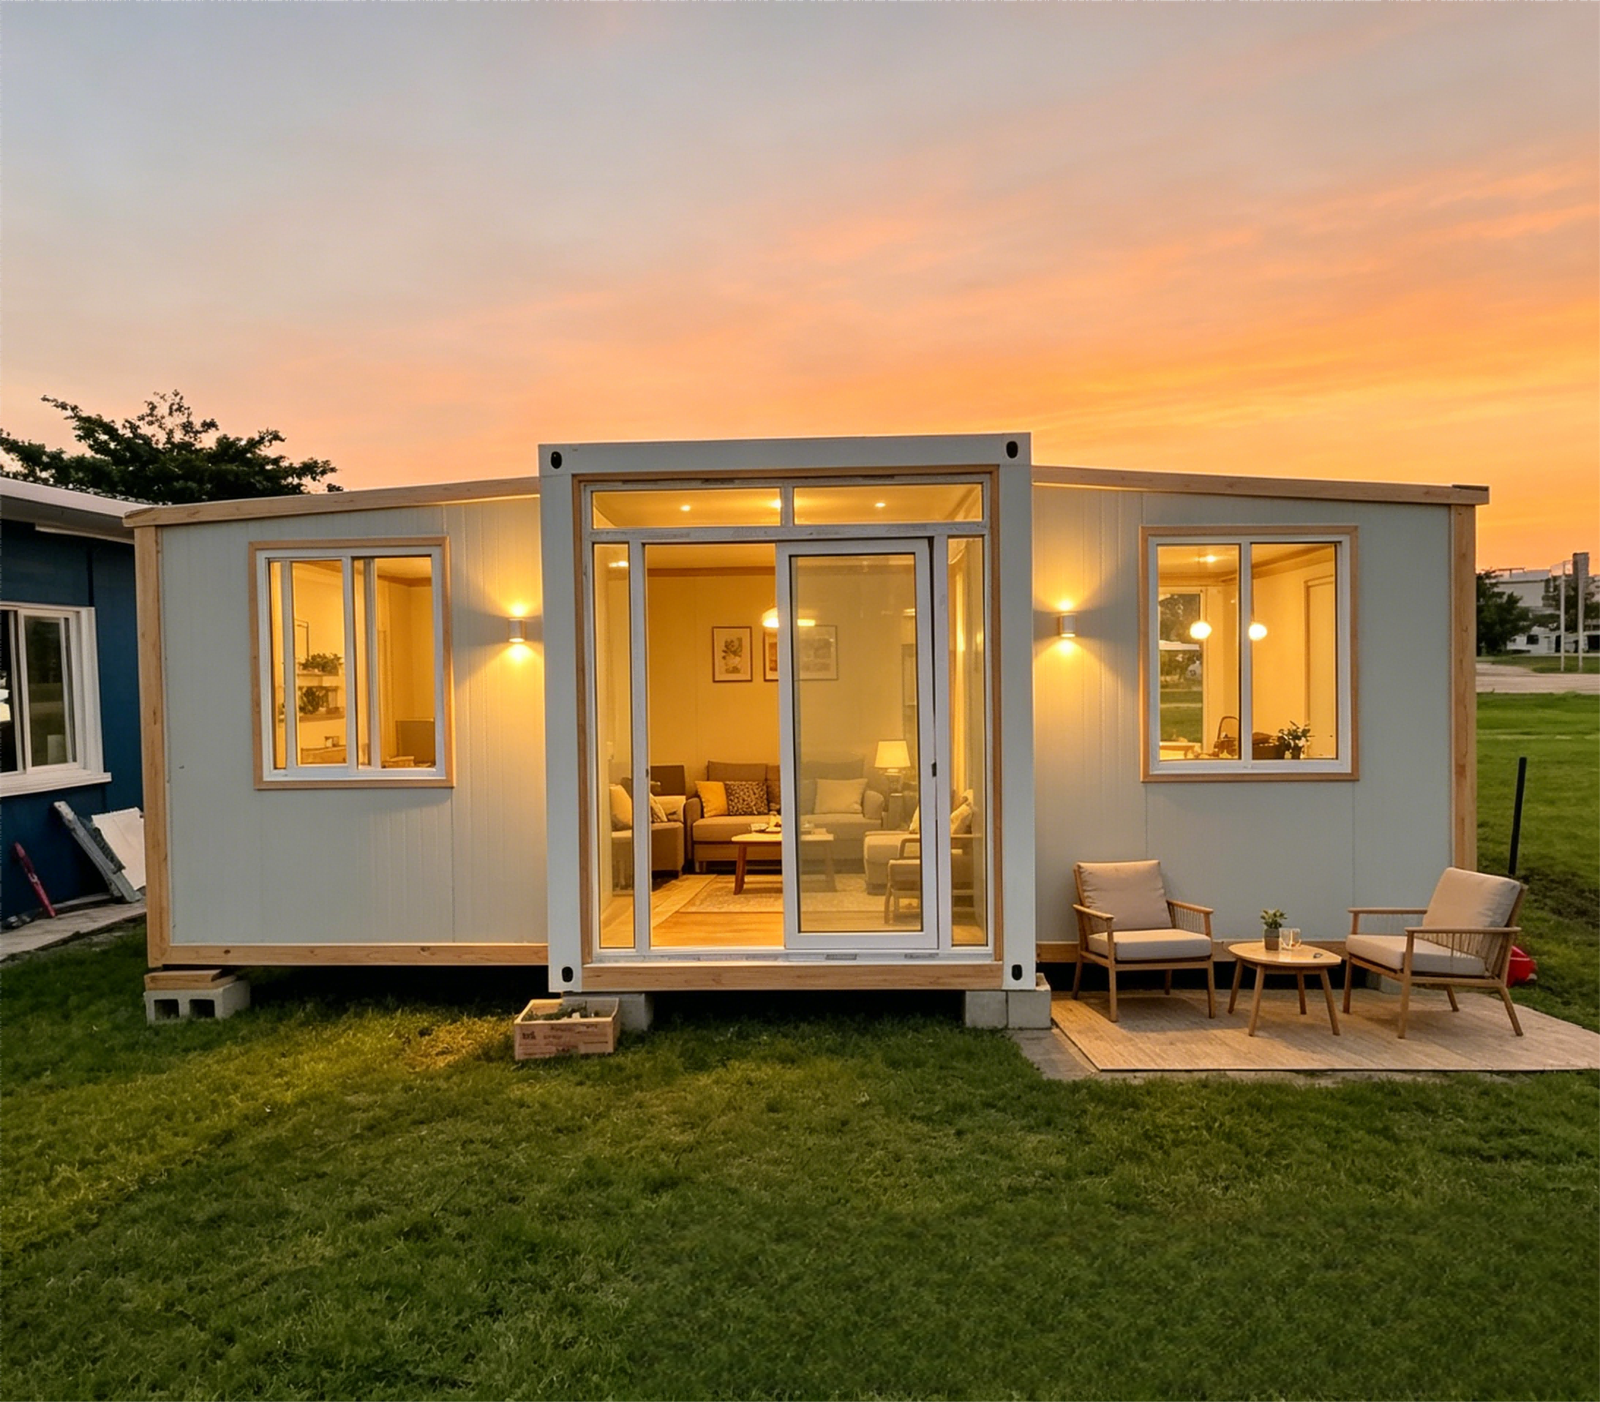
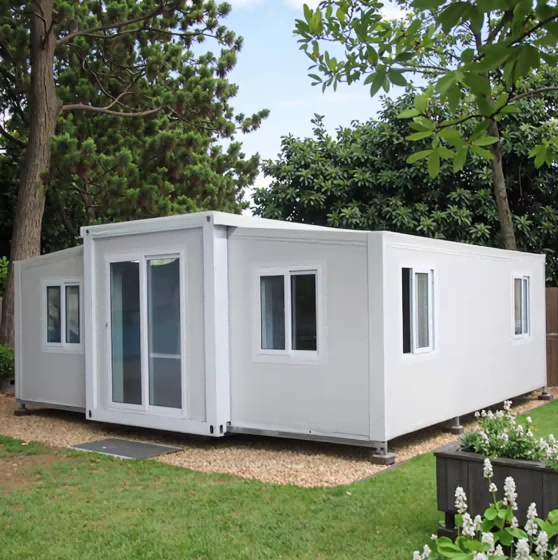
Product Overview
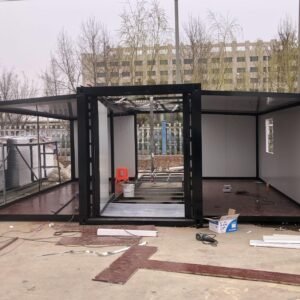
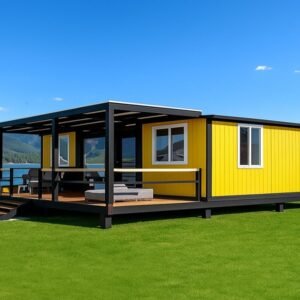
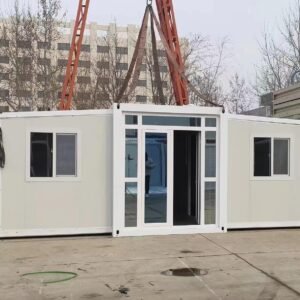
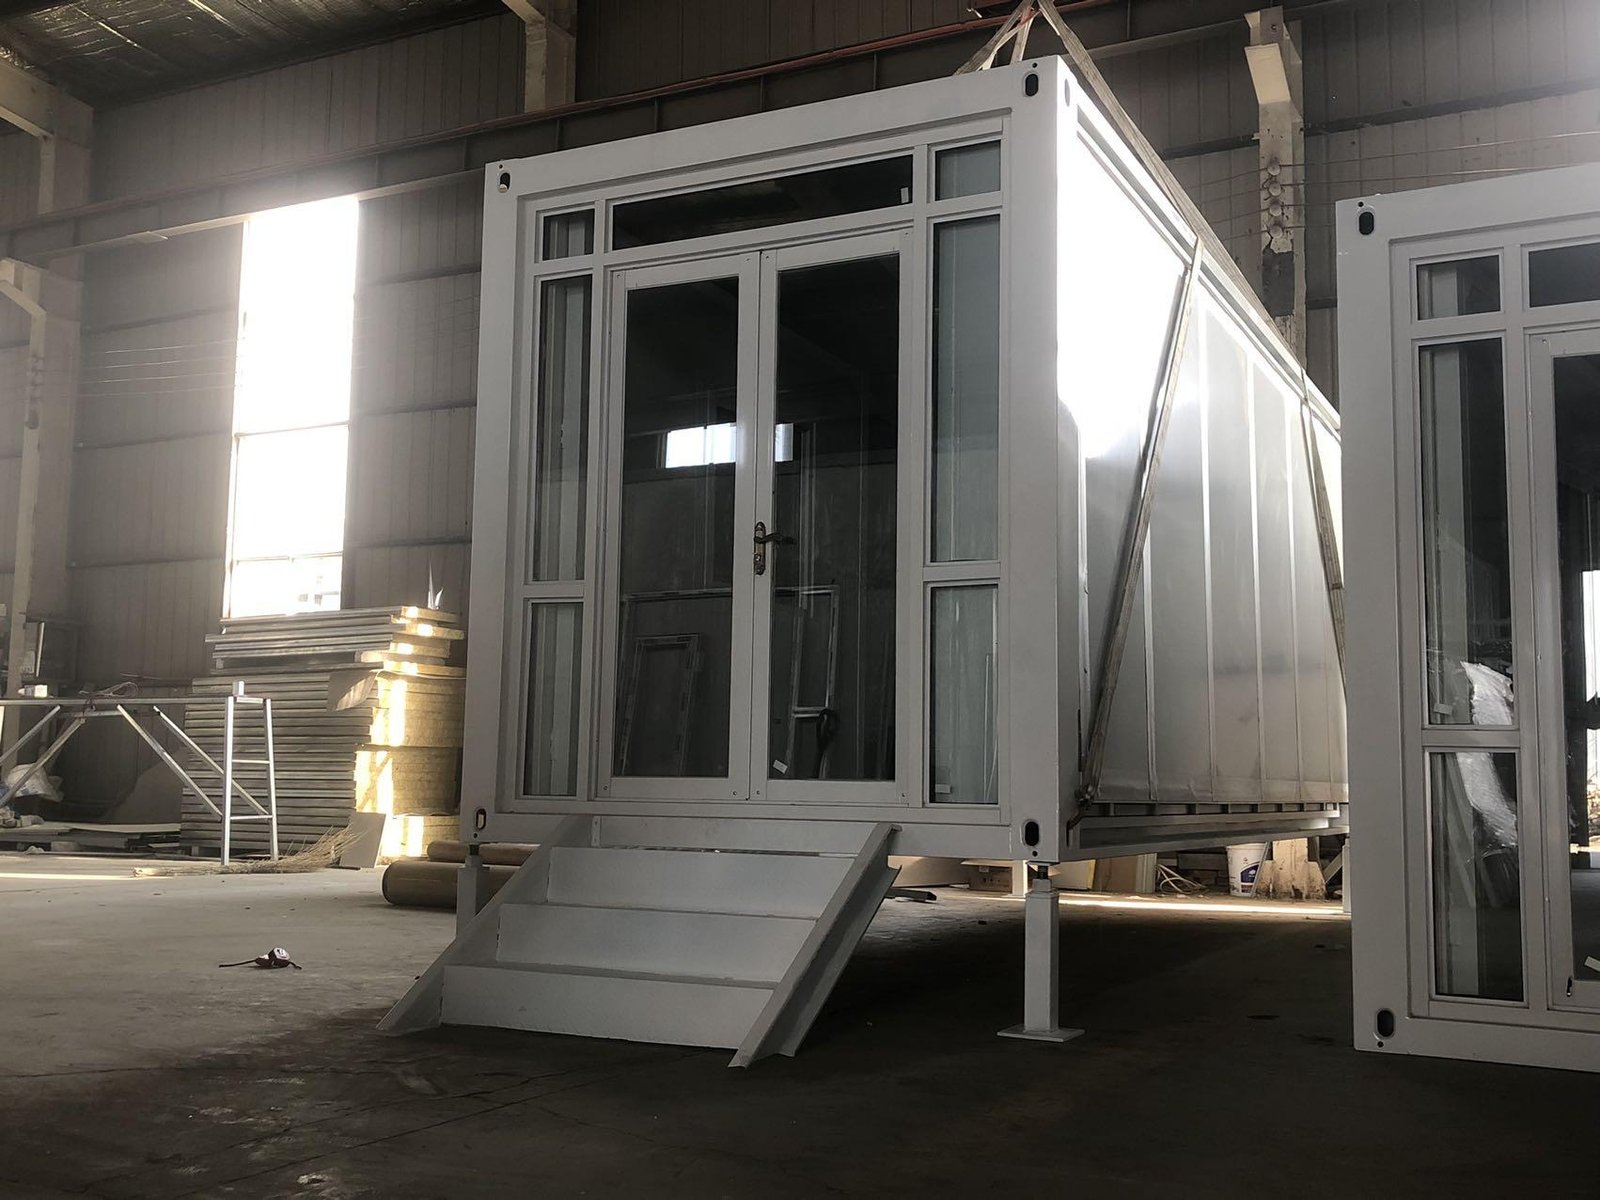
Engineered for rapid deployment and ultimate resilience, our top-rated detachable container houses and 2-5 bedroom prefabricated modular houses provide a robust, cost-effective solution for remote oil & gas camps, mining sites, and large-scale infrastructure projects. Built with a heavy-duty galvanized steel frame and superior insulation, these modular units guarantee workforce comfort, structural safety, and long-term durability.
| Key attributes | |||
| Product Type | Steel Structure | Application | Shop, Bar, Restaurant, container home, Apartment, Office Building, Warehouse, Farmhouse, Home Office, School, Hospital, living container house, Dormitory |
| Feature | Breathable | Shape | Rectangle/Square |
| Design Style | Modern | Warranty | 1 Year |
| After-sale Service | Online Technical Support, Onsite Installation, Onsite Training, Onsite Inspection, Return and Replacement, Other | Use | Carport |
| Thickness | Standard | Project Solution Capability | total solution for projects, 3D model design, Cross Categories Consolidation, graphic design, Others |
| Place of Origin | Jiangsu, China | Size | 2.99*6.055*2.896m/3*5.95*2.8m or Customized |
| Window | Single glass plastic steel sliding window | Ceiling | Color steel plate, PE resin film, glass wool roll felt |
| Floor | Fireproof floor, fire rating A |
Core Advantages
1. Ultra-Durable Structure for Harsh Environments
- Constructed with a high-grade galvanized steel frame (80g/m² zinc coating) and finished with a resilient powder coating, paired with fire-resistant 75mm sandwich panels (0.4mm Alu-Zinc sheets on both sides). This delivers exceptional corrosion resistance and longevity in dusty, humid, or extreme-temperature regions.
2. Rapid Deployment & Cost-Effective Logistics
- The smart flat-pack design reduces shipping costs by up to 60%. Four workers can efficiently assemble one complete accommodation unit in just 3 to 4 hours—making it ideal for remote projects where time and logistics are critical.
3. Superior Thermal & Acoustic Insulation
- Features 75mm fiberglass-insulated wall panels, double-glazed PVC windows with security bars, and an insulated steel door (not a standard sandwich panel door) for optimal heat insulation and soundproofing. A generous 2.6m interior ceiling height ensures a comfortable living and resting atmosphere.
4. Scalable & Flexible Modular Design
- Easily expand or reconfigure as your operations grow. Units can be stacked two stories high or horizontally combined to form worker dormitories, mess halls, medical rooms, and supervisory offices using a unified modular system.
5. Eco-Friendly & Sustainable Building
- Made from recyclable materials with minimal on-site construction waste. High-efficiency insulation drastically cuts heating and cooling energy consumption, aligning with green building standards and lowering operational costs.
Application Scenarios
- Mining & Oilfield Camps: Durable, comfortable living quarters, canteens, washrooms, and recreation spaces for remote extraction sites.
- Construction Site Offices & Dormitories: Quick setup for large-scale infrastructure projects.
- Emergency Disaster Relief Housing: Rapid deployment to house displaced populations or rescue teams.
- Temporary Medical Clinics: Easily converted field health stations for isolated regions.
- Exploration Base Camps: Lightweight, mobile units tailored for geological survey teams.
Frequently Asked Questions
Q1: How many people and how much time are needed to assemble one container house on site?
Four workers equipped with basic hand tools (wrenches, screwdrivers, electric drill) can complete the full assembly—including the steel frame, sandwich panels, doors, windows, and pre-wired electrical connections—in about 3 to 4 hours on a prepared flat surface.
Q2: Can these modular container houses withstand harsh conditions like strong winds and extreme temperatures?
Yes. The galvanized steel frame (80g/m² zinc + powder coating) resists corrosion and wind speeds up to 28m/s. The 75mm thick fire-rated fiberglass sandwich panels provide exceptional thermal insulation, while double-glazed PVC windows and insulated steel doors protect against dust and temperature fluctuations.
Q3: Is it possible to stack these container houses two stories high? Do we need extra reinforcement?
EN: Yes, two-story stacking is fully supported. The top and bottom frames are reinforced with heavy-gauge steel, and units are securely connected using standard corner castings and bolts. No additional structural reinforcement is required.
Q4: Can we customize layouts, window placements, or electrical configurations?
Yes, full customization is available before production. You can request changes to door/window positions, add interior partitions, or adjust electrical socket and lighting layouts. Dedicated pre-installed lines for air conditioners or water heaters (4mm² cable) are also supported. On-site field cutting is not recommended as it compromises insulation and structural integrity.
Q5: What is included in the pre-installed electrical system, and how do we connect power on site?
The unit comes fully pre-wired with a distribution cabinet (8 circuits, air-break switch, and leakage protector). Lighting and general sockets use 2.5mm² copper wire; AC and water heater lines use 4mm² wire. The main power supply cable (6mm²) is provided. On site, a licensed electrician simply connects the main cable from your generator or grid to the cabinet’s input terminal for instant operation.