H1: AU Standard Expandable Container House: 1 Premium 2-5 Bedroom Home
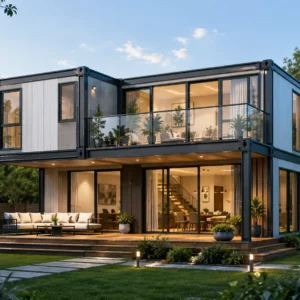
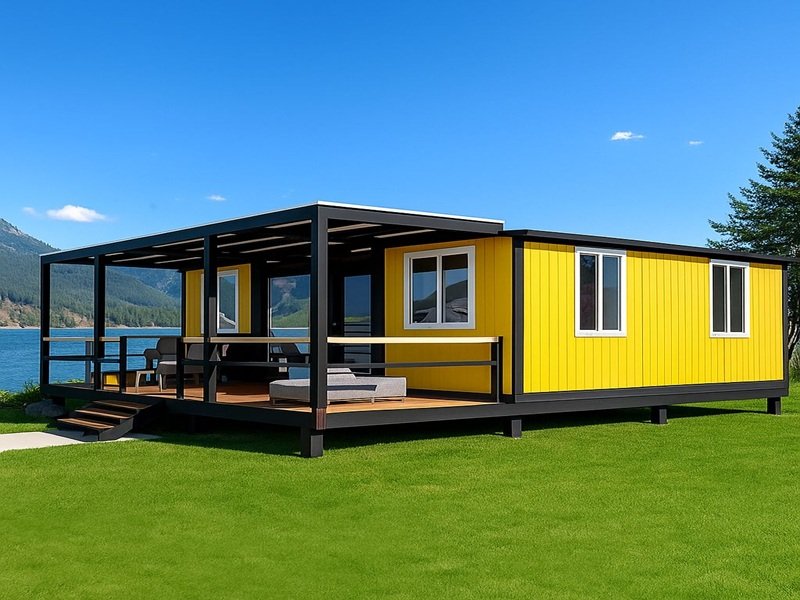
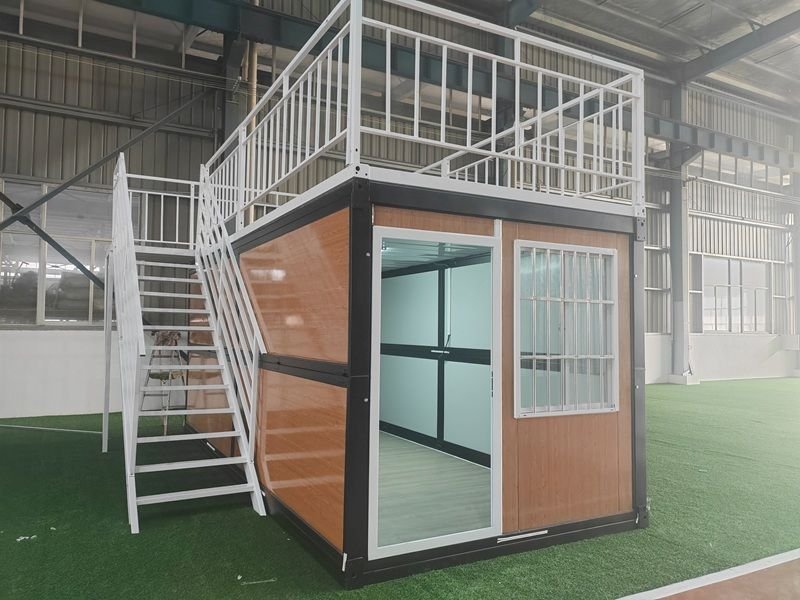
An AU Standard Expandable Container House provides the ultimate modern modular accommodation, engineered specifically to pass strict Australian Council approvals and AS/NZS building codes. Expanding effortlessly to offer flexible 2, 3, 4, or 5 bedroom layouts complete with integrated toilet and bathroom facilities, this prefabricated unit is the perfect solution for family living, leisure cabins, and commercial accommodation. Delivered directly from the factory floor, it eliminates on-site construction hassle while offering uncompromised structural integrity and rapid ROI.
H2: Why Choose Our AU Standard Expandable Container House?
Strict AS/NZS Compliance: Pre-installed with AS/NZS 3000 standard electrical wiring, SAA-certified outlets, and AS/NZS 3500 plumbing fixtures, making council approvals smooth and hassle-free.
Flexible 2 to 5 Bedroom Configurations: Tailor the space to your needs. Options range from compact 2-bedroom units to spacious 5-bedroom family floor plans with dedicated living rooms and full en-suite toilets.
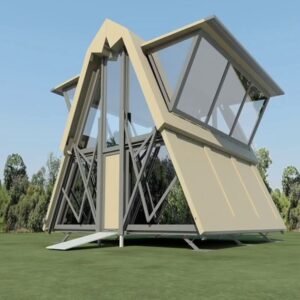
Rapid Dual-Wing Expansion: The heavy-duty folding framework allows 2–3 workers to unpack and fully unfold a 20ft or 40ft module into a spacious residence within 2 hours.
Thermal Efficiency & BAL Rating: Engineered with high-density Polyurethane (PU), Rockwool, or EPS sandwich insulation panels, offering superior thermal control and high Bushfire Attack Level (BAL) resistance for rugged environments.
H2: Versatile Applications Across Residential & Commercial Sectors
H3: Residential Backyard Granny Flats & Family Homes
Maximize land value across Australia and New Zealand. Adding an Accessory Dwelling Unit (ADU) or Granny Flat provides immediate rental revenue or a private living space for extended family members without months of site disruption.
H3: Eco-Tourism Resorts, Farmsteads & Mining Camps
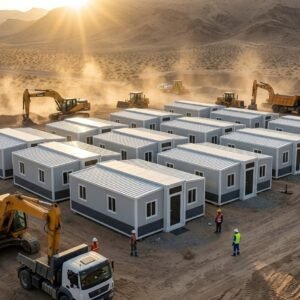
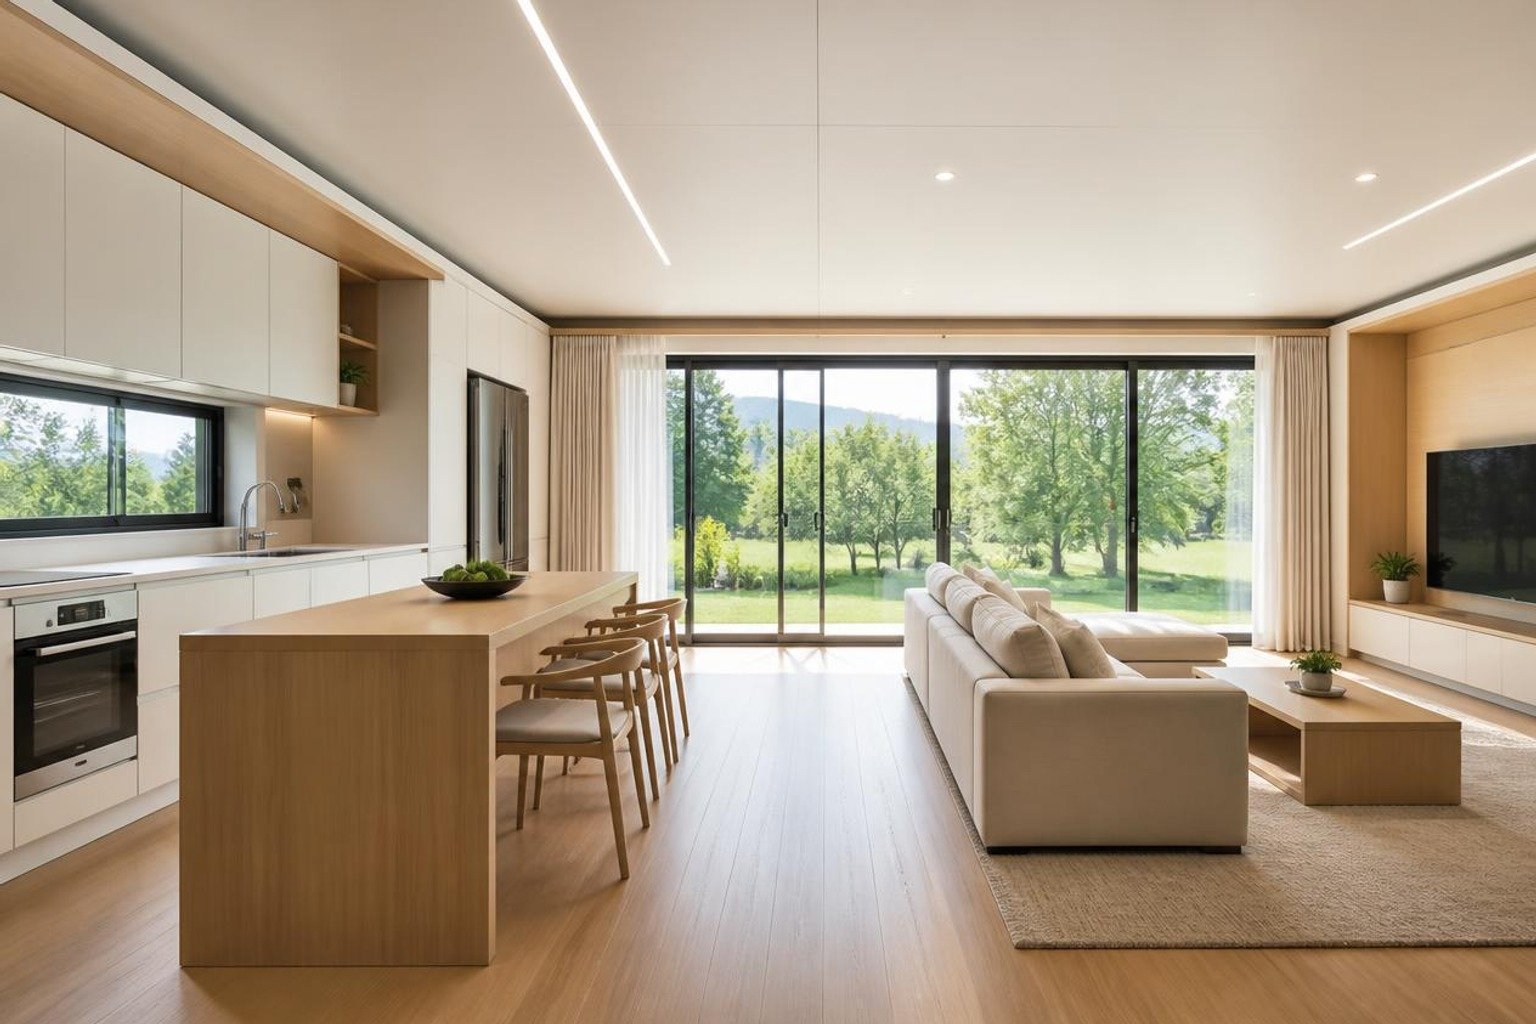
Deploy scalable accommodation fleets for remote resorts or commercial work sites. These units offer guests and workers luxury lodging with full plumbing, insulation, and modern interior aesthetics.
H2: Technical Specifications
| Specification Item | Details |
| Folded Dimensions | 20ft: 5850mm (L) x 2250mm (W) x 2530mm (H) / 40ft: 11800mm (L) x 2250mm (W) x 2530mm (H) |
| Expanded Dimensions | 20ft: 5850mm (L) x 6300mm (W) x 2530mm (H) / 40ft: 11800mm (L) x 6300mm (W) x 2530mm (H) |
| Layout Options | 2 Bedroom, 3 Bedroom, 4 Bedroom, or 5 Bedroom configurations with integrated Toilet |
| Structural Frame | Heavy-Duty Hot-Dip Galvanized Steel Frame with Anti-Corrosion Coating |
| Wall & Ceiling | 50mm / 75mm EPS, Rockwool, or PU Insulation Sandwich Panels |
| Plumbing & Electrical | Pre-wired to AS/NZS 3000, AS/NZS 3500, SAA, CE, and UL standards |
| Windows & Doors | Double-Glazed Tempered Glass with Heavy-Duty Aluminum Frames |
H2: Direct Factory Pricing & Worldwide Freight
Bypass local reseller markups and lock in direct manufacturer pricing. We provide comprehensive 3D floor plan customizations, council engineering documentation support, and end-to-end global shipping.
Get a direct factory quote and custom 3D layout:
Official Website: hfcontainer.com
Direct WhatsApp Quote: +86 17312269909 (Contact us for wholesale factory prices!)