20ft 40ft Foldable Expandable Container House Prefab: 1 Top Villa Home
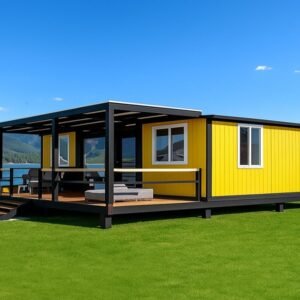
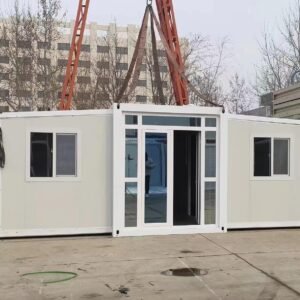
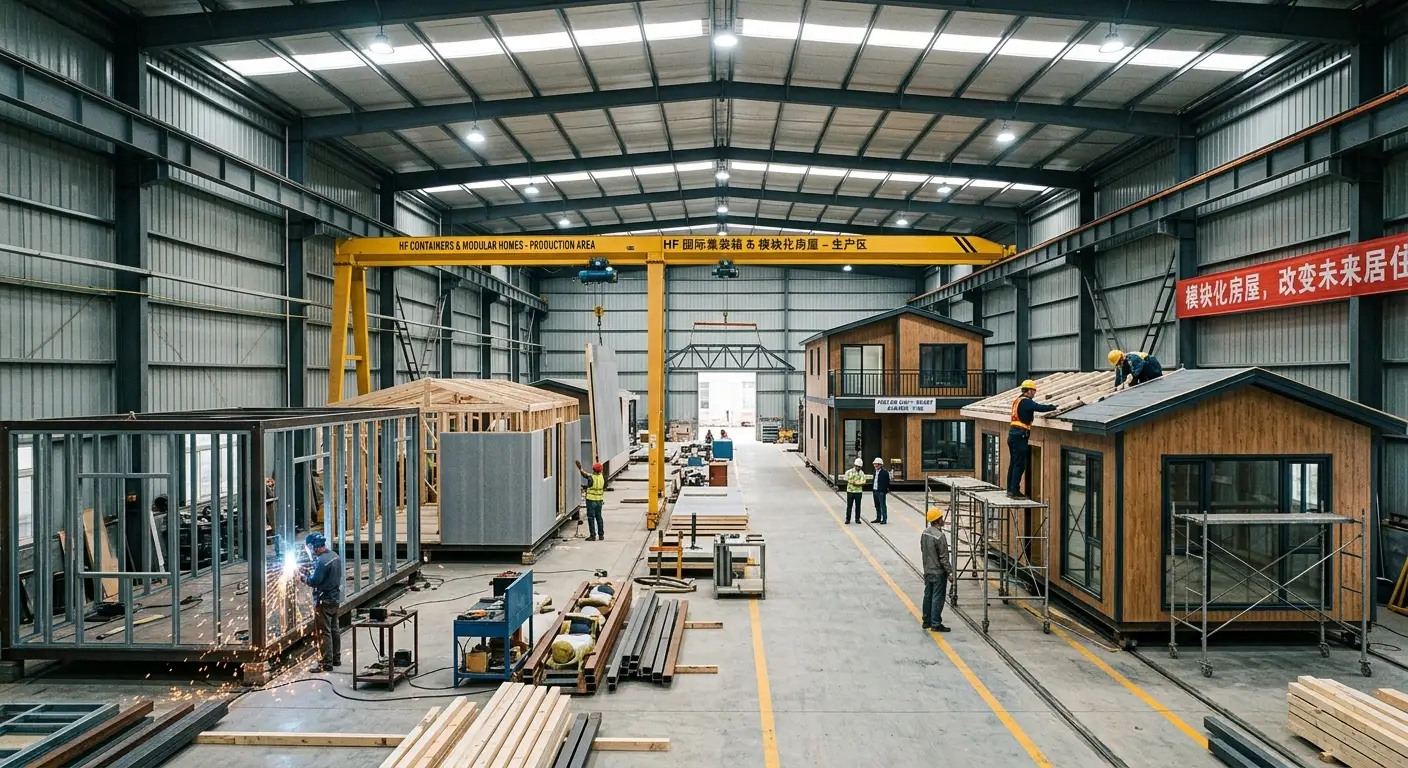
A 20ft 40ft Foldable Expandable Container House Prefab delivers an exceptional, spacious, and rapidly deployable modular living space designed for modern residential housing, vacation rentals, and commercial developments. Built on a heavy-duty double-wing expandable steel frame, this ready-made mobile tiny home expands within 15 minutes to create flexible 2, 3, or 4-bedroom layouts. Featuring high-density insulation panels, double-glazed Low-E glass windows, pre-installed plumbing and electrical systems, and modern interior finishes, this turnkey prefab villa offers an eco-friendly and cost-effective housing solution directly from our factory floor.
Key Features of 20ft 40ft Foldable Expandable Container House Prefab
15-Minute Rapid Setup: Patented folding structure opens on both sides to instantly triple your interior living space, drastically saving on-site construction costs.
Customizable 2, 3, 4 Bedroom Layouts: Easily configured to accommodate multi-bedroom layouts, a full kitchen, living room, and fully fitted modern bathroom.
Heavy-Duty Galvanized Steel Framework: Engineered with anti-corrosion Q235B/Q345B steel beams and fireproof sandwich panels for extreme weather and seismic protection.
Plug-and-Play Factory Prefabrication: Complete with factory-installed electrical wiring (UL/CE/SAA standard), integrated water supply systems, SPC waterproof flooring, and LED fixtures.
Applications for 20ft 40ft Foldable Expandable Container House Prefab
Backyard ADUs & Residential Villas with 20ft 40ft Foldable Expandable Container House Prefab
Expand family living space or build an income-generating backyard rental unit without traditional construction delays. Ideal for accessory dwelling units (ADU), granny flats, and guest houses.
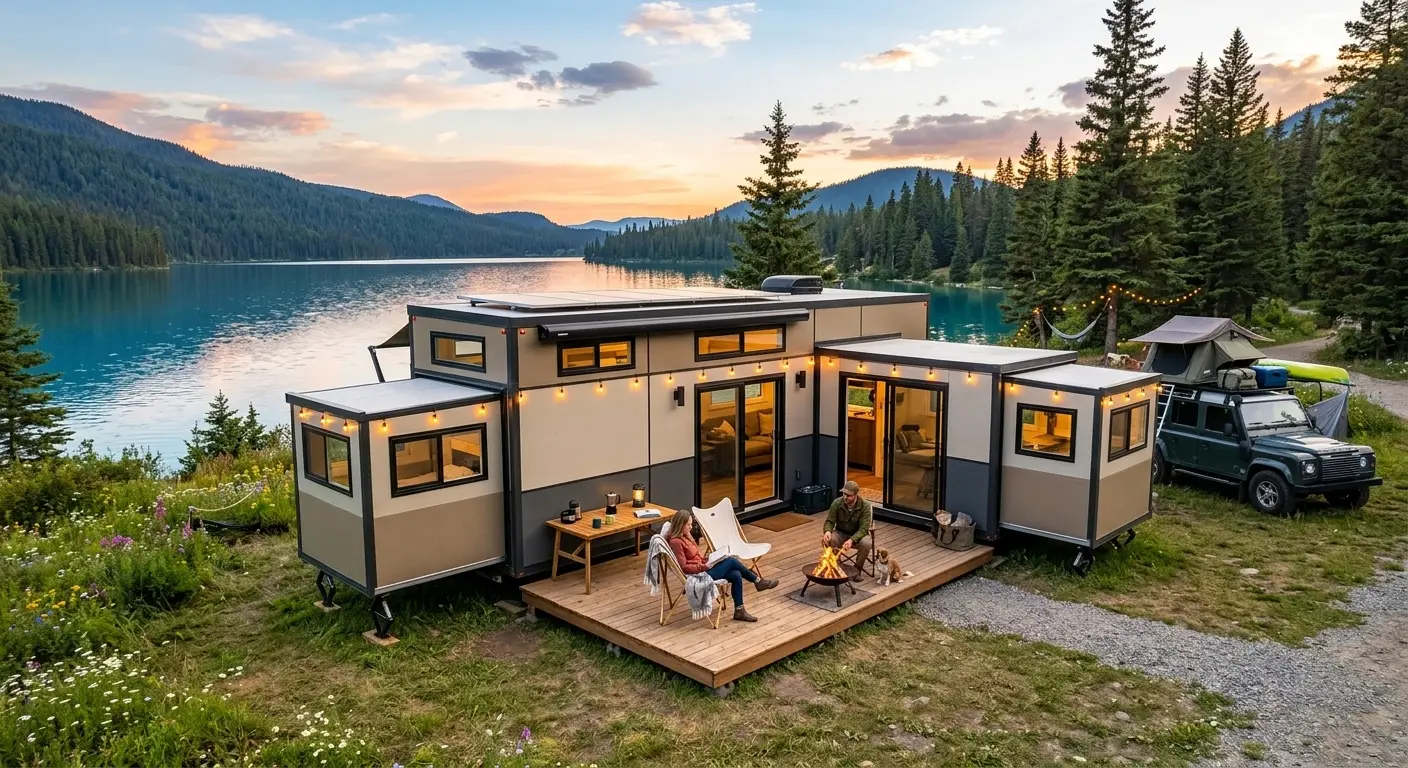
Hospitality & Vacation Resorts with 20ft 40ft Foldable Expandable Container House Prefab
Set up glamping resorts, eco-lodges, and holiday rental cabins effortlessly in scenic areas. Provide guests with luxury villa comfort, full panoramic views, and residential amenities.
Technical Specifications of 20ft 40ft Foldable Expandable Container House Prefab
| Voce delle specifiche | Modello espandibile da 20 piedi | Modello espandibile da 40 piedi |
| Ampia presenza sul territorio | 5.9m (L) x 6.3m (W) x 2.48m (H) (~37 sq. m / 400 sq. ft) | 11,8 m (L) x 6,3 m (L) x 2,48 m (A) (~74 m² / 800 piedi quadrati) |
| Dimensioni da imballaggio (piegato) | 5,9 m (L) x 2,2 m (P) x 2,48 m (A) | 11,8 m (L) x 2,2 m (L) x 2,48 m (A) |
| Available Bedrooms | 1, 2, or 3 Bedroom Options | 2, 3, or 4 Bedroom Options |
| Structural Frame | 3.0mm Hot-Dip Galvanized Foldable Steel Chassis | 3.0mm Hot-Dip Galvanized Foldable Steel Chassis |
| Wall & Roof Insulation | 75mm PU Foam / High-Density Rockwool Sandwich Panel | 75mm PU Foam / High-Density Rockwool Sandwich Panel |
| Glazing & Openings | Thermal-Break Aluminum Frame + Low-E Double Glazed Glass | Thermal-Break Aluminum Frame + Low-E Double Glazed Glass |
| Sistema di pavimentazione | Marine Plywood Subfloor + 5mm Waterproof SPC Vinyl | Marine Plywood Subfloor + 5mm Waterproof SPC Vinyl |
Direct Factory Pricing & Global Logistics for 20ft 40ft Foldable Expandable Container House Prefab
Elimina i ricarichi degli intermediari acquistando direttamente dal produttore originale. Offriamo planimetrie architettoniche 3D personalizzate, opzioni di colore per gli esterni, finiture interne di qualità superiore e assistenza logistica completa per la spedizione in tutto il mondo.
Richiedi un preventivo diretto dal produttore e una planimetria personalizzata:
Sito web ufficiale: hfcontainer.com
Citazione diretta da WhatsApp: +86 17312269909 (Contattateci per ricevere i listini prezzi all'ingrosso di fabbrica!)