20ft 40ft Foldable Expandable Container House Prefab: 1 Top Villa Home
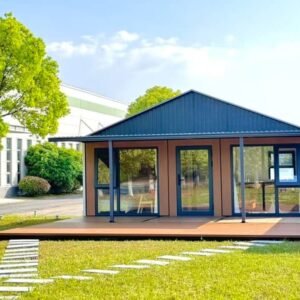
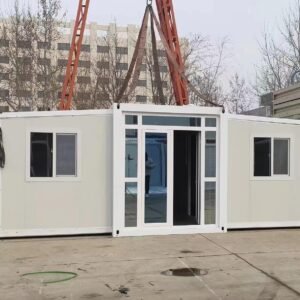
A 20ft 40ft Foldable Expandable Container House Prefab delivers an exceptional, spacious, and rapidly deployable modular living space designed for modern residential housing, vacation rentals, and commercial developments. Built on a heavy-duty double-wing expandable steel frame, this ready-made mobile tiny home expands within 15 minutes to create flexible 2, 3, or 4-bedroom layouts. Featuring high-density insulation panels, double-glazed Low-E glass windows, pre-installed plumbing and electrical systems, and modern interior finishes, this turnkey prefab villa offers an eco-friendly and cost-effective housing solution directly from our factory floor.
Key Features of 20ft 40ft Foldable Expandable Container House Prefab
15-Minute Rapid Setup: Patented folding structure opens on both sides to instantly triple your interior living space, drastically saving on-site construction costs.
Customizable 2, 3, 4 Bedroom Layouts: Easily configured to accommodate multi-bedroom layouts, a full kitchen, living room, and fully fitted modern bathroom.
Heavy-Duty Galvanized Steel Framework: Engineered with anti-corrosion Q235B/Q345B steel beams and fireproof sandwich panels for extreme weather and seismic protection.
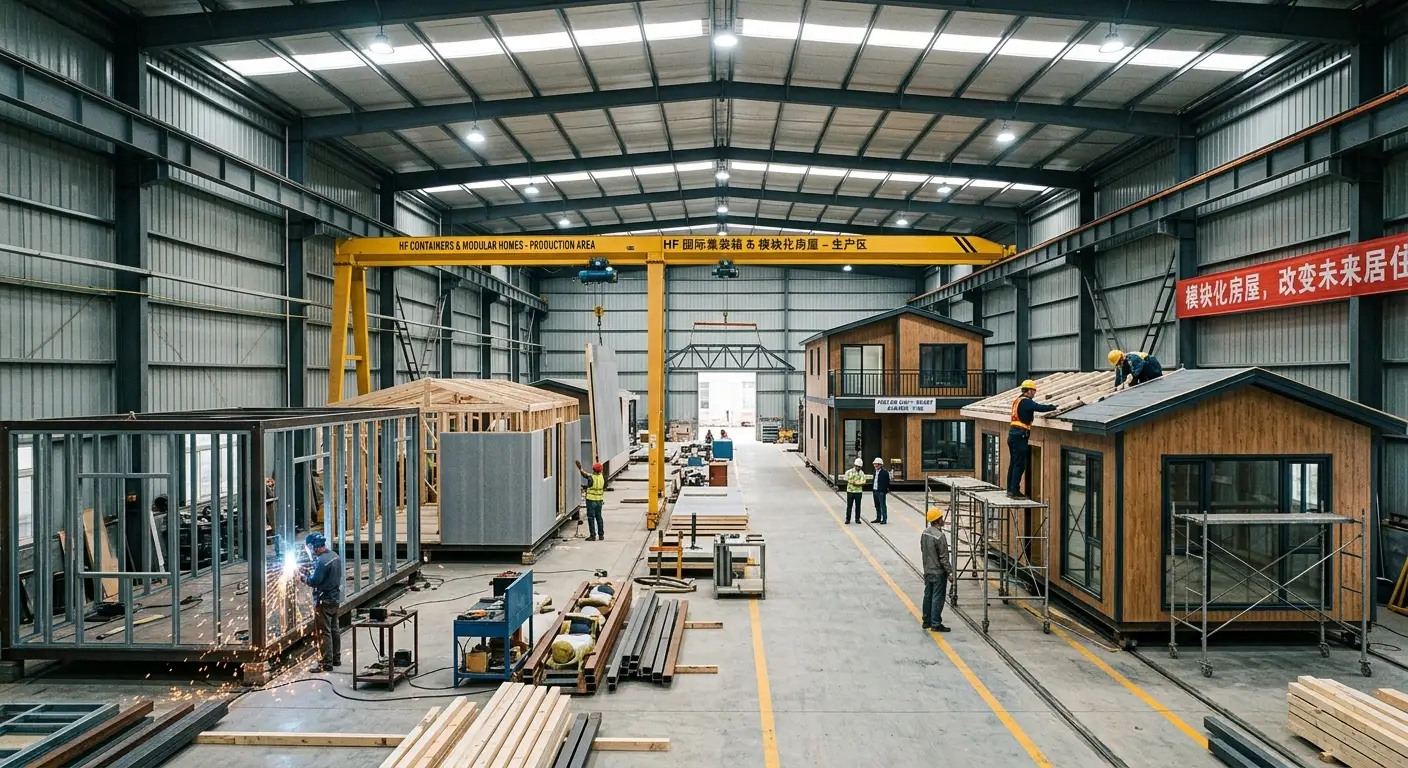
Plug-and-Play Factory Prefabrication: Complete with factory-installed electrical wiring (UL/CE/SAA standard), integrated water supply systems, SPC waterproof flooring, and LED fixtures.
Applications for 20ft 40ft Foldable Expandable Container House Prefab
Backyard ADUs & Residential Villas with 20ft 40ft Foldable Expandable Container House Prefab
Expand family living space or build an income-generating backyard rental unit without traditional construction delays. Ideal for accessory dwelling units (ADU), granny flats, and guest houses.
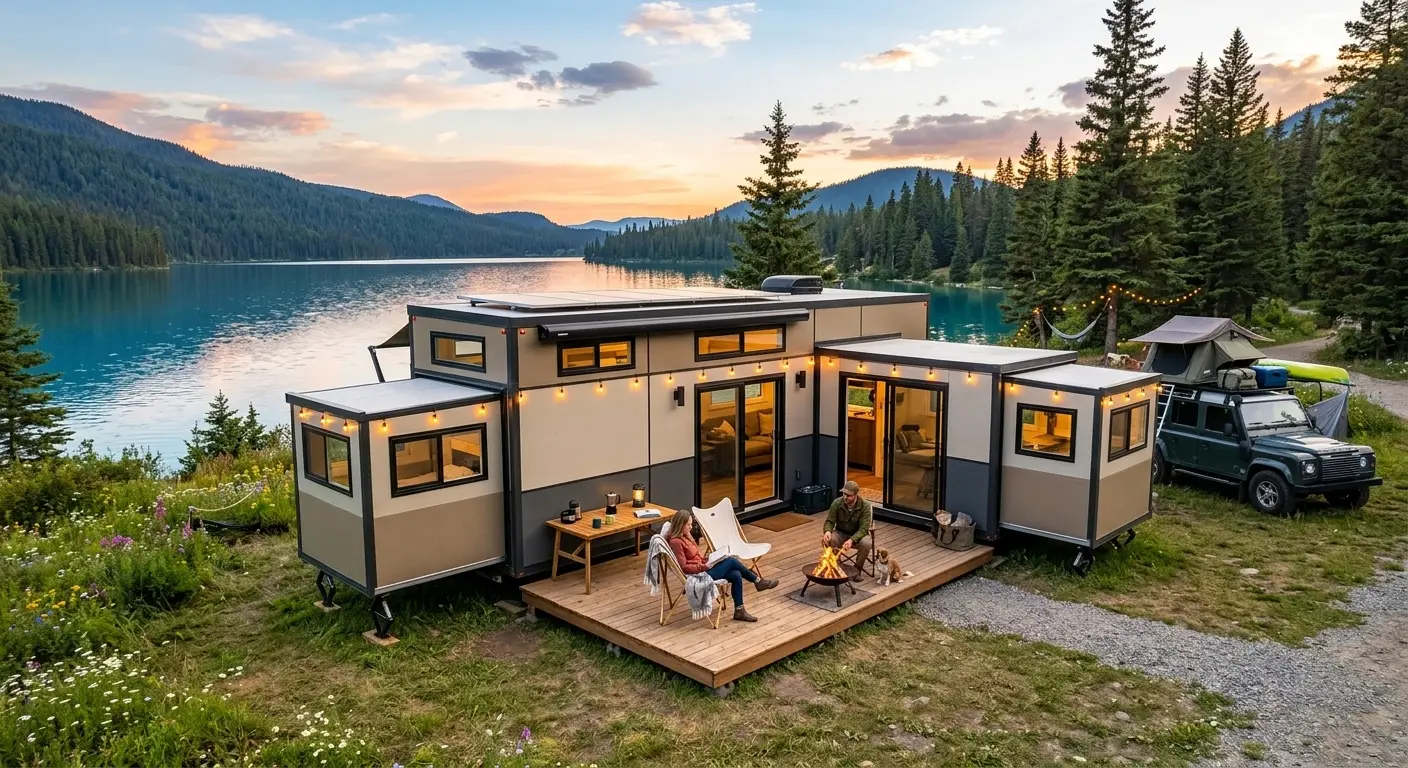
Hospitality & Vacation Resorts with 20ft 40ft Foldable Expandable Container House Prefab
Set up glamping resorts, eco-lodges, and holiday rental cabins effortlessly in scenic areas. Provide guests with luxury villa comfort, full panoramic views, and residential amenities.
Technical Specifications of 20ft 40ft Foldable Expandable Container House Prefab
| بند المواصفات | نموذج قابل للتوسيع بطول 20 قدمًا | نموذج قابل للتوسيع بطول 40 قدمًا |
| توسيع نطاق العمليات | 5.9 م (طول) × 6.3 م (عرض) × 2.48 م (ارتفاع) (حوالي 37 مترًا مربعًا / 400 قدم مربع) | 11.8 م (طول) × 6.3 م (عرض) × 2.48 م (ارتفاع) (حوالي 74 م² / 800 قدم مربع) |
| حجم الشحن عند الطي | 5.9 م (طول) × 2.2 م (عرض) × 2.48 م (ارتفاع) | 11.8 م (طول) × 2.2 م (عرض) × 2.48 م (ارتفاع) |
| غرف النوم المتاحة | 1, 2, or 3 Bedroom Options | 2, 3, or 4 Bedroom Options |
| الإطار الهيكلي | 3.0mm Hot-Dip Galvanized Foldable Steel Chassis | 3.0mm Hot-Dip Galvanized Foldable Steel Chassis |
| Wall & Roof Insulation | لوح ساندويتش من رغوة البولي يوريثان (PU) بسمك 75 مم / الصوف الصخري عالي الكثافة | لوح ساندويتش من رغوة البولي يوريثان (PU) بسمك 75 مم / الصوف الصخري عالي الكثافة |
| Glazing & Openings | Thermal-Break Aluminum Frame + Low-E Double Glazed Glass | Thermal-Break Aluminum Frame + Low-E Double Glazed Glass |
| نظام الأرضيات | Marine Plywood Subfloor + 5mm Waterproof SPC Vinyl | Marine Plywood Subfloor + 5mm Waterproof SPC Vinyl |
Direct Factory Pricing & Global Logistics for 20ft 40ft Foldable Expandable Container House Prefab
تخلص من هوامش ربح الوسطاء من خلال الشراء مباشرةً من الشركة المصنعة الأصلية. نحن نقدم مخططات معمارية ثلاثية الأبعاد مخصصة، وخيارات ألوان للواجهات الخارجية، وترقيات للتشطيبات الداخلية، بالإضافة إلى دعم لوجستي شامل للشحن الدولي «جاهز للاستخدام».
احصل على عرض أسعار مباشر من المصنع وخطة تخطيط مخصصة:
الموقع الإلكتروني الرسمي: hfcontainer.com
اقتباس مباشر من واتساب: +86 17312269909 (اتصل بنا للحصول على قوائم أسعار المصنع بالجملة!)