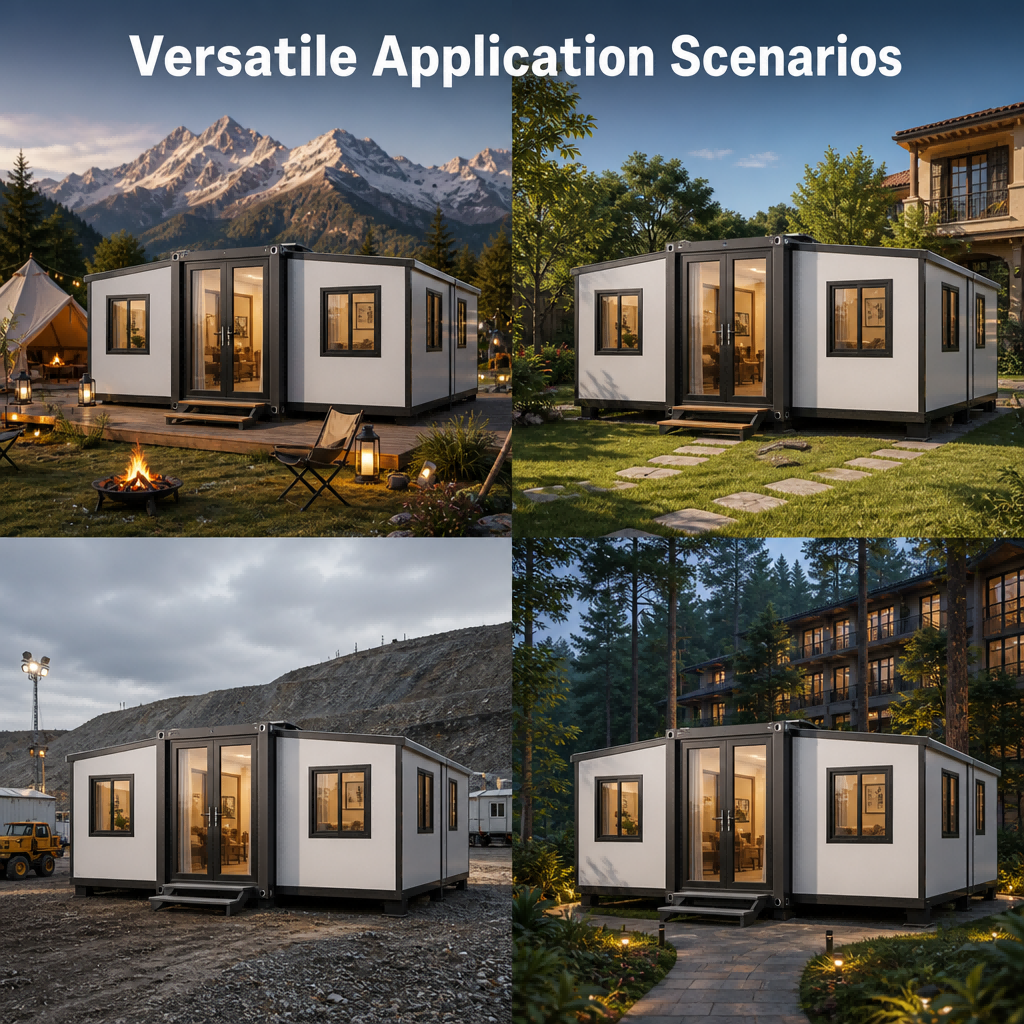
Luxury Modular Home: 1 Best Expandable Prefab House Solution
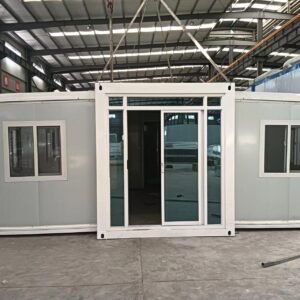
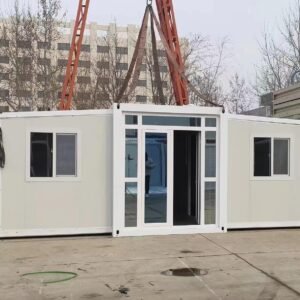
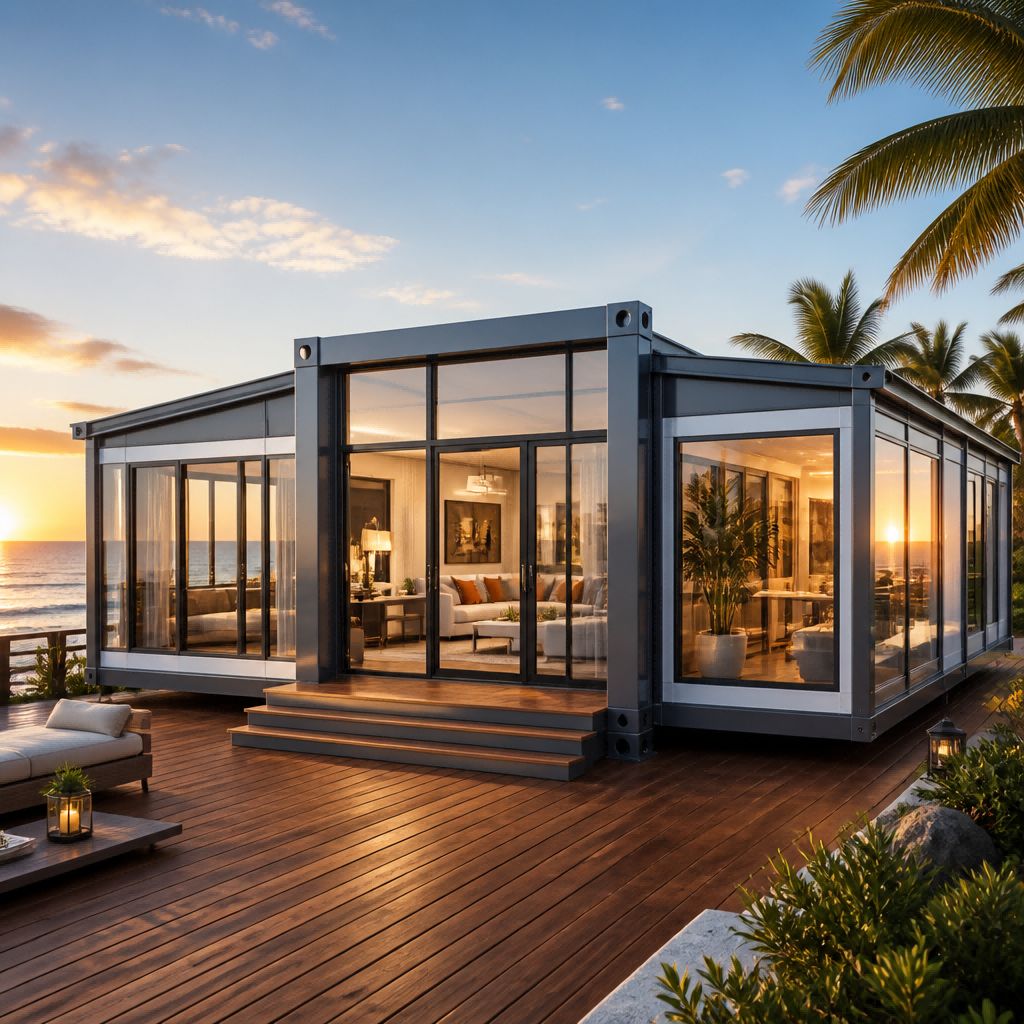
A Luxury Modular Home delivers the ultimate blend of modern architectural efficiency, structural strength, and upscale residential comfort. Engineered as a two-side expandable prefab house available in 20FT, 30FT, and 40FT configurations, this versatile steel structure villa triples its interior footprint within 15 minutes of unfolding. Fully outfitted with a turnkey pre-fitted bathroom, functional kitchen, and insulated living spaces, it serves as the ideal fast-deploy solution for residential ADUs, glamping resort villas, commercial motels, and remote off-grid homesteads straight from our factory floor.
Core Advantages of Our Luxury Modular Home
15-Minute Fast Deployment: Ships compact as a standard ISO shipping container size and expands symmetrically on both sides to provide up to 800 sq ft of indoor living area in minutes.
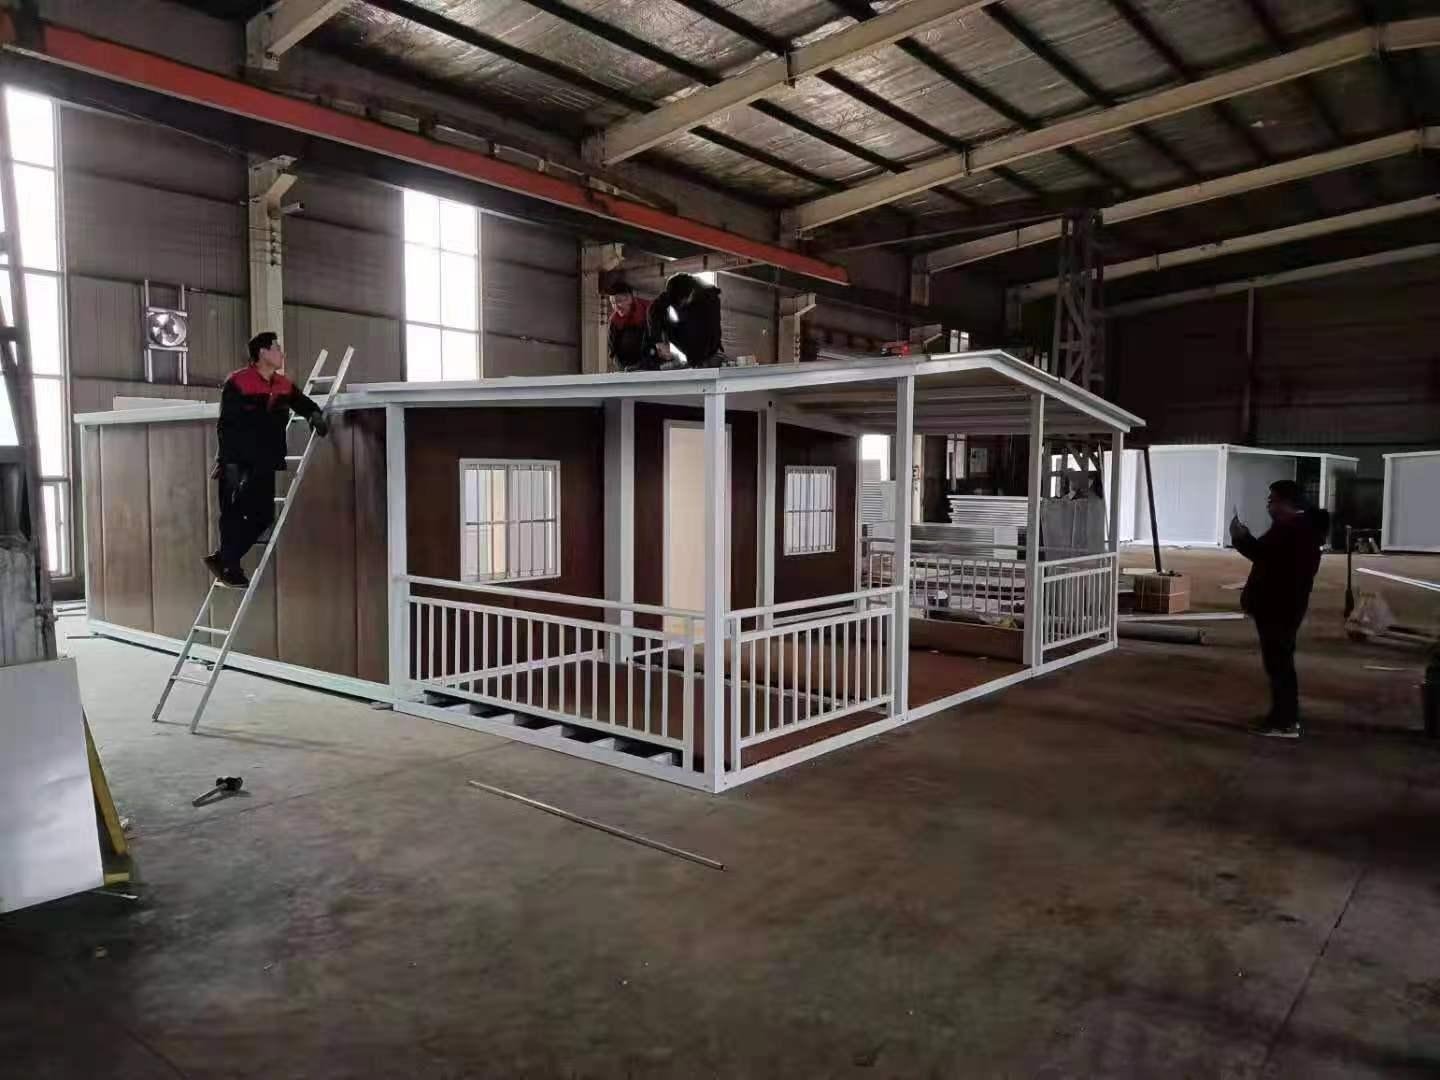
Heavy-Duty Steel Frame: Constructed with hot-dip galvanized steel chassis and structural posts, engineered to resist seismic forces and withstand hurricane-force winds (up to 110 mph).
Turnkey Interior Living: Fully pre-wired and pre-plumbed at the factory with integrated PVC flooring, LED ceiling lighting, double-glazed PVC sliding windows, and interior room partitions.
Complete Bathroom & Kitchen Setup: Includes a pre-installed wet/dry separated bathroom with a shower enclosure, smart toilet, and vanity, alongside a modern kitchen cabinet counter with sink and tap.
Versatile Applications for Living & Commercial Development
Residential ADUs & Backyard Granny Flats
Maximize property value effortlessly. Install a single-bedroom or two-bedroom secondary dwelling unit (ADU) in your garden or backyard for rental income or multi-generational living without months of costly construction.
Commercial Resort Villas & Eco-Camping Suites
Scale up hospitality operations rapidly. Deploy a cluster of luxury modular homes in mountain retreats, coastal RV parks, or glamping sites to capture high nightly booking rates from eco-travelers.
المواصفات الفنية
| Feature / Model | 20FT Expandable Model | 30FT Expandable Model | 40FT Expandable Model |
| Expanded Footprint | 5.9m (L) x 6.3m (W) x 2.48m (H) | 9.0m (L) x 6.3m (W) x 2.48m (H) | 11.8m (L) x 6.3m (W) x 2.48m (H) |
| Folded Shipping Size | 5.9m (L) x 2.2m (W) x 2.48m (H) | 9.0m (L) x 2.2m (W) x 2.48m (H) | 11.8m (L) x 2.2m (W) x 2.48m (H) |
| Main Steel Chassis | Hot-Dip Galvanized Square Tube Steel Frame (Rustproof Coated) | ||
| ألواح الجدران والأسقف | 75mm EPS / Rockwool / PU Sandwich Panels (Excellent Fire & Thermal Ratings) | ||
| Windows & Doors | Double-Glazed Tempered Glass Sliding Windows & Heavy Aluminum Entry Door | ||
| Bathroom Equipment | Shower Enclosure, Smart Toilet, Wash Basin with Vanity, Exhaust Fan | ||
| Kitchen Equipment | L-Shape or I-Shape Cabinetry, Stone Countertop, Stainless Steel Sink & Faucet | ||
| Standard Compliance | SAA / CE / UL / AS-NZS Pre-Wired Circuitry & Plumbing Systems |
Direct Factory Pricing & Worldwide Freight Logistics
Skip middleman markups and secure direct manufacturer pricing. We offer custom 3D architectural floor plans, color selections, interior layout modifications, and reliable worldwide ocean freight shipping.
Get a direct factory quote and custom floor plan layout:
الموقع الإلكتروني الرسمي: hfcontainer.com
اقتباس مباشر من واتساب: +86 17312269909 (اتصل بنا للحصول على أسعار المصنع بالجملة!)