







Luxury Modular Home: 1 Best Expandable Prefab House Solution
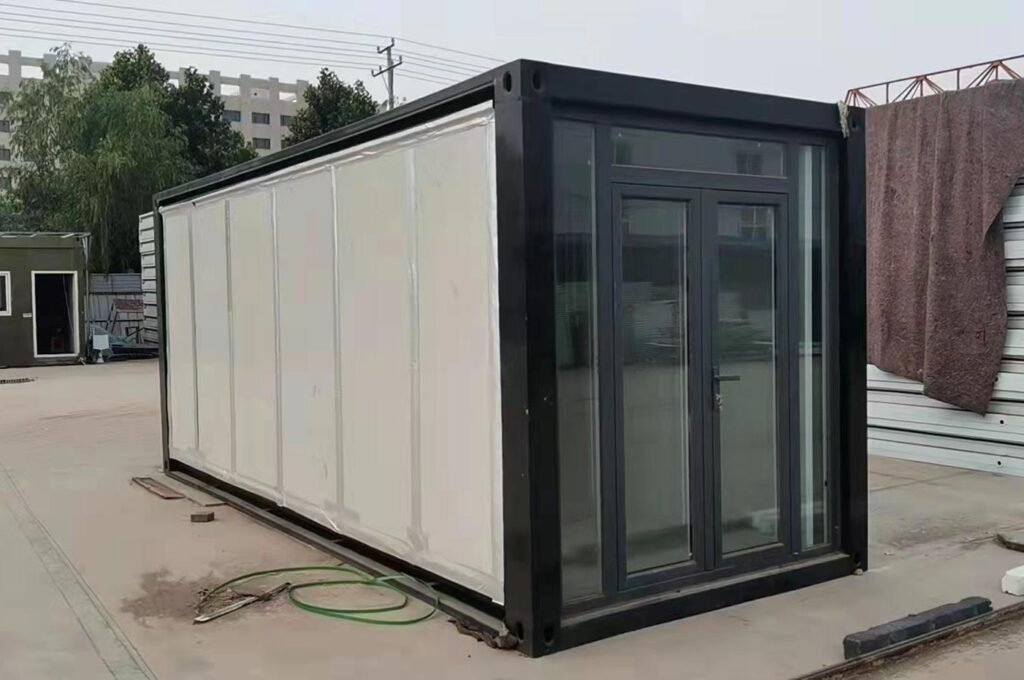
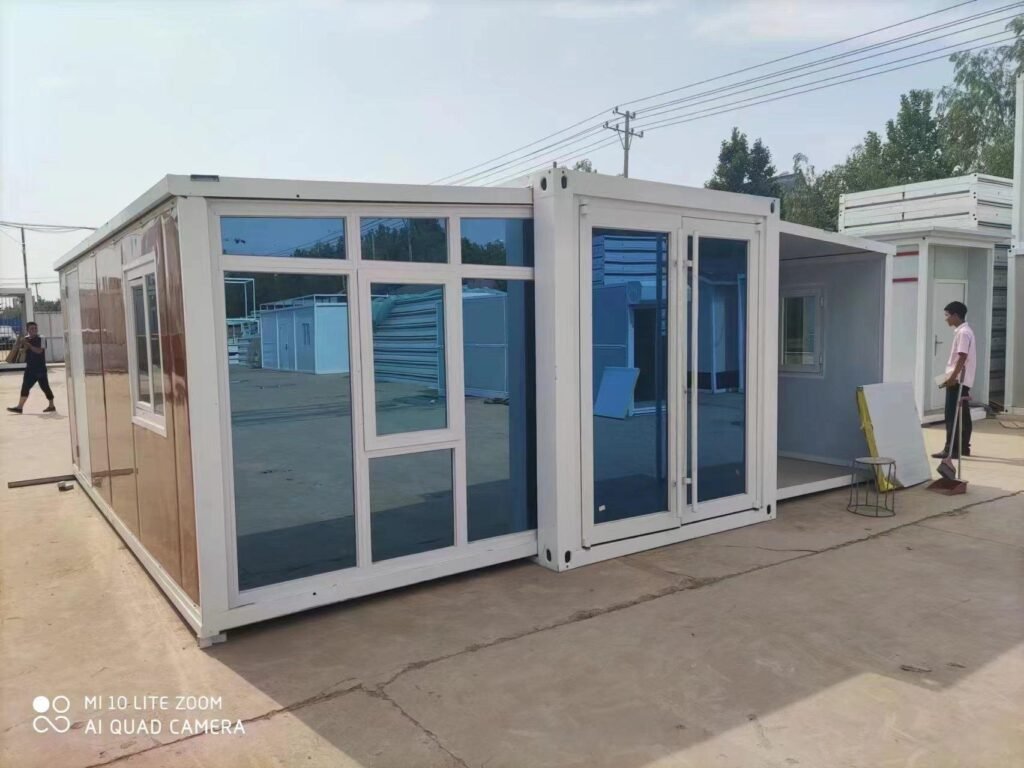
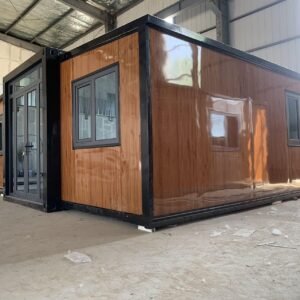
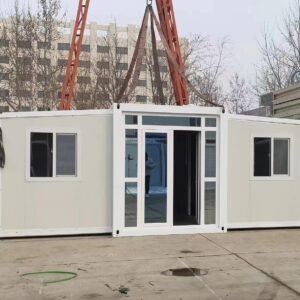
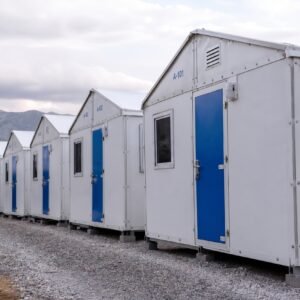
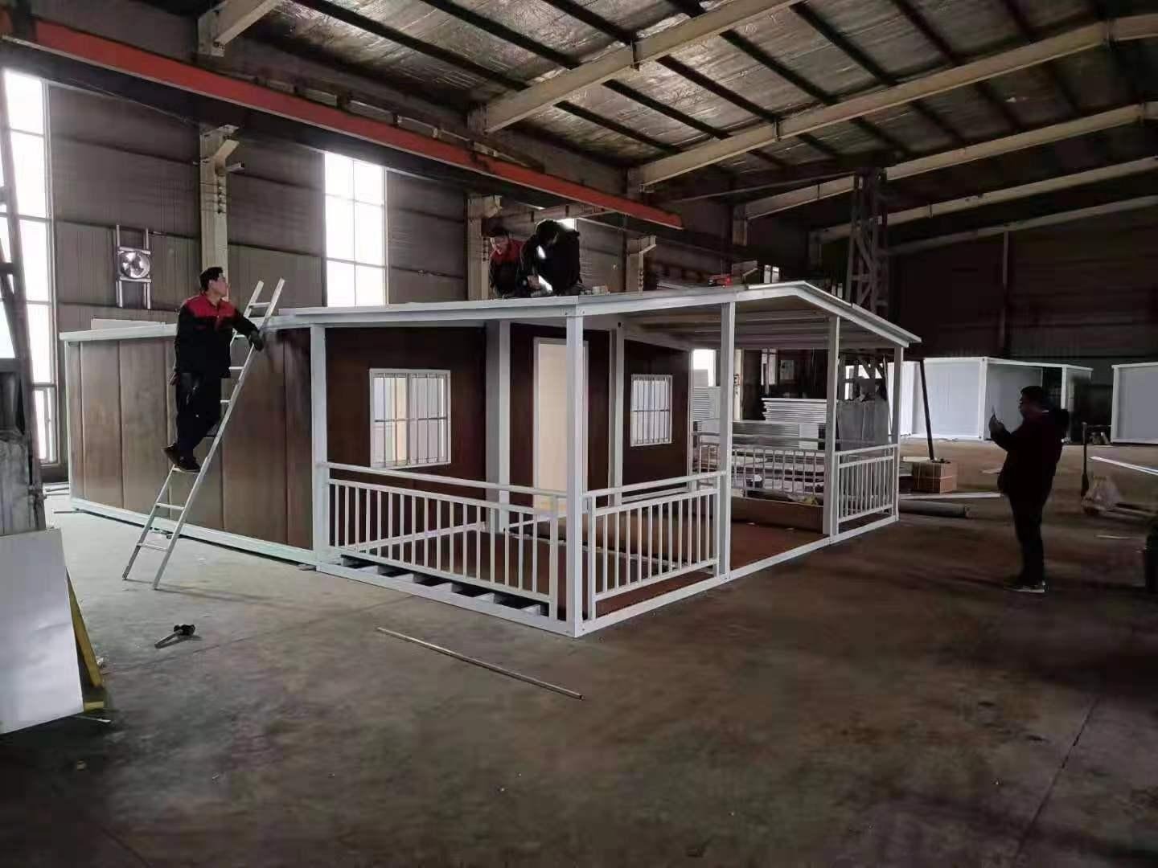
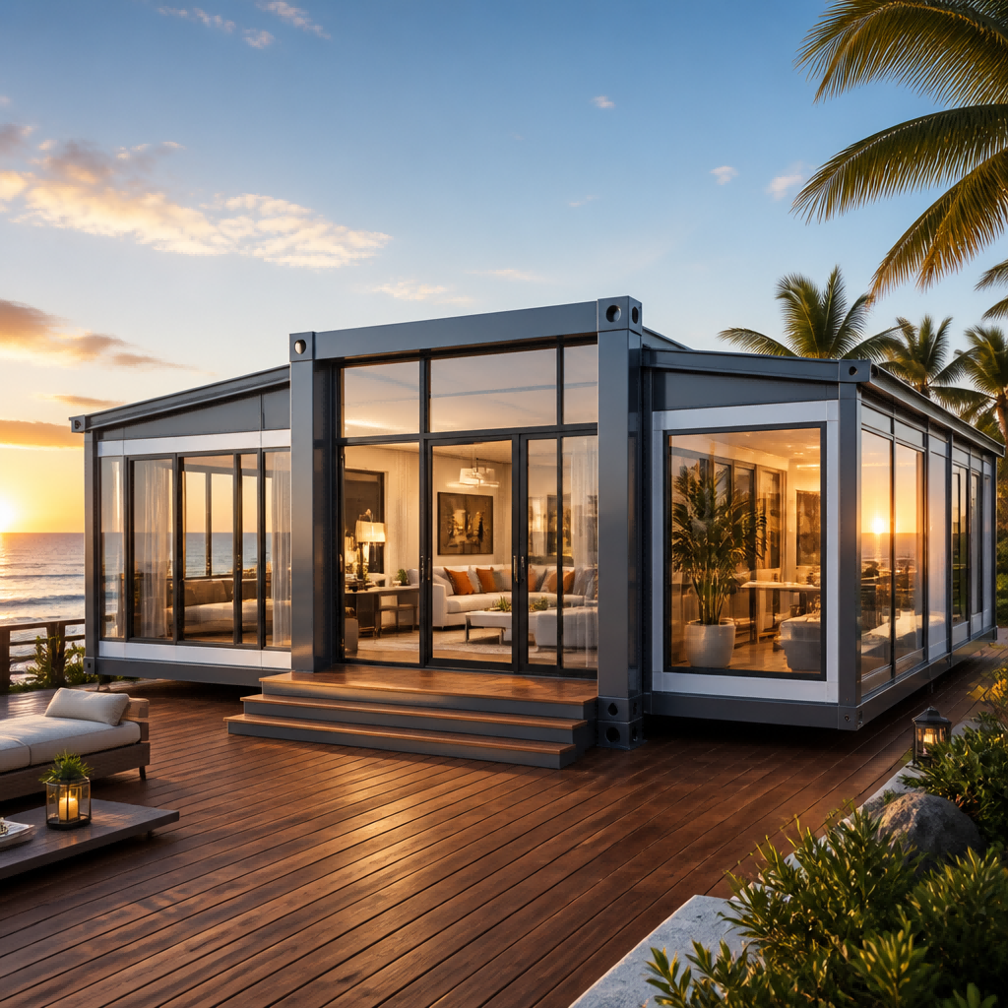
A Luxury Modular Home delivers the ultimate blend of modern architectural efficiency, structural strength, and upscale residential comfort. Engineered as a two-side expandable prefab house available in 20FT, 30FT, and 40FT configurations, this versatile steel structure villa triples its interior footprint within 15 minutes of unfolding. Fully outfitted with a turnkey pre-fitted bathroom, functional kitchen, and insulated living spaces, it serves as the ideal fast-deploy solution for residential ADUs, glamping resort villas, commercial motels, and remote off-grid homesteads straight from our factory floor.
Core Advantages of Our Luxury Modular Home
Implementación rápida en 15 minutos: Ships compact as a standard ISO shipping container size and expands symmetrically on both sides to provide up to 800 sq ft of indoor living area in minutes.
Heavy-Duty Steel Frame: Constructed with hot-dip galvanized steel chassis and structural posts, engineered to resist seismic forces and withstand hurricane-force winds (up to 110 mph).
Interiores llave en mano: Fully pre-wired and pre-plumbed at the factory with integrated PVC flooring, LED ceiling lighting, double-glazed PVC sliding windows, and interior room partitions.
Complete Bathroom & Kitchen Setup: Includes a pre-installed wet/dry separated bathroom with a shower enclosure, smart toilet, and vanity, alongside a modern kitchen cabinet counter with sink and tap.
Versatile Applications for Living & Commercial Development
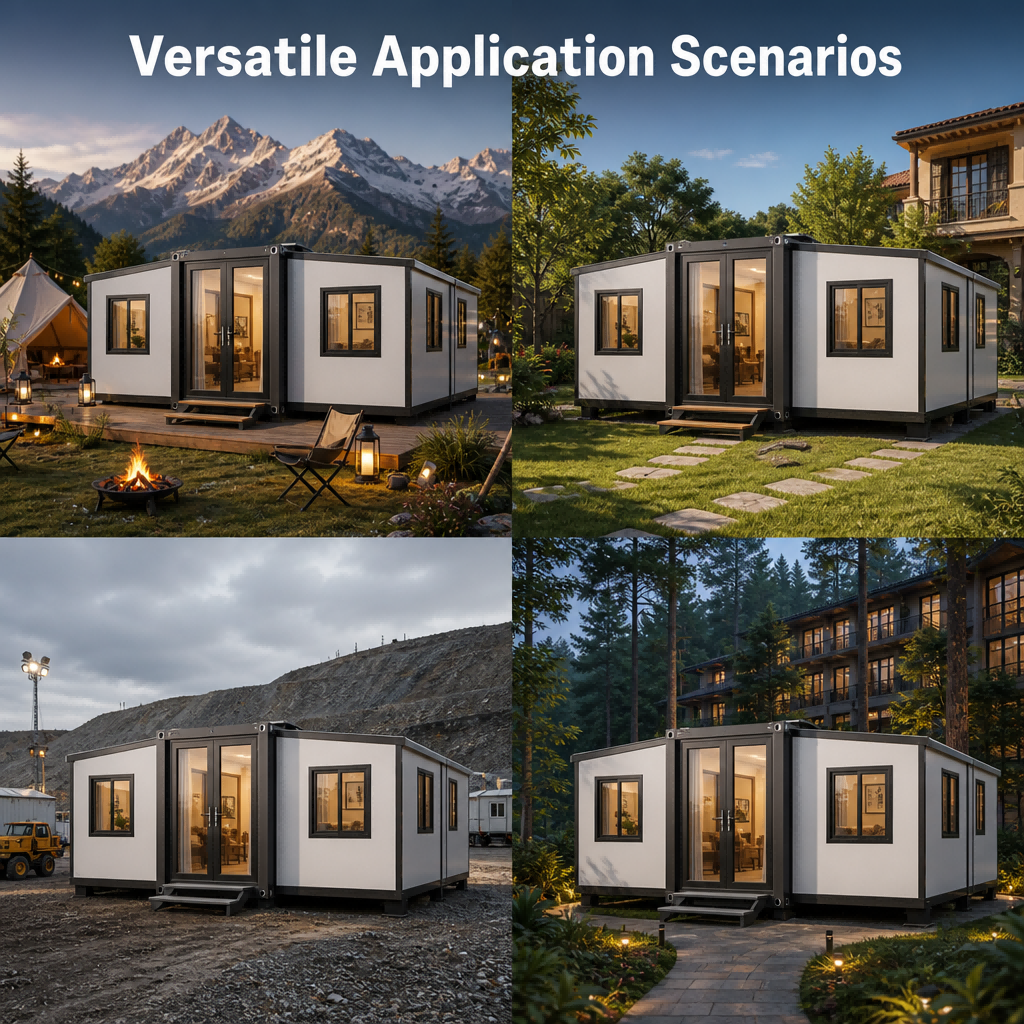
Residential ADUs & Backyard Granny Flats
Maximize property value effortlessly. Install a single-bedroom or two-bedroom secondary dwelling unit (ADU) in your garden or backyard for rental income or multi-generational living without months of costly construction.
Commercial Resort Villas & Eco-Camping Suites
Scale up hospitality operations rapidly. Deploy a cluster of luxury modular homes in mountain retreats, coastal RV parks, or glamping sites to capture high nightly booking rates from eco-travelers.
Especificaciones técnicas
| Feature / Model | 20FT Expandable Model | 30FT Expandable Model | 40FT Expandable Model |
| Ampliación de la presencia | 5,9 m (largo) x 6,3 m (ancho) x 2,48 m (alto) | 9.0m (L) x 6.3m (W) x 2.48m (H) | 11.8m (L) x 6.3m (W) x 2.48m (H) |
| Dimensiones de envío una vez plegado | 5,9 m (largo) x 2,2 m (ancho) x 2,48 m (alto) | 9.0m (L) x 2.2m (W) x 2.48m (H) | 11,8 m (largo) x 2,2 m (ancho) x 2,48 m (alto) |
| Main Steel Chassis | Hot-Dip Galvanized Square Tube Steel Frame (Rustproof Coated) | ||
| Paneles para paredes y techos | 75mm EPS / Rockwool / PU Sandwich Panels (Excellent Fire & Thermal Ratings) | ||
| Windows & Doors | Double-Glazed Tempered Glass Sliding Windows & Heavy Aluminum Entry Door | ||
| Equipamiento para el cuarto de baño | Shower Enclosure, Smart Toilet, Wash Basin with Vanity, Exhaust Fan | ||
| Kitchen Equipment | L-Shape or I-Shape Cabinetry, Stone Countertop, Stainless Steel Sink & Faucet | ||
| Standard Compliance | SAA / CE / UL / AS-NZS Pre-Wired Circuitry & Plumbing Systems |
Direct Factory Pricing & Worldwide Freight Logistics
Skip middleman markups and secure direct manufacturer pricing. We offer custom 3D architectural floor plans, color selections, interior layout modifications, and reliable worldwide ocean freight shipping.
Solicita un presupuesto directo de fábrica y un plano de distribución personalizado:
Página web oficial: hfcontainer.com
Cita directa de WhatsApp: +86 17312269909 (¡Ponte en contacto con nosotros para conocer los precios de fábrica al por mayor!)