
Expandable Container House 3 Bedroom: 1 Top Luxury Prefab
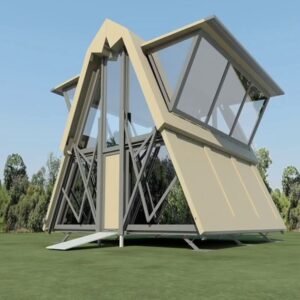
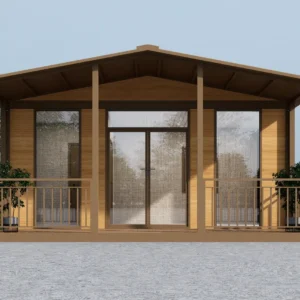
و Expandable Container House 3 Bedroom provides a spacious, eco-friendly, and high-end residential accommodation solution engineered for quick setup and modern structural performance. Constructed on a heavy-duty 40ft modular chassis, this luxury prefab unfolds symmetrically on both sides within 30 minutes to create over 800 sq. ft. of comfortable living space. Featuring three private bedrooms, a fully integrated turnkey bathroom, and a custom kitchen, it is designed for North American residential accessory dwelling units (ADUs), full-time family homes, and commercial resort developments directly from our factory.
Key Features of Our Expandable Container House 3 Bedroom
30-Minute Rapid Expansion: Shipped in a compact ISO shipping container footprint, the dual-wing fold-out structure expands smoothly with minimal site crew required.
Galvanized Structural Steel Frame: Manufactured with heavy-gauge hot-dip galvanized steel framing and posts, providing high wind resistance and superior earthquake stability.
All-Season Thermal & Acoustic Insulation: Built with 75mm fireproof EPS, Rockwool, or Polyurethane (PU) sandwich wall panels and double-glazed Low-E sliding windows for maximum energy efficiency.
Turnkey Interior Living Kit: Pre-fitted at the factory with complete electrical wiring (UL/CE/SAA/AS-NZS compliant), SPC vinyl floor planks, LED ceiling illumination, and solid interior privacy doors.
Versatile Applications for Luxury Prefab Living
Primary Family Residences & Backyard ADUs
Expand your residential living space without the stress of months-long traditional site construction. Install an independent 3-bedroom home for growing families, multi-generational living, or high-yield long-term rentals.
Off-Grid Luxury Eco-Resort Villas
Develop lucrative eco-tourism destinations with ease. Deploy spacious 3-bedroom modular homes across mountain retreats, coastal glamping sites, or rural RV parks to deliver a premium guest experience.
المواصفات الفنية
| بند المواصفات | 40ft Luxury 3-Bedroom Model | 20ft Compact 3-Bedroom Model |
| توسيع نطاق العمليات | 11.8 م (طول) × 6.3 م (عرض) × 2.48 م (ارتفاع) (حوالي 74 م² / 800 قدم مربع) | 5.9 م (طول) × 6.3 م (عرض) × 2.48 م (ارتفاع) (حوالي 37 مترًا مربعًا / 400 قدم مربع) |
| حجم الشحن عند الطي | 11.8 م (طول) × 2.2 م (عرض) × 2.48 م (ارتفاع) | 5.9 م (طول) × 2.2 م (عرض) × 2.48 م (ارتفاع) |
| Layout Design | 3 Bedrooms, 1 Living Room, 1 Kitchen, 1 Bathroom | 3 Small Bedrooms, 1 Open Kitchen, 1 Bathroom |
| الإطار الهيكلي | Hot-Dip Galvanized Square Steel Chassis with Anti-Rust Coating | |
| ألواح الجدران والأسقف | 75mm EPS / Rockwool / PU Fireproof Sandwich Panels | |
| نظام الأرضيات | 18mm Fiber Cement Subfloor + Heavy-Duty SPC Vinyl Flooring | |
| Doors & Windows | Double-Glazed Tempered Glass PVC Sliding Windows & Security Steel Door | |
| Turnkey Bathroom | Glass Shower Stall, Smart Water Closet, Vanity Cabinet & Exhaust Fan | |
| Turnkey Kitchen | Custom Cabinetry with Quartz Countertop, Stainless Steel Sink & Faucet |
أسعار مباشرة من المصنع وخدمات الشحن واللوجستيات إلى جميع أنحاء العالم
Skip distributor markups and deal directly with the original manufacturer. We offer customized 3D architectural floor plans, bespoke interior finishes, color choices, and full international sea freight support.
احصل على عرض أسعار مباشر من المصنع وخطة تخطيط مخصصة:
الموقع الإلكتروني الرسمي: hfcontainer.com
اقتباس مباشر من واتساب: +86 17312269909 (اتصل بنا للحصول على أسعار المصنع بالجملة!)