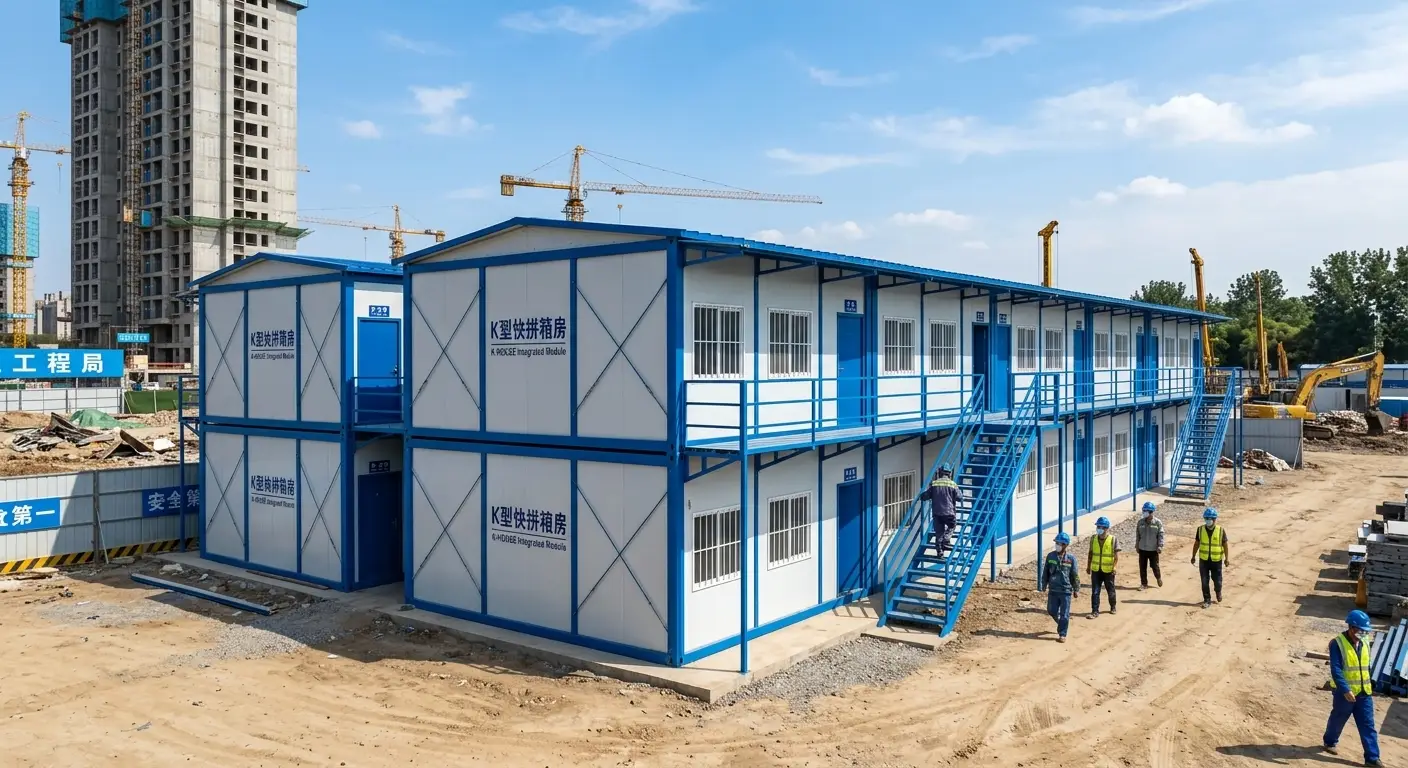
Security Prefabricated Expandable Container House: 1 Top Prefab Home
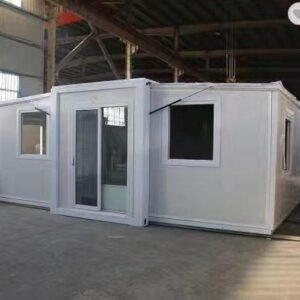
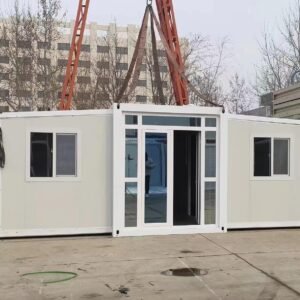
A Security Prefabricated Expandable Container House provides a heavy-duty, weather-resistant, and rapidly deployable residential or commercial accommodation solution engineered for harsh environments and modern expandable living. Constructed with a reinforced hot-dip galvanized steel chassis and anti-theft security doors, this 20ft/40ft modular building unfolds symmetrically within 15 to 30 minutes. Pre-installed with a turnkey bathroom, custom kitchenette, energy-efficient double-glazed windows, and full electrical wiring, it is built to meet North American accessory dwelling unit (ADU) codes, remote workforce housing needs, and commercial resort developments straight from our factory.
Key Features of Our Security Prefabricated Expandable Container House
High-Security Structural Steel Frame: Built with heavy-gauge galvanized steel columns, reinforced corner castings, and multi-point locking security doors for maximum anti-theft protection and structural integrity.
15-Minute Dual-Wing Expansion: Shipped in a compact ISO shipping container footprint, the fold-out wings expand smoothly using integrated hinge mechanisms, minimizing on-site labor costs.
All-Weather Fireproof Insulation: Standardized with 75mm fireproof EPS, Rockwool, or Polyurethane (PU) sandwich wall panels and double-glazed Low-E sliding glass windows for extreme thermal efficiency.
Turnkey Interior Package: Pre-fitted at our factory with complete electrical systems (UL/CE/SAA/AS-NZS compliant), SPC anti-scratch flooring, LED ceiling illumination, and solid interior privacy doors.
Versatile Applications for Expandable Prefab Buildings
Residential Backyard ADUs & Granny Flats
Expand residential property value without months of traditional construction. Install an independent 1 to 3-bedroom expandable home for multi-generational living, guest rooms, or rental income generation.
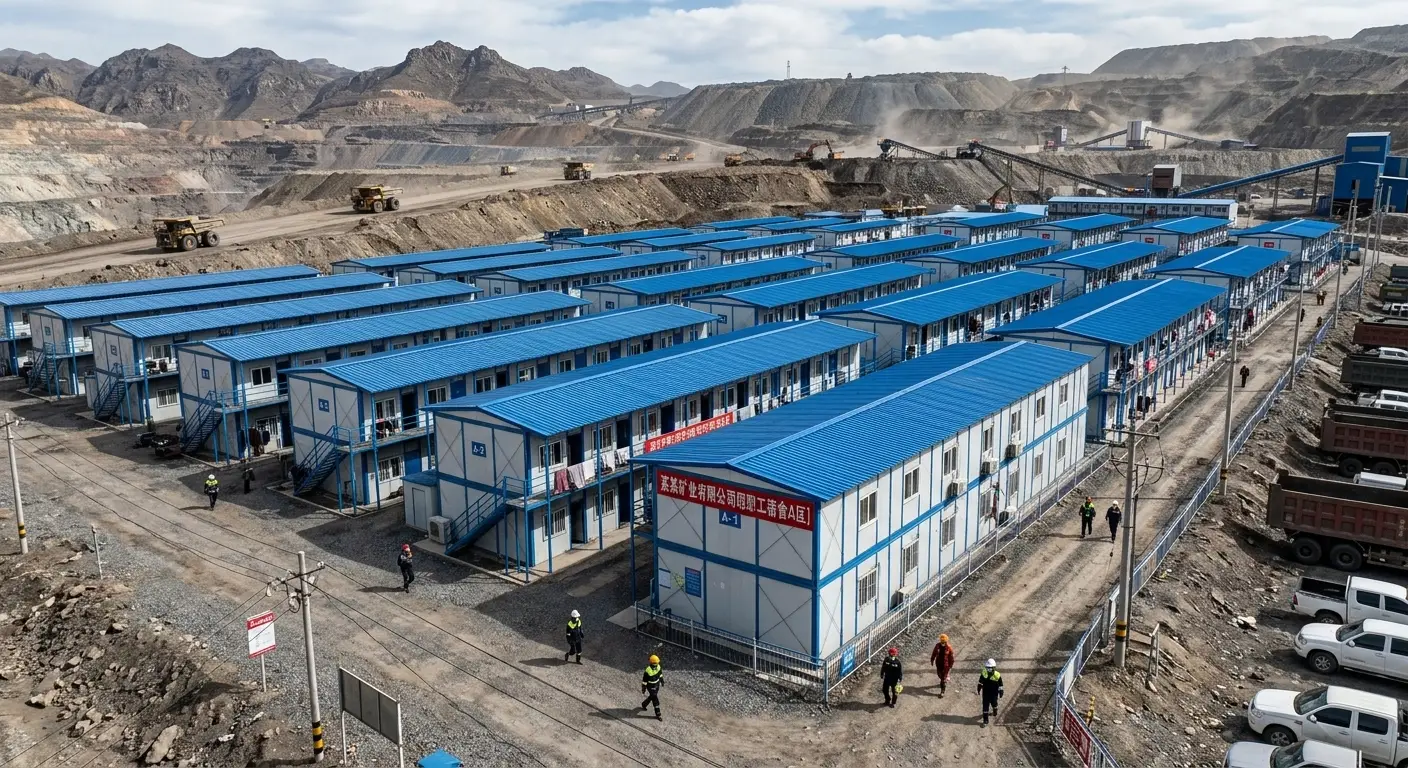
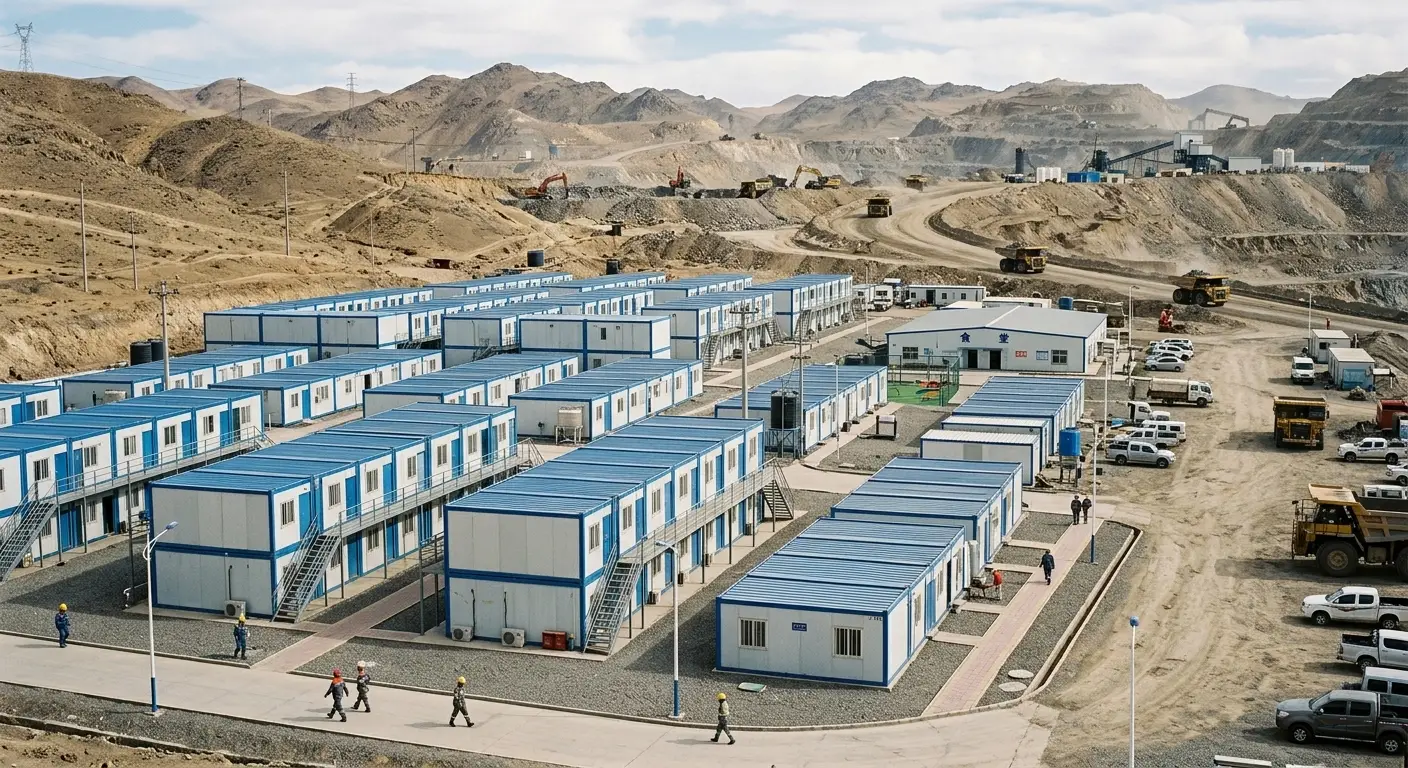
Remote Mining Camps & Commercial Field Offices
Deploy secure, insulated, and easily relocatable housing modules for remote job sites, disaster relief shelters, and eco-resort glamping villas.
المواصفات الفنية
| بند المواصفات | 20ft Security Expandable Model | 40ft Luxury Security Model |
| Expanded Footprint | 5.9m (L) x 6.3m (W) x 2.48m (H) (~37 sq. m / 400 sq. ft) | 11.8m (L) x 6.3m (W) x 2.48m (H) (~74 sq. m / 800 sq. ft) |
| Folded Shipping Size | 5.9m (L) x 2.2m (W) x 2.48m (H) | 11.8m (L) x 2.2m (W) x 2.48m (H) |
| خيارات التخطيط | 1–2 Bedrooms, 1 Living Room, 1 Kitchen, 1 Bathroom | 2–3 Bedrooms, 1 Living Room, 1 Kitchen, 1 Bathroom |
| Main Frame Steel | 2.5mm–3.0mm Hot-Dip Galvanized Steel Frame with Anti-Rust Coating | |
| ألواح الجدران والأسقف | 75mm Fireproof EPS / Rockwool / PU Sandwich Panels | |
| Flooring System | 18mm Fiber Cement Subfloor + Heavy-Duty SPC Vinyl Flooring | |
| Doors & Windows | Anti-Theft Galvanized Steel Main Door + PVC Double-Glazed Windows | |
| Turnkey Bathroom | Glass Shower Stall, Smart Water Closet, Vanity Sink & Exhaust Fan | |
| Turnkey Kitchen | Modular Cabinetry with Quartz Countertop, Stainless Steel Sink & Faucet |
Direct Factory Pricing & Worldwide Freight Logistics
Eliminate dealer markups by sourcing directly from the original manufacturer. We offer custom 3D architectural floor plans, exterior color customization, interior material upgrades, and full international sea freight clearance support.
Get a direct factory quote and custom layout plan:
الموقع الإلكتروني الرسمي: hfcontainer.com
اقتباس مباشر من واتساب: +86 17312269909 (Contact us for wholesale factory price lists!)