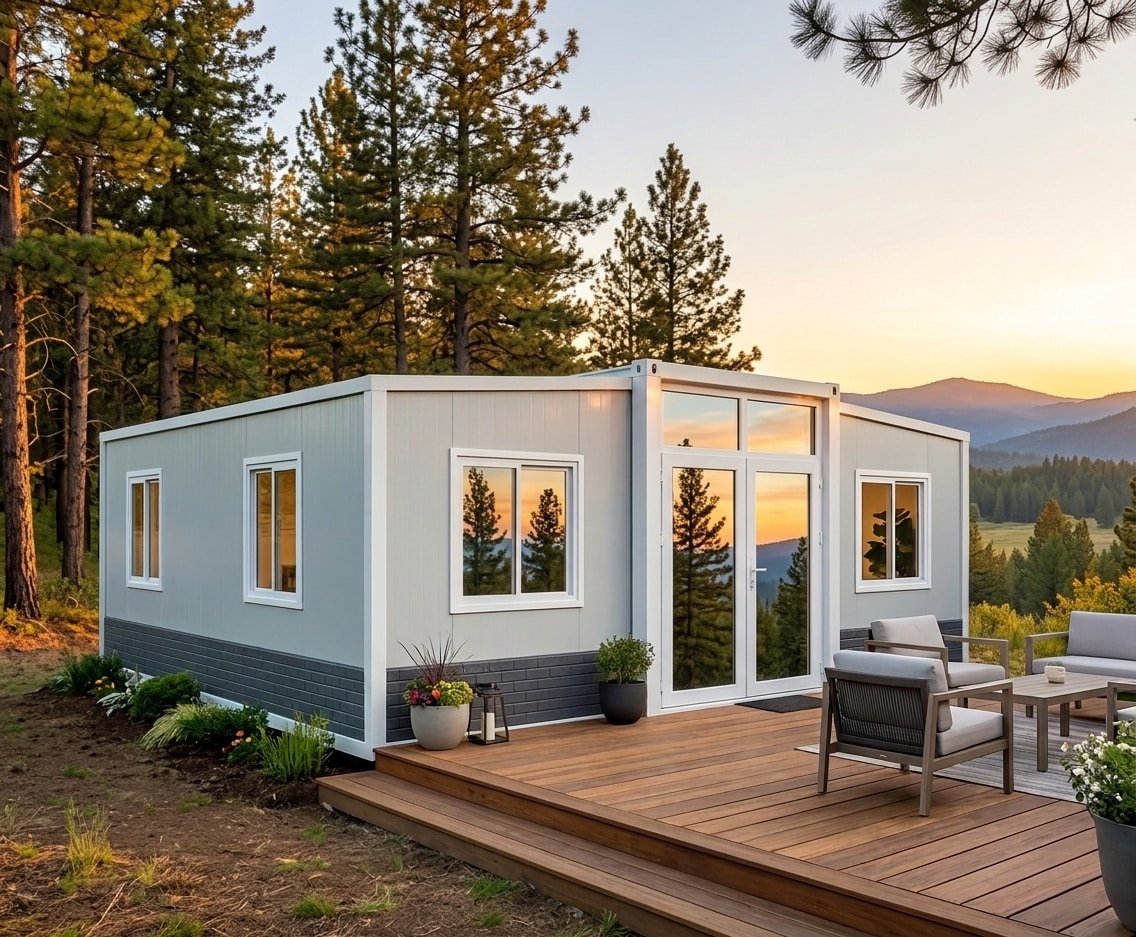
Expandable Container Modular House: 1 Easy Prefab Hotel & Home Solution
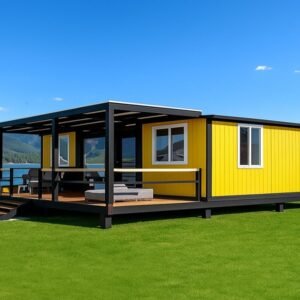
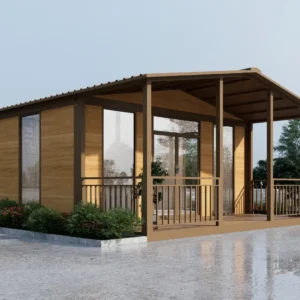
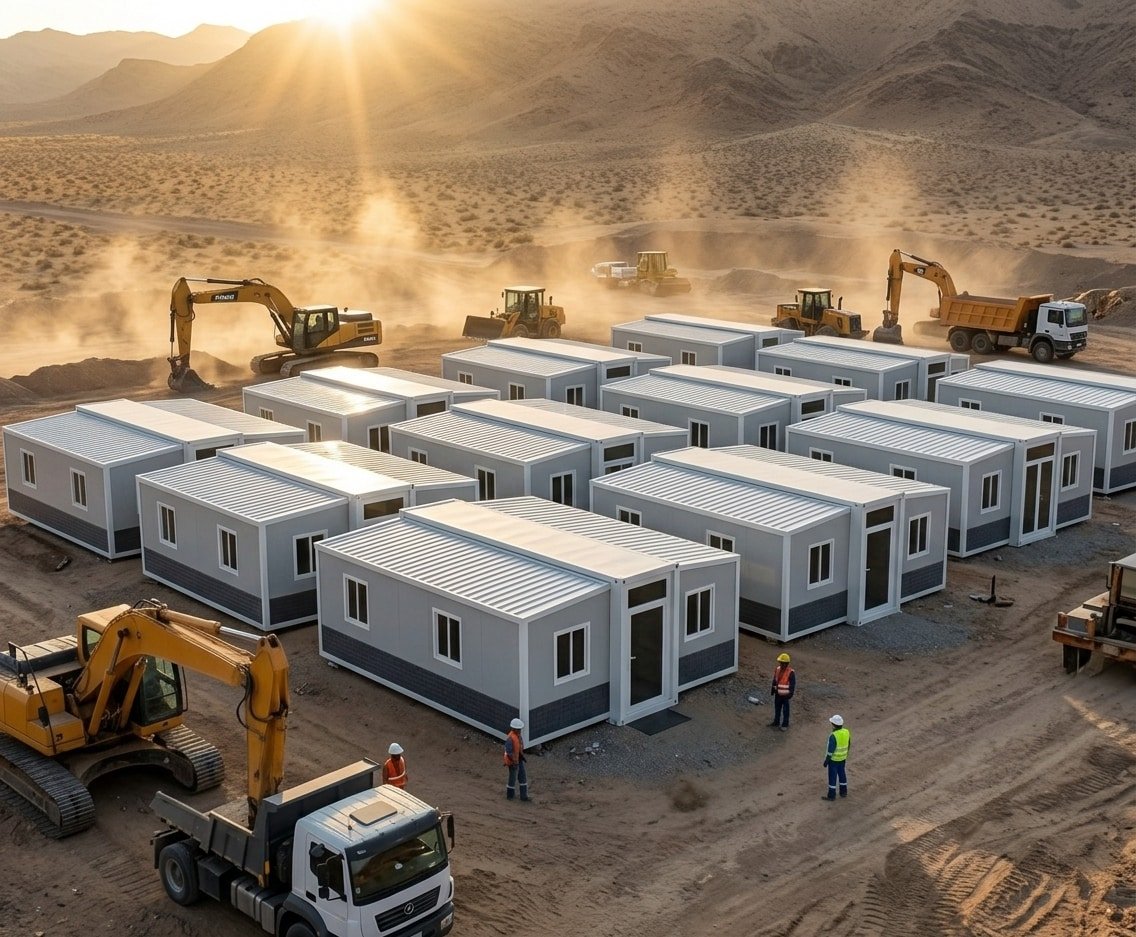
و Expandable Container Modular House offers the ultimate combination of structural strength, rapid assembly, and modern architectural luxury. Engineered as an easy-to-deploy prefabricated solution, this versatile unit unfolds within hours to create expansive living, hospitality, or commercial spaces. Whether you are building a boutique resort hotel, deploying workforce accommodation, or installing private Casas Prefabricadas in your backyard, it delivers immediate, factory-direct efficiency without traditional construction delays.
Key Advantages of Our Expandable Container Modular House
Easy & Rapid Assembly: Delivered as a compact flat-pack or folded module, the heavy-duty hinged structure allows 2–3 workers to assemble and expand the full unit using basic tools in under 2 hours.
Heavy-Duty Shipping Container Framing: Built with high-grade galvanized steel frames and anti-corrosive coatings, ensuring structural resistance against High winds (Grade 11+), earthquakes, and heavy snow loads.
Superior Thermal Insulation: Outfitted with 50mm–75mm high-density Polyurethane (PU), Rockwool, or EPS sandwich panels to maintain a cozy indoor climate in extreme hot or cold environments.
تصميم داخلي جاهز للسكن: Factory pre-installed with full electrical wiring, SAA/CE/UL-compliant outlets, recessed LED lighting, integrated plumbing, and modern bathroom fixtures.
Diverse Global Applications
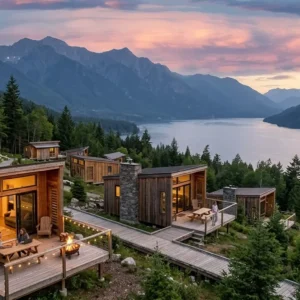
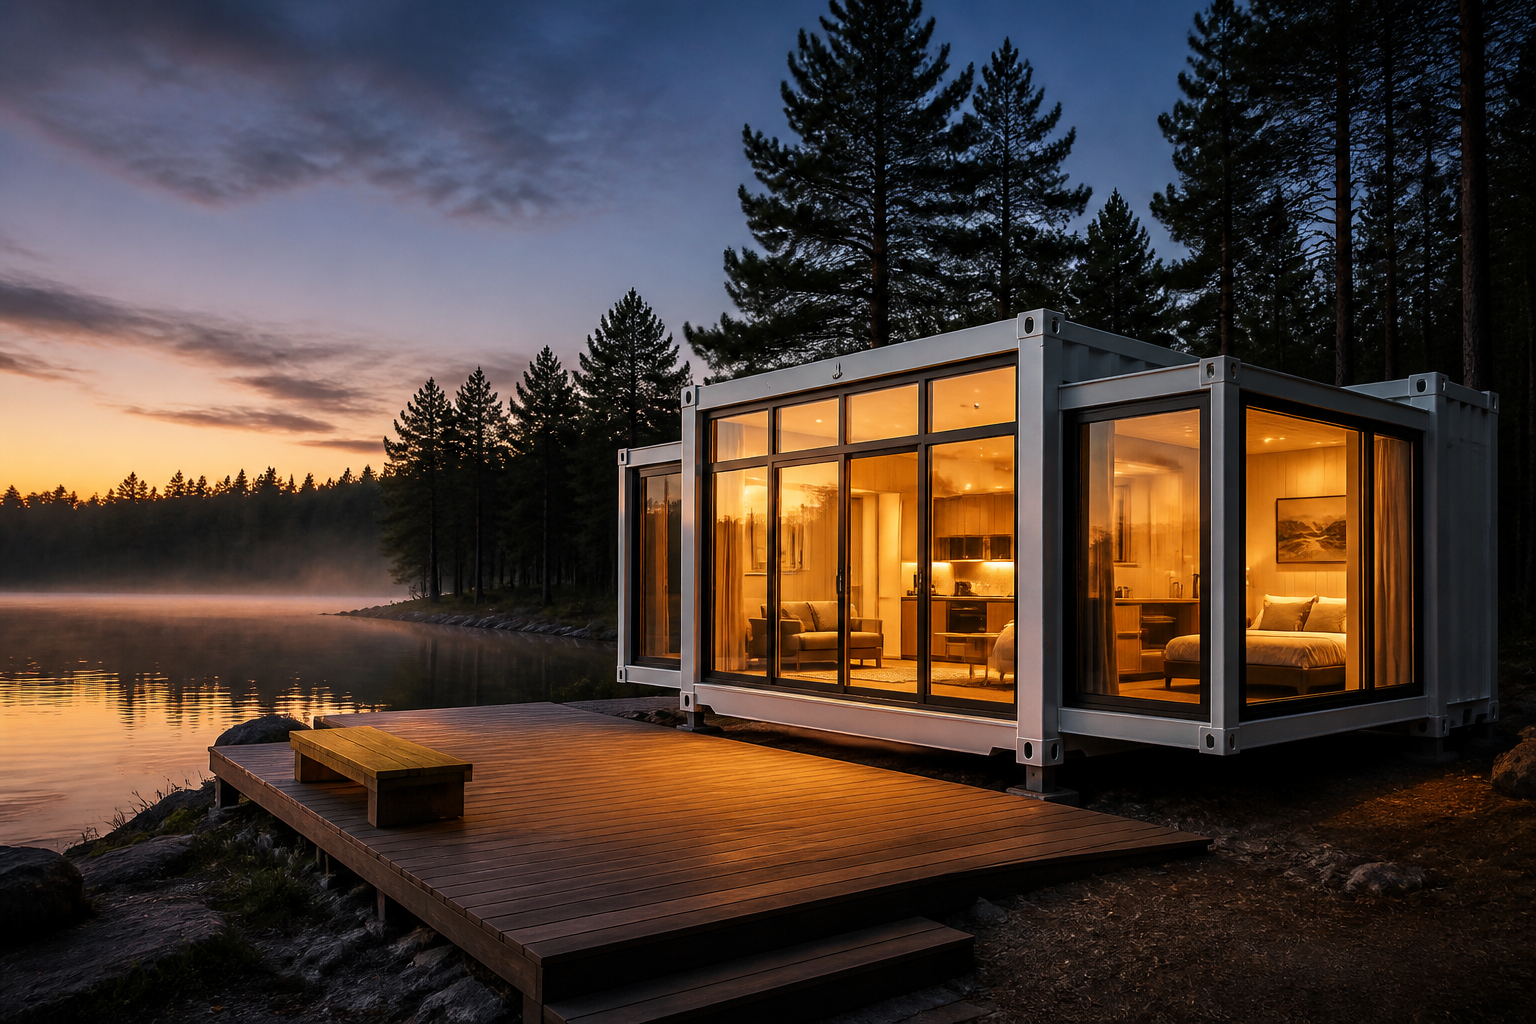
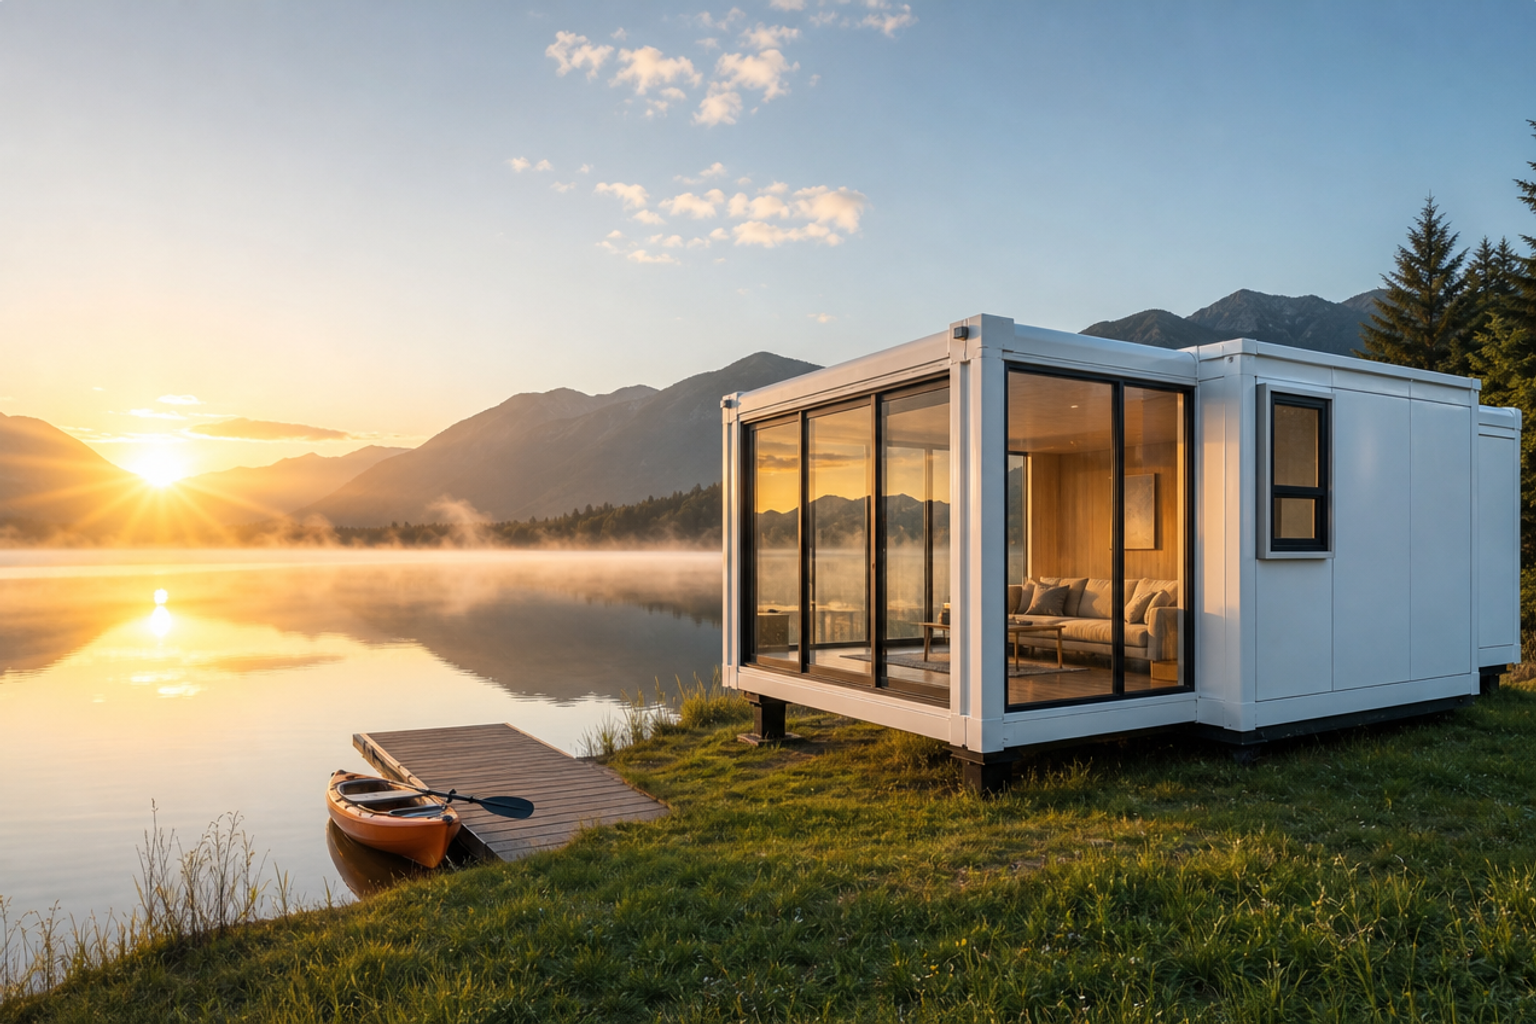
Modular Hotels, Glamping & Hospitality Resorts
Revolutionize your eco-resort development. Deploy a fleet of modular units to create luxury hotel suites with panoramic floor-to-ceiling windows, offering guests a secluded, high-end outdoor stay with maximum ROI. (نصيحة لتحسين محركات البحث (SEO): أضف هنا رابطًا داخليًّا يؤدي إلى [hfcontainer.com])
Backyard ADUs, Sheds & Casas Prefabricadas
Address the growing demand for secondary dwellings across North America, Europe, and Latin America. Perfect as a backyard guest house, rental ADU, office shed, or affordable family residence.
المواصفات الفنية
| بند المواصفات | التفاصيل |
| الأبعاد (في حالة الطي) | 5850mm (L) x 2250mm (W) x 2530mm (H) / 11800mm (L) x 2250mm (W) x 2530mm (H) |
| الأبعاد (عند التوسيع) | 5850mm (L) x 6300mm (W) x 2530mm (H) / 11800mm (L) x 6300mm (W) x 2530mm (H) |
| Main Framework | Hot-Dip Galvanized Steel Frame with Anti-Corrosion Finish |
| ألواح الجدران والأسقف | ألواح عازلة من نوع «ساندويتش» بسماكة 50 مم / 75 مم من مادة EPS أو الصوف الصخري أو البولي يوريثان (PU) |
| نظام الأرضيات | Waterproof PVC Flooring over 18mm Fiber Cement / MGO Board Base |
| Electrical / Plumbing | Factory Pre-Wired to CE, UL, SAA, or AS/NZS Local Building Standards |
| Doors & Windows | Double-Glazed Aluminum Alloy Windows with Integrated Security Locks |
Direct Factory Pricing & Global Shipping
Eliminate dealer markups and secure factory-direct pricing for your modular project. We provide custom 3D floor plans, rapid manufacturing, and complete international shipping support.
Get a direct quote and custom layout today:
الموقع الإلكتروني الرسمي: hfcontainer.com
اقتباس مباشر من واتساب: +86 17312269909 (اتصل بنا للحصول على أسعار المصنع!)