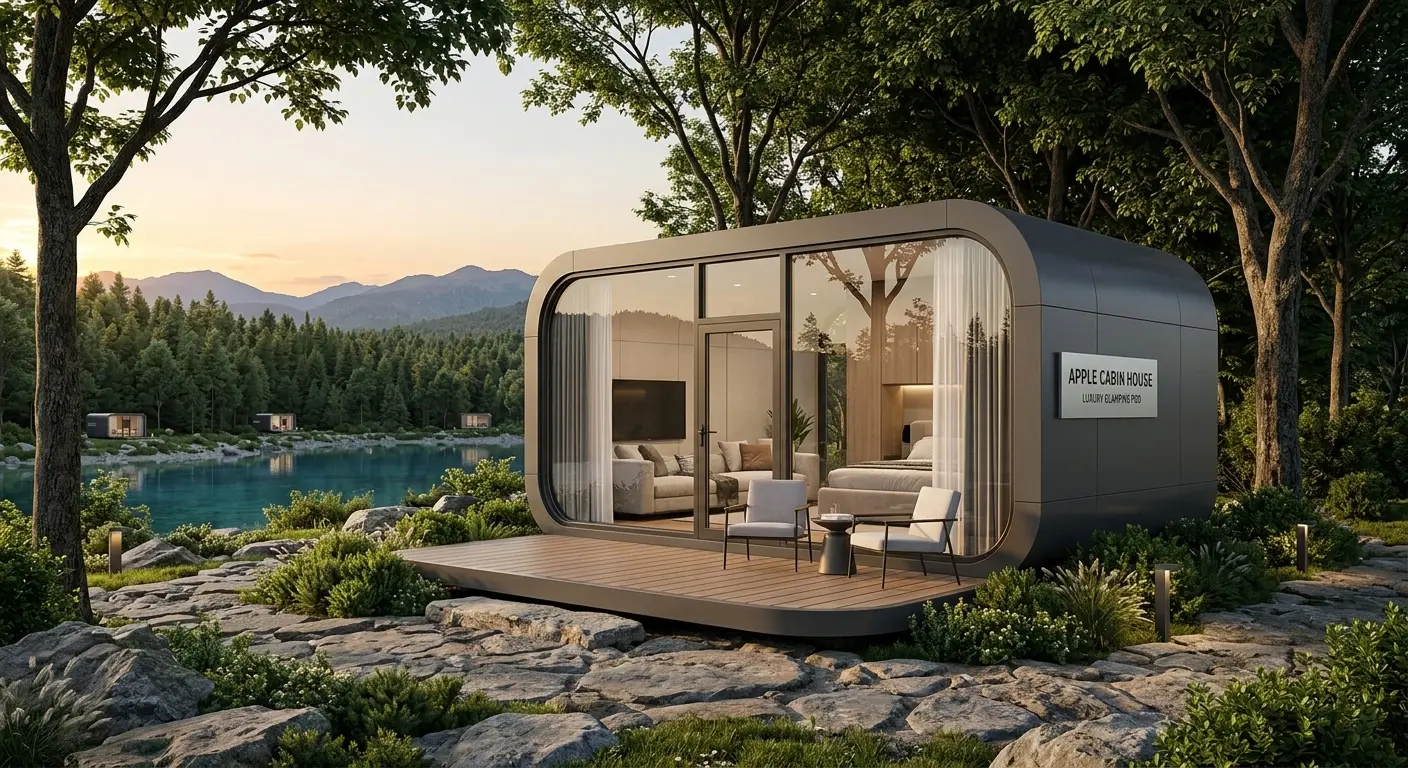
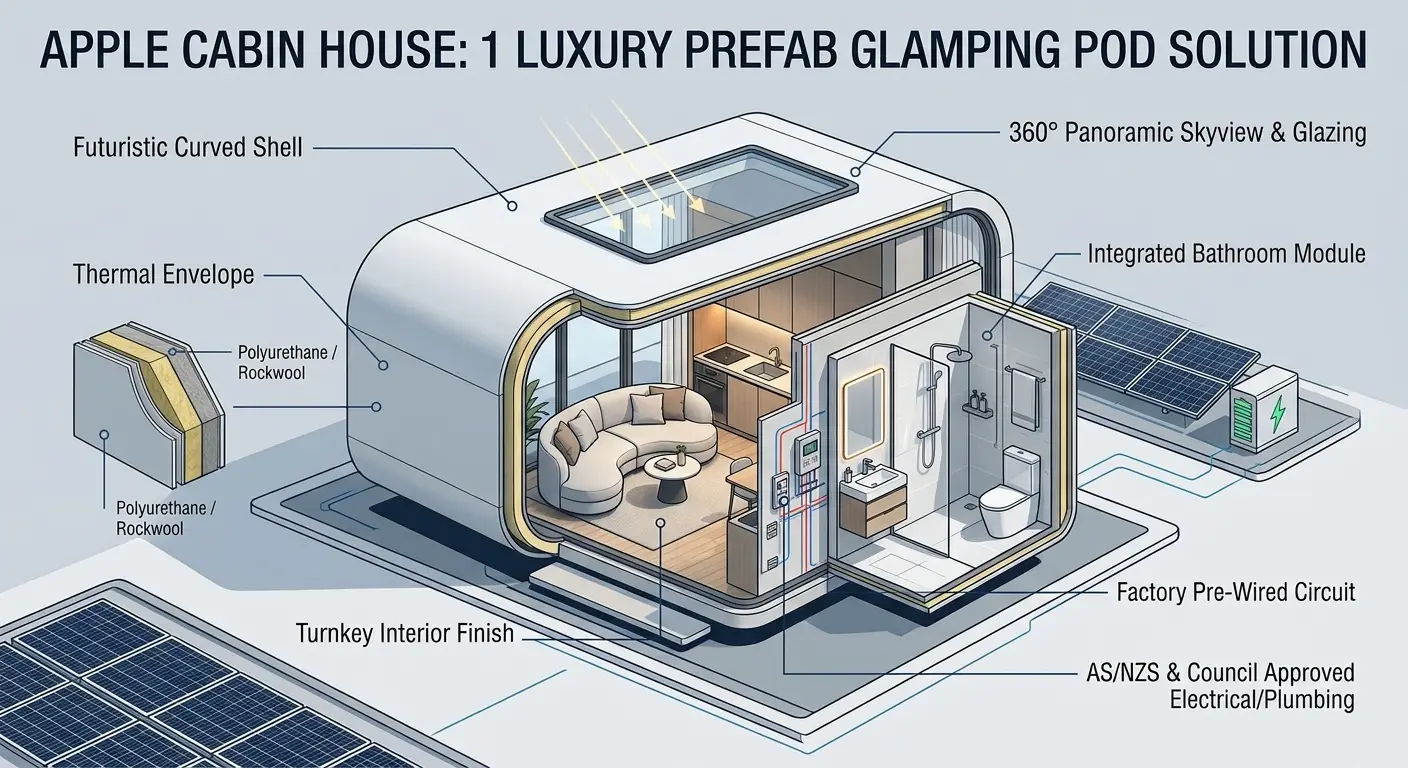
Apple Cabin House: 1 Luxury Prefab Glamping Pod Solution
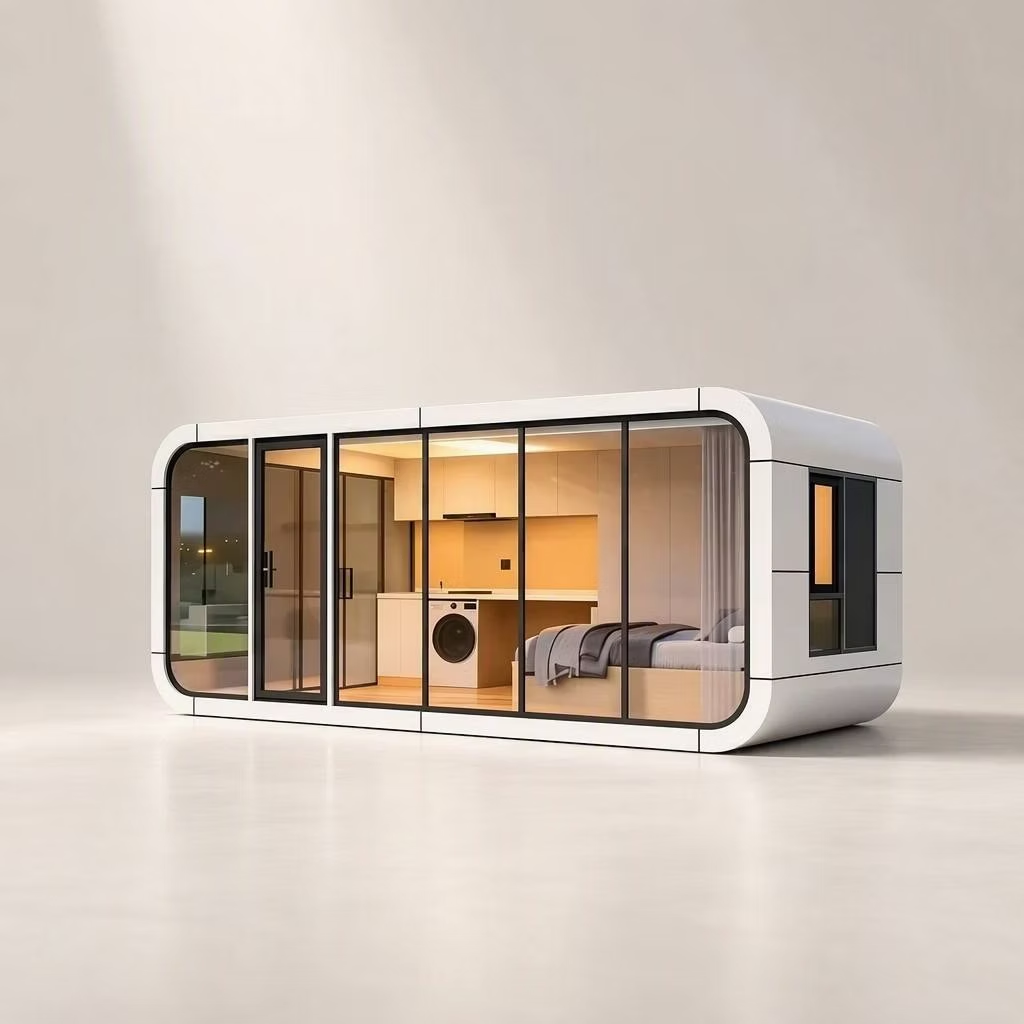
و منزل «آبل كابين» delivers a seamless fusion of futuristic architectural aesthetics, high-durability engineering, and panoramic outdoor views. Crafted with curved fluorocarbon aluminum alloy cladding and insulated tempered glass, this prefabricated pod expands possibilities for eco-resort glamping, backyard studio offices, and private residential cabins. Engineered for rapid deployment in urban backyards or remote mountain sites, it provides turnkey factory-direct quality without the high labor costs and long timelines of traditional construction.
Key Features of Our Apple Cabin House
Futuristic Curved Aesthetics: Built with heavy-duty galvanized steel framing and premium fluorocarbon aluminum exterior panels, offering superior rust protection and a high-end modern silhouette.
360° Panoramic Skylight & Glazing: Features double-glazed tempered hollow glass walls and sky windows, filling the space with natural sunlight while maintaining optimal thermal privacy.
All-Weather Insulation: High-density polyurethane (PU) or rockwool insulation core preserves indoor climate comfort during freezing winters and hot summer seasons.
Plug-and-Play Assembly: Fully pre-assembled at the factory with pre-wired electrical circuits (CE, UL, SAA, AS/NZS certified), integrated LED lighting, and optional turnkey wet-bath modules.
Versatile Applications for Living and Hospitality
Luxury Eco-Resort & Glamping Pods
Transform commercial glamping sites and resort properties with iconic accommodation modules that command premium nightly rental rates and instant social media appeal.
Portable Backyard Studios & Executive Offices
Create an isolated remote work sanctuary or guest house in any backyard with zero messy site construction.
المواصفات الفنية
| بند المواصفات | التفاصيل |
| Standard Dimensions | 5.8m (L) x 2.25m (W) x 2.45m (H) / 11.6m (L) x 2.25m (W) x 2.45m (H) (Custom sizes available) |
| Main Framework | Hot-Dip Galvanized Steel Structure with Anti-Corrosion Coating |
| Exterior Shell | Fluorocarbon Aluminum Shell Panels (Weatherproof & Anti-UV) |
| Wall & Roof Insulation | 50mm / 75mm Polyurethane (PU) / Rockwool Insulation Layer |
| Glass System | Double-Glazed Tempered Hollow Low-E Glass Window & Skylight |
| نظام الأرضيات | Heavy-Duty SPC Vinyl Flooring over Fiber Cement Board Base |
| Electrical & Plumbing | Pre-Wired to SAA, CE, UL, and AS/NZS National Standards |
Direct Factory Pricing & Worldwide Shipping
Eliminate middleman fees and source directly from our manufacturing base. We provide customized interior layouts, 3D architectural renderings, and complete ocean freight support.
احصل على عرض أسعار مباشر من المصنع وتصميم ثلاثي الأبعاد مخصص:
الموقع الإلكتروني الرسمي: hfcontainer.com
اقتباس مباشر من واتساب: +86 17312269909 (اتصل بنا للحصول على أسعار المصنع بالجملة!)