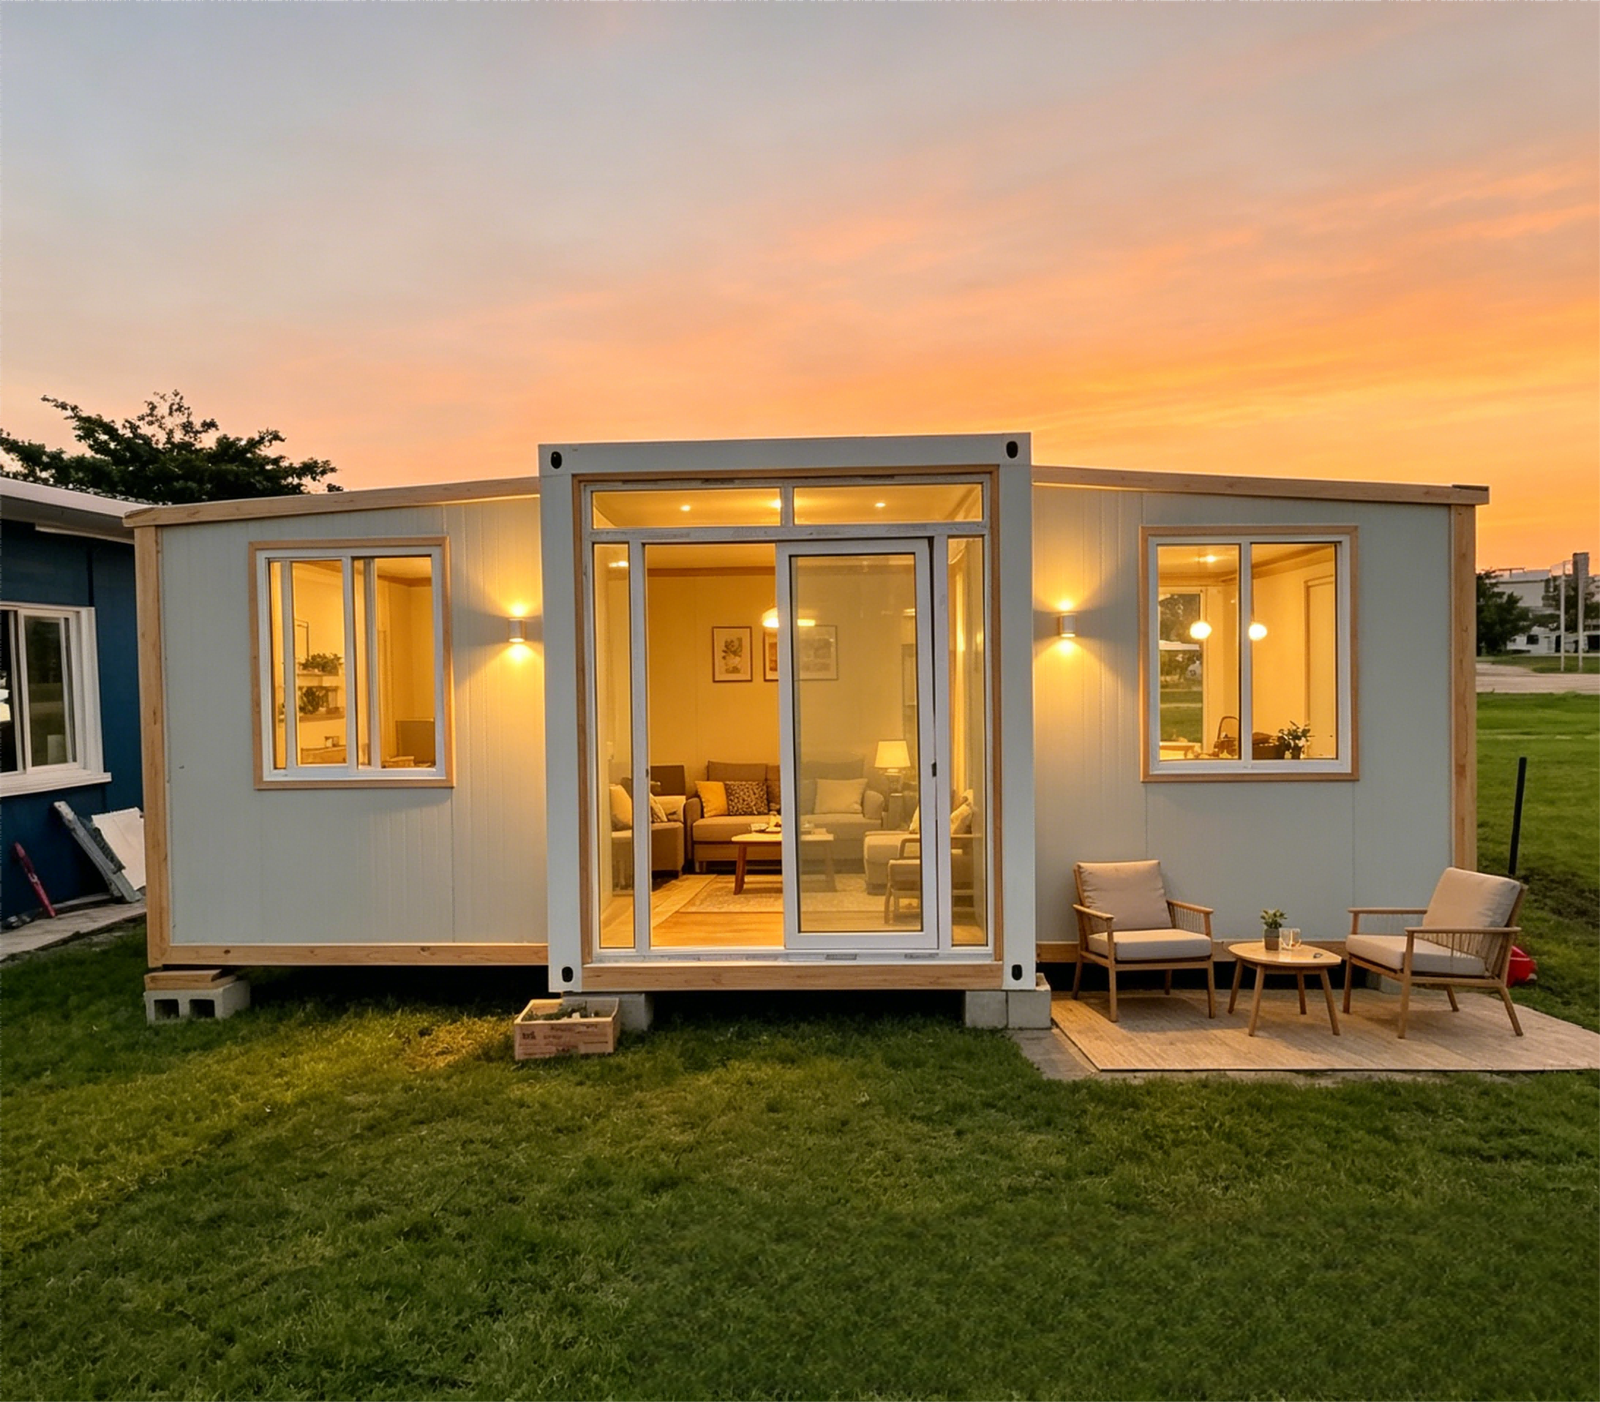
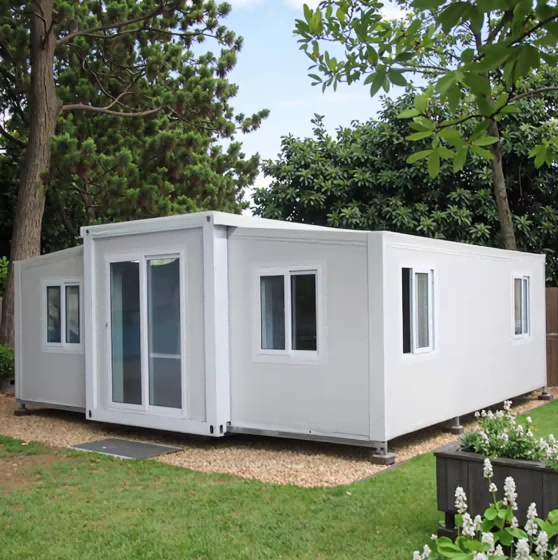
Product Overview
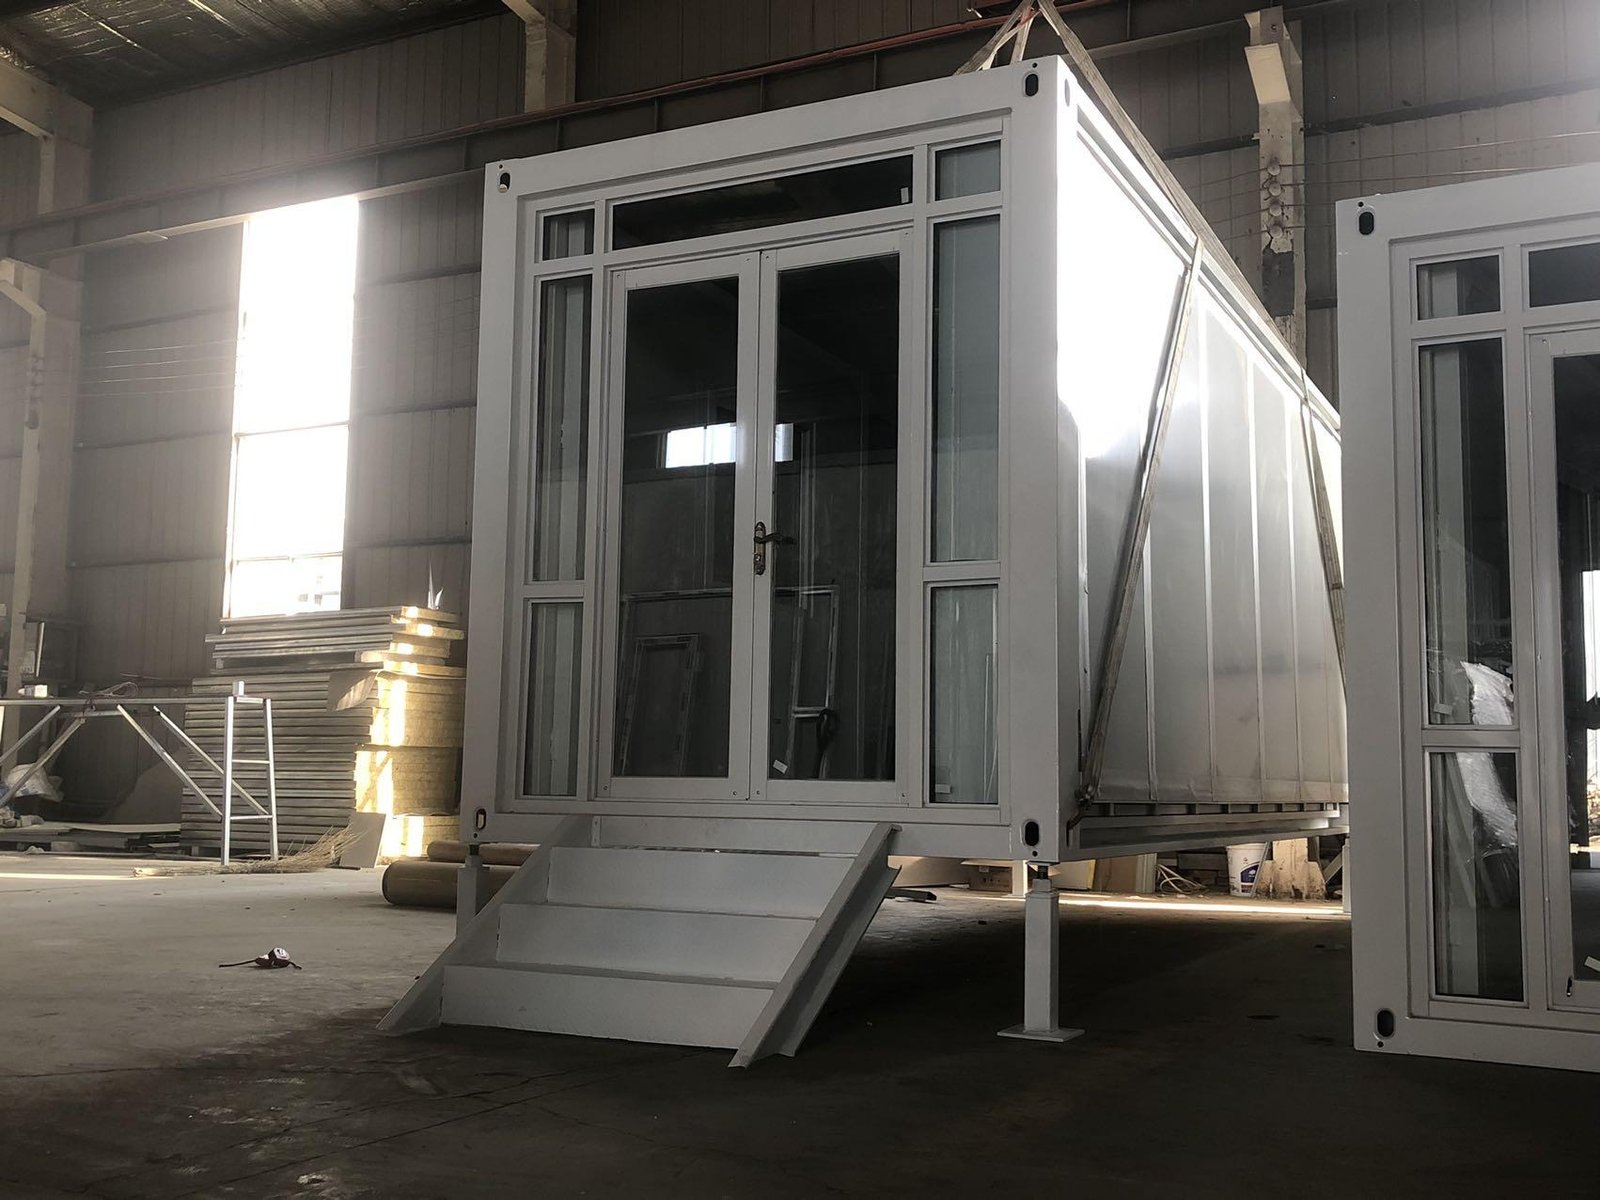
Engineered for rapid deployment and ultimate resilience, our top-rated detachable container houses and 2-5 bedroom prefabricated modular houses provide a robust, cost-effective solution for remote oil & gas camps, mining sites, and large-scale infrastructure projects. Built with a heavy-duty galvanized steel frame and superior insulation, these modular units guarantee workforce comfort, structural safety, and long-term durability.
| السمات الرئيسية | |||
| نوع المنتج | الهياكل الفولاذية | التطبيق | متجر، بار، مطعم، منزل حاوية، شقة، مبنى مكاتب، مستودع، منزل ريفي، مكتب منزلي، مدرسة، مستشفى، منزل حاوية سكني، سكن طلابي |
| ميزة | قابل للتهوية | الشكل | مستطيل/مربع |
| أسلوب التصميم | حديث | الضمان | سنة واحدة |
| خدمة ما بعد البيع | الدعم الفني عبر الإنترنت، التركيب في الموقع، التدريب في الموقع، الفحص في الموقع، الإرجاع والاستبدال، خدمات أخرى | الاستخدام | مرآب مفتوح |
| السماكة | قياسي | القدرة على تقديم حلول للمشاريع | حل شامل للمشاريع، تصميم النماذج ثلاثية الأبعاد، دمج الفئات المختلفة، التصميم الجرافيكي، خدمات أخرى |
| مكان المنشأ | جيانغسو، الصين | الحجم | 2.99*6.055*2.896 م / 3*5.95*2.8 م أو حسب الطلب |
| نافذة | نافذة منزلقة من الزجاج والبلاستيك والفولاذ | السقف | صفائح فولاذية ملونة، غشاء من راتنج البولي إيثيلين، لفائف من الصوف الزجاجي |
| الطابق | أرضية مقاومة للحريق، تصنيف مقاومة الحريق A |
Core Advantages
1. Ultra-Durable Structure for Harsh Environments
- Constructed with a high-grade galvanized steel frame (80 غ/م² zinc coating) and finished with a resilient powder coating, paired with fire-resistant 75 ملم الألواح العازلة (0.4 ملم Alu-Zinc sheets on both sides). This delivers exceptional corrosion resistance and longevity in dusty, humid, or extreme-temperature regions.
2. Rapid Deployment & Cost-Effective Logistics
- The smart flat-pack design reduces shipping costs by up to 60%. Four workers can efficiently assemble one complete accommodation unit in just من 3 إلى 4 ساعات—making it ideal for remote projects where time and logistics are critical.
3. Superior Thermal & Acoustic Insulation
- Features 75 ملم fiberglass-insulated wall panels, double-glazed PVC windows with security bars, and an insulated steel door (not a standard sandwich panel door) for optimal heat insulation and soundproofing. A generous 2.6 م interior ceiling height ensures a comfortable living and resting atmosphere.
4. Scalable & Flexible Modular Design
- Easily expand or reconfigure as your operations grow. Units can be stacked مرتفع طابقين or horizontally combined to form worker dormitories, mess halls, medical rooms, and supervisory offices using a unified modular system.
5. Eco-Friendly & Sustainable Building
- Made from recyclable materials with minimal on-site construction waste. High-efficiency insulation drastically cuts heating and cooling energy consumption, aligning with green building standards and lowering operational costs.
سيناريوهات التطبيق
- مخيمات التعدين وحقول النفط: Durable, comfortable living quarters, canteens, washrooms, and recreation spaces for remote extraction sites.
- مكاتب ومساكن العمال في مواقع البناء: Quick setup for large-scale infrastructure projects.
- Emergency Disaster Relief Housing: Rapid deployment to house displaced populations or rescue teams.
- العيادات الطبية المؤقتة: Easily converted field health stations for isolated regions.
- معسكرات قاعدة الاستكشاف: Lightweight, mobile units tailored for geological survey teams.
الأسئلة الشائعة
السؤال 1: كم عدد الأشخاص والمدة الزمنية اللازمة لتجميع منزل حاوية واحد في الموقع؟
Four workers equipped with basic hand tools (wrenches, screwdrivers, electric drill) can complete the full assembly—including the steel frame, sandwich panels, doors, windows, and pre-wired electrical connections—in about من 3 إلى 4 ساعات على سطح مستوٍ مُعد مسبقًا.
Q2: Can these modular container houses withstand harsh conditions like strong winds and extreme temperatures?
نعم. الإطار المصنوع من الفولاذ المجلفن (80 غ/م² (الزنك + الطلاء بالمسحوق) يقاوم التآكل وسرعات الرياح التي تصل إلى 28 م/ث. الـ 75 ملم thick fire-rated fiberglass sandwich panels provide exceptional thermal insulation, while double-glazed PVC windows and insulated steel doors protect against dust and temperature fluctuations.
السؤال 3: هل يمكن تكديس هذه المنازل المصنوعة من الحاويات على ارتفاع طابقين؟ وهل نحتاج إلى تعزيز إضافي؟
EN: Yes, two-story stacking is fully supported. The top and bottom frames are reinforced with heavy-gauge steel, and units are securely connected using standard corner castings and bolts. No additional structural reinforcement is required.
Q4: Can we customize layouts, window placements, or electrical configurations?
Yes, full customization is available before production. You can request changes to door/window positions, add interior partitions, or adjust electrical socket and lighting layouts. Dedicated pre-installed lines for air conditioners or water heaters (4 مم² cable) are also supported. On-site field cutting is not recommended as it compromises insulation and structural integrity.
Q5: What is included in the pre-installed electrical system, and how do we connect power on site?
تأتي الوحدة مزودة بالكامل بالأسلاك مسبقًا مع خزانة توزيع (8 دوائر كهربائية، ومفتاح قطع هوائي، وجهاز حماية من التسرب). وتستخدم الإضاءة والمقابس العامة 2.5 مم² سلك نحاسي؛ يُستخدم في توصيلات التيار المتردد وسخانات المياه 4 مم² سلك. كابل الإمداد بالطاقة الرئيسي (6 مم²) is provided. On site, a licensed electrician simply connects the main cable from your generator or grid to the cabinet’s input terminal for instant operation.