







Foldable Shipping Mobile Home Cabin: 1 Best Quick Build Prefab
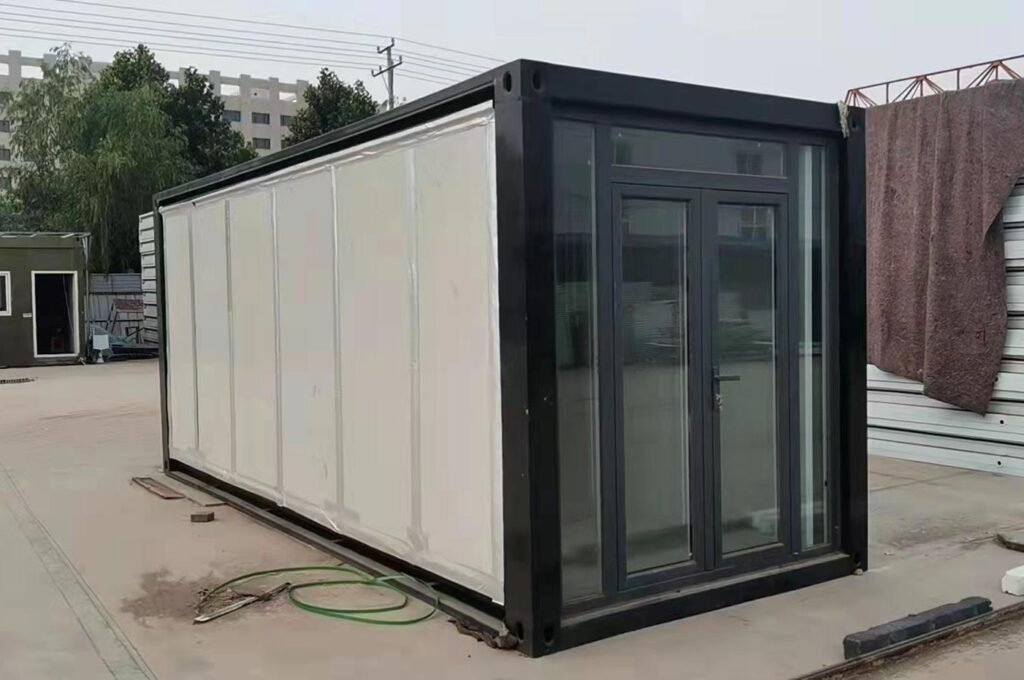
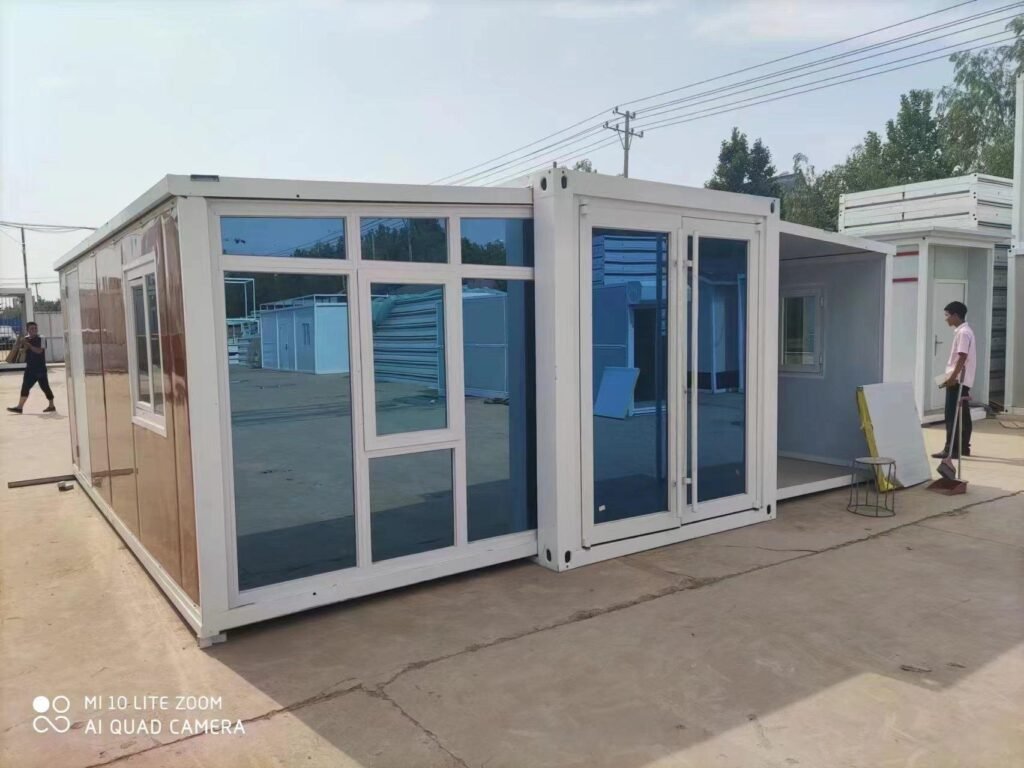
A Foldable Shipping Mobile Home Cabin offers a revolutionary, flexible, and affordable modern dwelling solution designed for rapid setup and long-term durability. Manufactured in versatile 20Ft and 40Ft configurations with flexible 1, 2, 3, or 4-bedroom floor plans, this expandable mobile cabin unfolds symmetrically on both sides to provide an expansive indoor living area in under 30 minutes. Complete with pre-installed electrical systems, plumbing, a full bathroom, and a functional kitchen setup, it provides the ultimate quick-build solution for backyard accessory dwelling units (ADUs), worker dormitories, off-grid cabins, and commercial resort suites directly from our factory floor.
Key Advantages of Our Foldable Shipping Mobile Home Cabin
30-Minute Rapid Unfolding Assembly: Transported efficiently in standard ISO container dimensions, the fold-out side wings expand effortlessly with minimal site labor and low crane costs.
Galvanized Structural Steel Frame: Built on a heavy-duty hot-dip galvanized steel chassis with anti-corrosion treatment, engineered to withstand high wind loads and seismic tremors.
Thermal Protection & Energy Efficiency: Constructed with 75mm fire-retardant EPS, Rockwool, or Polyurethane (PU) sandwich wall panels paired with double-glazed PVC sliding windows for year-round temperature control.
Turnkey Interior Living: Delivered fully pre-wired and pre-plumbed (UL/CE/SAA compliant), featuring durable SPC vinyl flooring, integrated LED ceiling lighting, and interior privacy partitions.
Applications for a Foldable Shipping Mobile Home Cabin
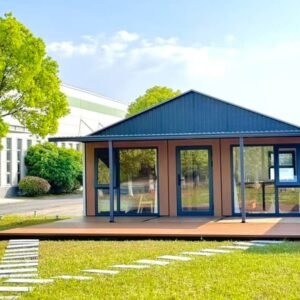
Residential Backyard ADUs & Multi-Bedroom Family Living
Solve multi-generational housing needs without lengthy site construction. Easily deploy a 1, 2, or 3-bedroom secondary dwelling unit in your garden for rental income or family accommodation.
Commercial Resort Cabins & Off-Grid Camps
Expand tourism and hospitality housing rapidly. Deploy a series of foldable mobile home cabins in scenic campgrounds, mountain retreats, or RV parks for high nightly yields.
Технические характеристики
| Характеристика / Модель | 20Ft Foldable Layout | 40Ft Foldable Layout |
| Расширение присутствия на рынке | 5,9 м (длина) × 6,3 м (ширина) × 2,48 м (высота) | 11,8 м (длина) × 6,3 м (ширина) × 2,48 м (высота) |
| Размер в сложенном виде при отправке | 5,9 м (длина) × 2,2 м (ширина) × 2,48 м (высота) | 11,8 м (длина) × 2,2 м (ширина) × 2,48 м (высота) |
| Bedroom Layouts | 1 or 2 Bedrooms | 2, 3, or 4 Bedrooms |
| Main Steel Frame | Heavy-Duty Hot-Dip Galvanized Square Steel Frame with Anti-Rust Coating | |
| Стеновые и кровельные панели | 75mm EPS / Rockwool / Polyurethane (PU) Fireproof Sandwich Panels | |
| Система напольного покрытия | Фиброцементная плита толщиной 18 мм + виниловое напольное покрытие SPC повышенной прочности | |
| Окна и двери | Double-Glazed Tempered Glass PVC Sliding Windows & Security Entry Door | |
| Комплексная ванная комната | Стеклянная душевая кабина, «умный» унитаз, умывальник и вытяжной вентилятор | |
| Кухня «под ключ» | Base Cabinetry with Quartz Countertop, Stainless Steel Sink & Tap |
Direct Factory Pricing & Global Ocean Shipping
Cut out distributor markups and purchase directly from the manufacturer. We offer 3D floor plan layout designs, color choices, interior modifications, and reliable worldwide ocean container transport services.
Получите прямой расчет стоимости от завода и индивидуальную планировку помещения:
Официальный сайт: hfcontainer.com
Прямая цитата из WhatsApp: +86 17312269909 (Свяжитесь с нами, чтобы узнать оптовые цены прямо с завода!)