Converted Shipping Container: 1 Luxury 20ft Modified House & Office
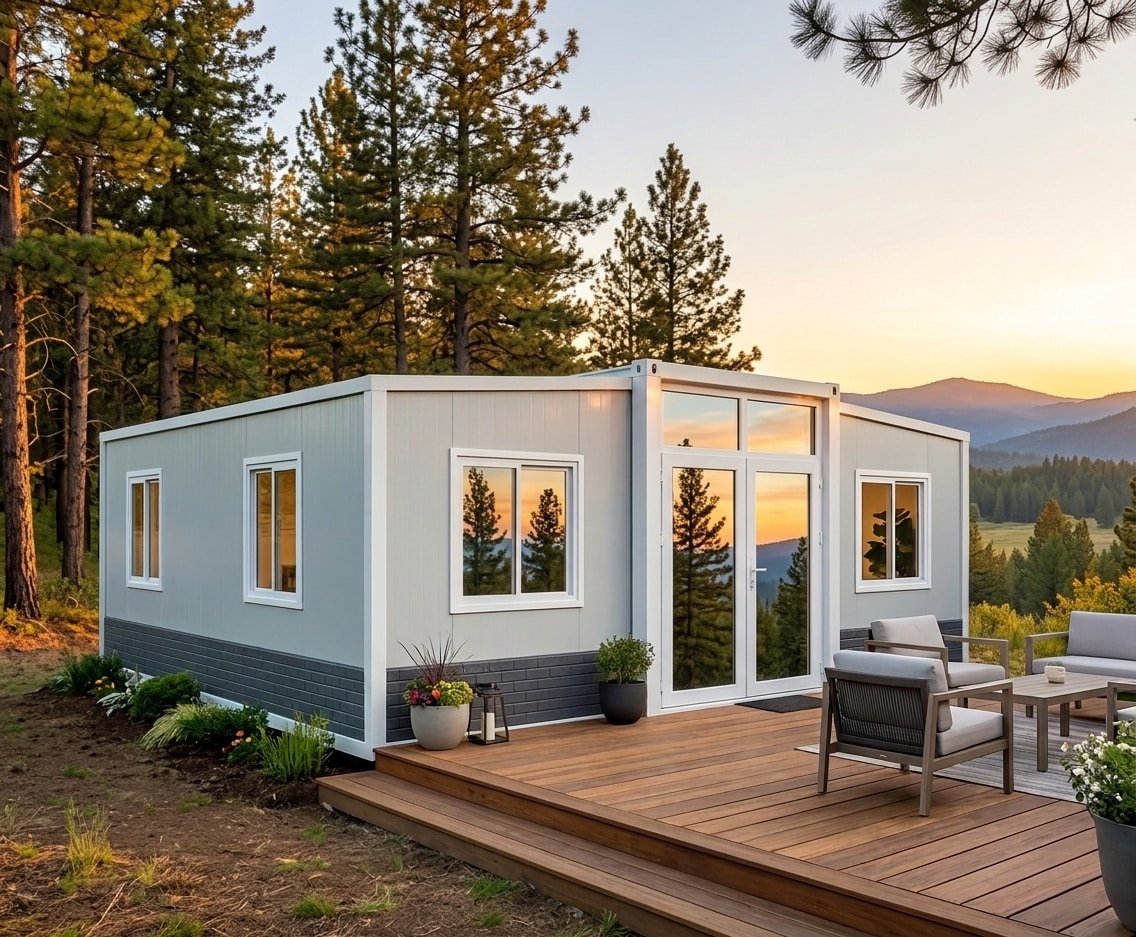
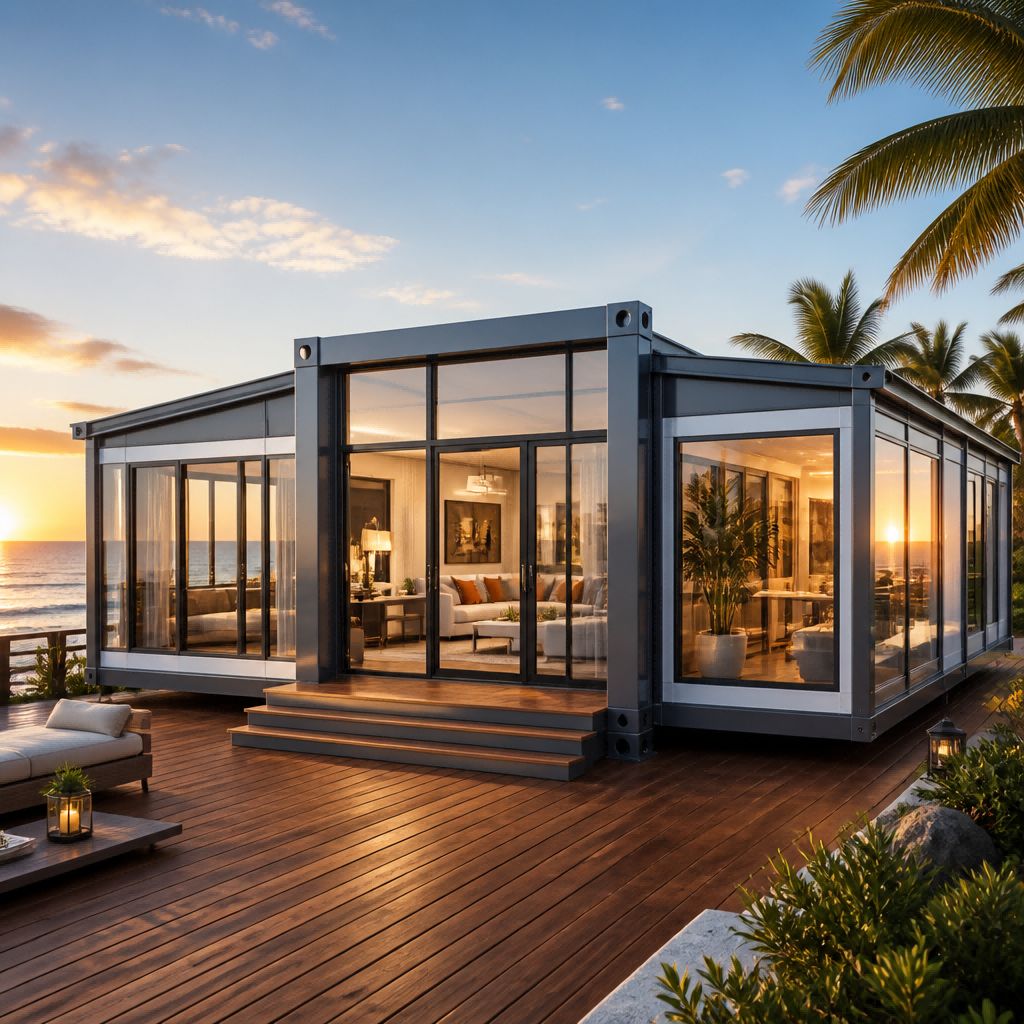
A Converted Shipping Container offers the ultimate blend of modern industrial strength, rapid site deployment, and sustainable architectural luxury. Built from a modified 20ft high-cube frame, this expandable container house expands your usable space into a functional living room, portable holiday home, or corporate office building within hours. Engineered to bypass lengthy construction timelines, it provides a turnkey solution delivered straight from our manufacturing facility to your land.
Key Advantages of a Converted Shipping Container
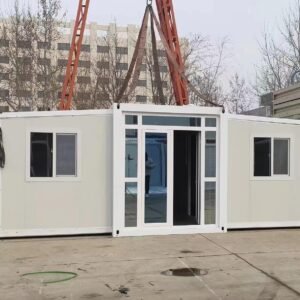
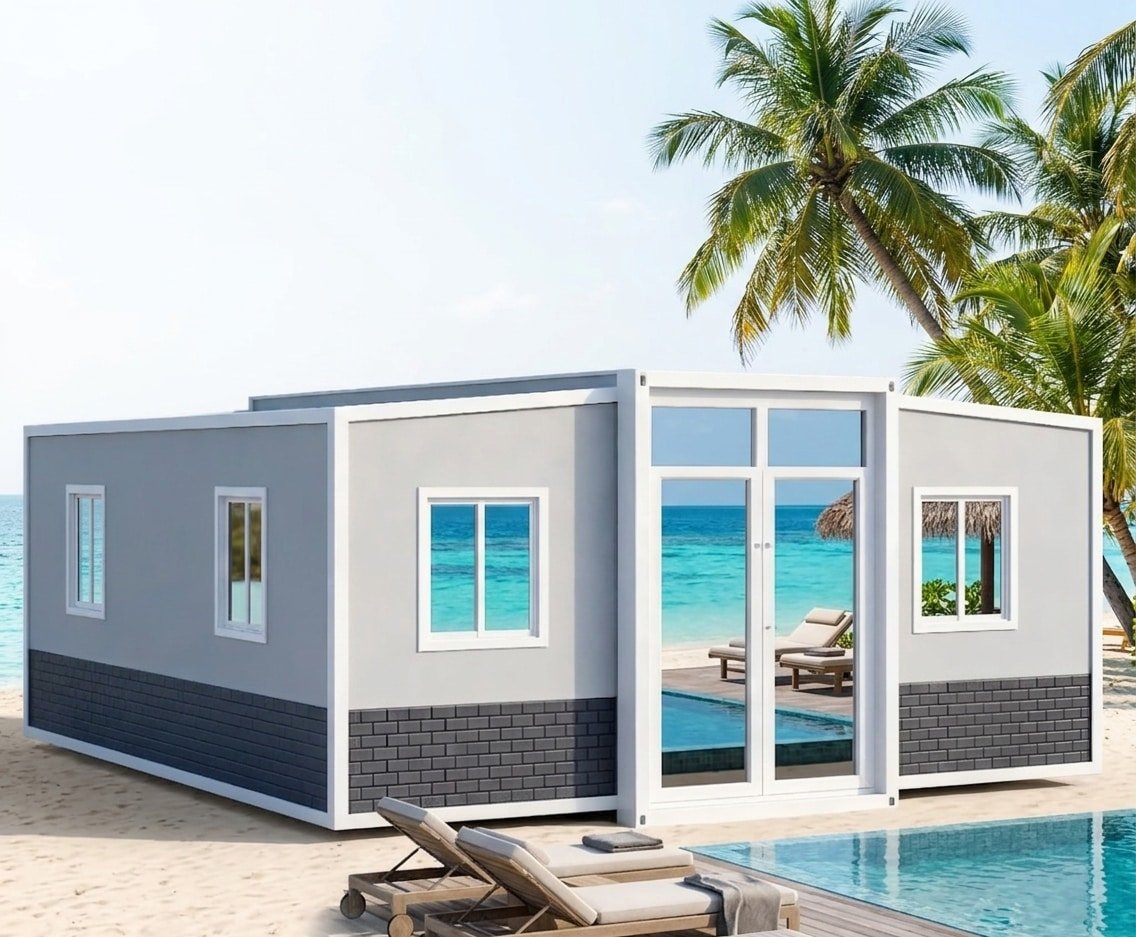
Expanded Interior Footprint: Engineered with heavy-duty side-expansion panels, this 20ft container unfolds to offer significantly more square footage than a standard container, comfortably accommodating full living or office layouts.
Superior Thermal Insulation: Outfitted with 50mm to 75mm high-density polyurethane (PU), rock wool, or EPS sandwich panels to maintain climate comfort in freezing winters and hot summers.
Corrosion-Resistant Steel Frame: Built on a modified corten steel and galvanized frame, ensuring structural stability under high wind loads (up to Grade 11) and heavy snow.
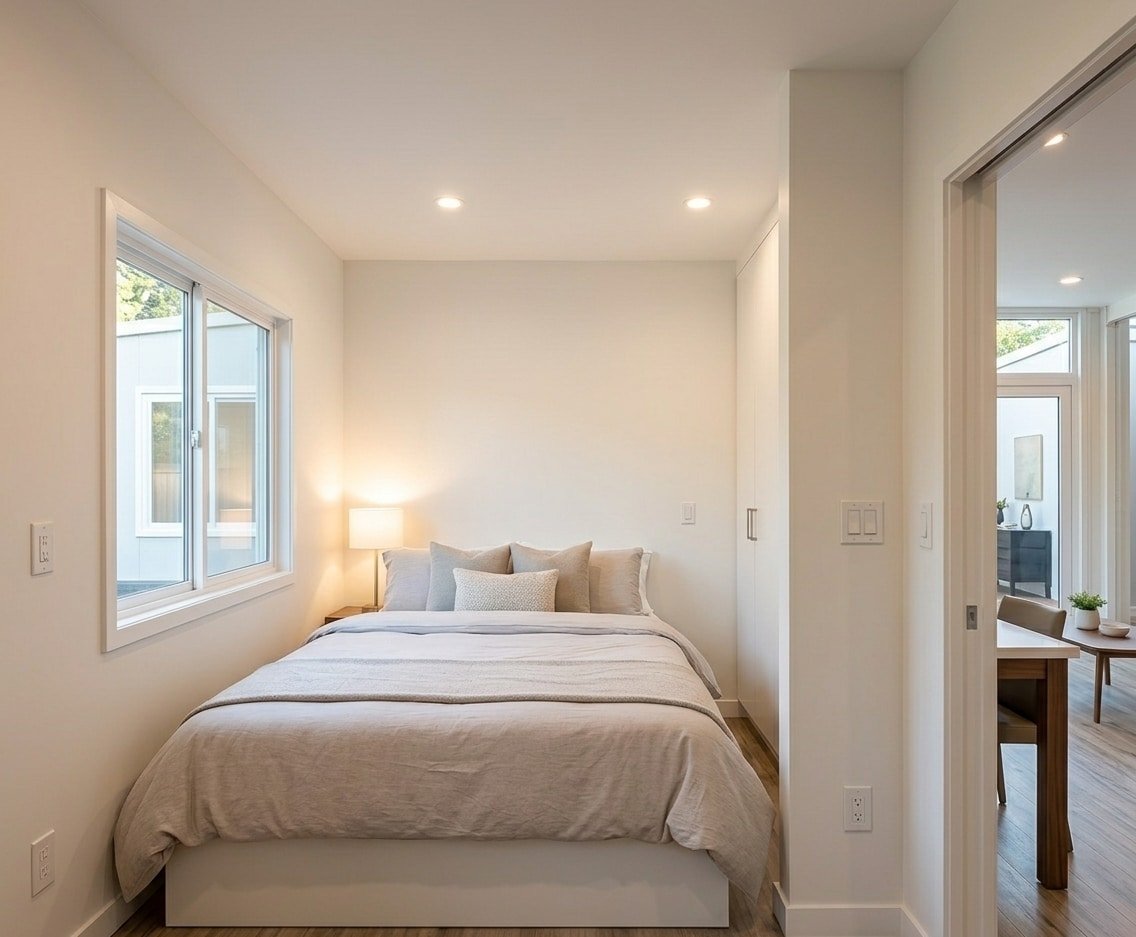
Turnkey Interior Finish: Factory-fitted with pre-wired electrical systems, recessed LED lighting, double-glazed panoramic windows, and low-maintenance composite flooring.
Versatile Applications for Work & Leisure
Portable Holiday Home & Backyard Living Room
Transform unused land into a luxury holiday home or an Accessory Dwelling Unit (ADU). With ample room for a cozy living room, kitchenette, and en-suite bathroom, this unit offers instant rental revenue for glamping operators or extra living space for families.
Modern Office Building & Commercial Studio
Elevate your corporate image with a mobile, flexible office building. Perfect for jobsite headquarters, pop-up retail spaces, or remote creative studios requiring soundproofing and high-speed internet connectivity.
Technical Specifications
| Specification Item | Details |
| External Dimensions (Folded) | 5850mm (L) x 2250mm (W) x 2530mm (H) |
| External Dimensions (Expanded) | 5850mm (L) x 6300mm (W) x 2530mm (H) |
| Main Structure | Modified Corten Steel / Heavy Galvanized Steel Framing |
| Wall & Ceiling Insulation | 50mm / 75mm PU, Rock Wool, or EPS Sandwich Panels |
| Doors & Windows | Aluminum Alloy Frame with Double-Glazed Tempered Glass |
| Electrical System | Pre-Wired to CE, UL, SAA, or AS/NZS Standards |
| Flooring | Waterproof PVC Floor / Heavy-Duty MGO Board Base |
Direct Factory Pricing & Worldwide Freight
Eliminate dealer markups and secure factory-direct pricing for your modular project. We provide custom 3D interior layouts, site guidance, and international freight handling.
Get a direct quote and customized layout:
Official Website: hfcontainer.com
Direct WhatsApp Quote: +86 17312269909 (Contact us for factory prices!)