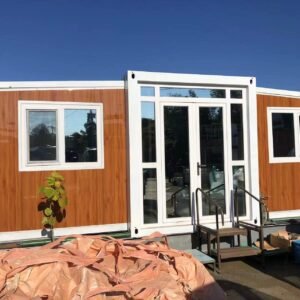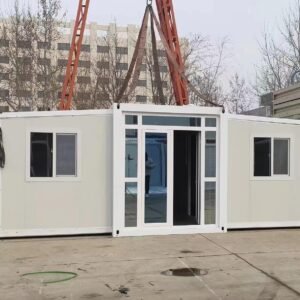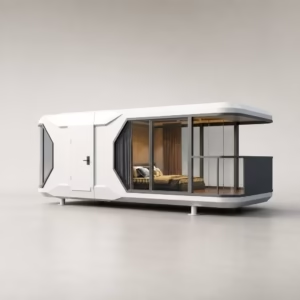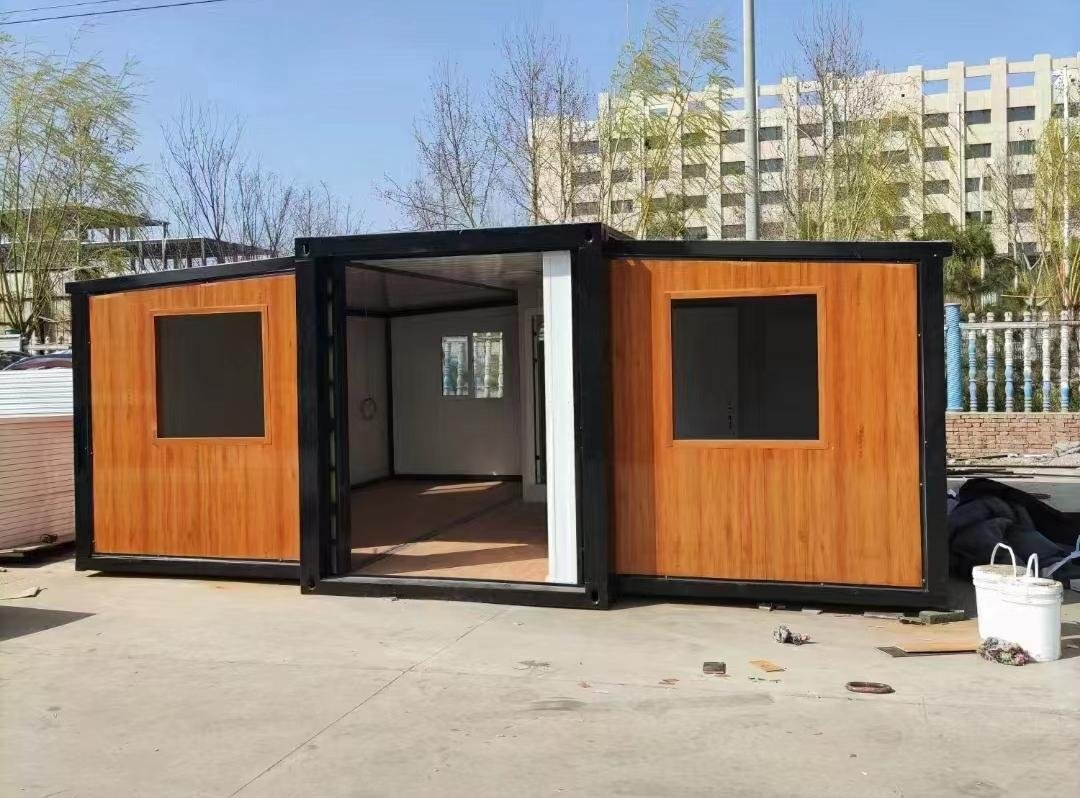
Expandable Container House: 1 Australia Standard 2/3 Bedroom Home
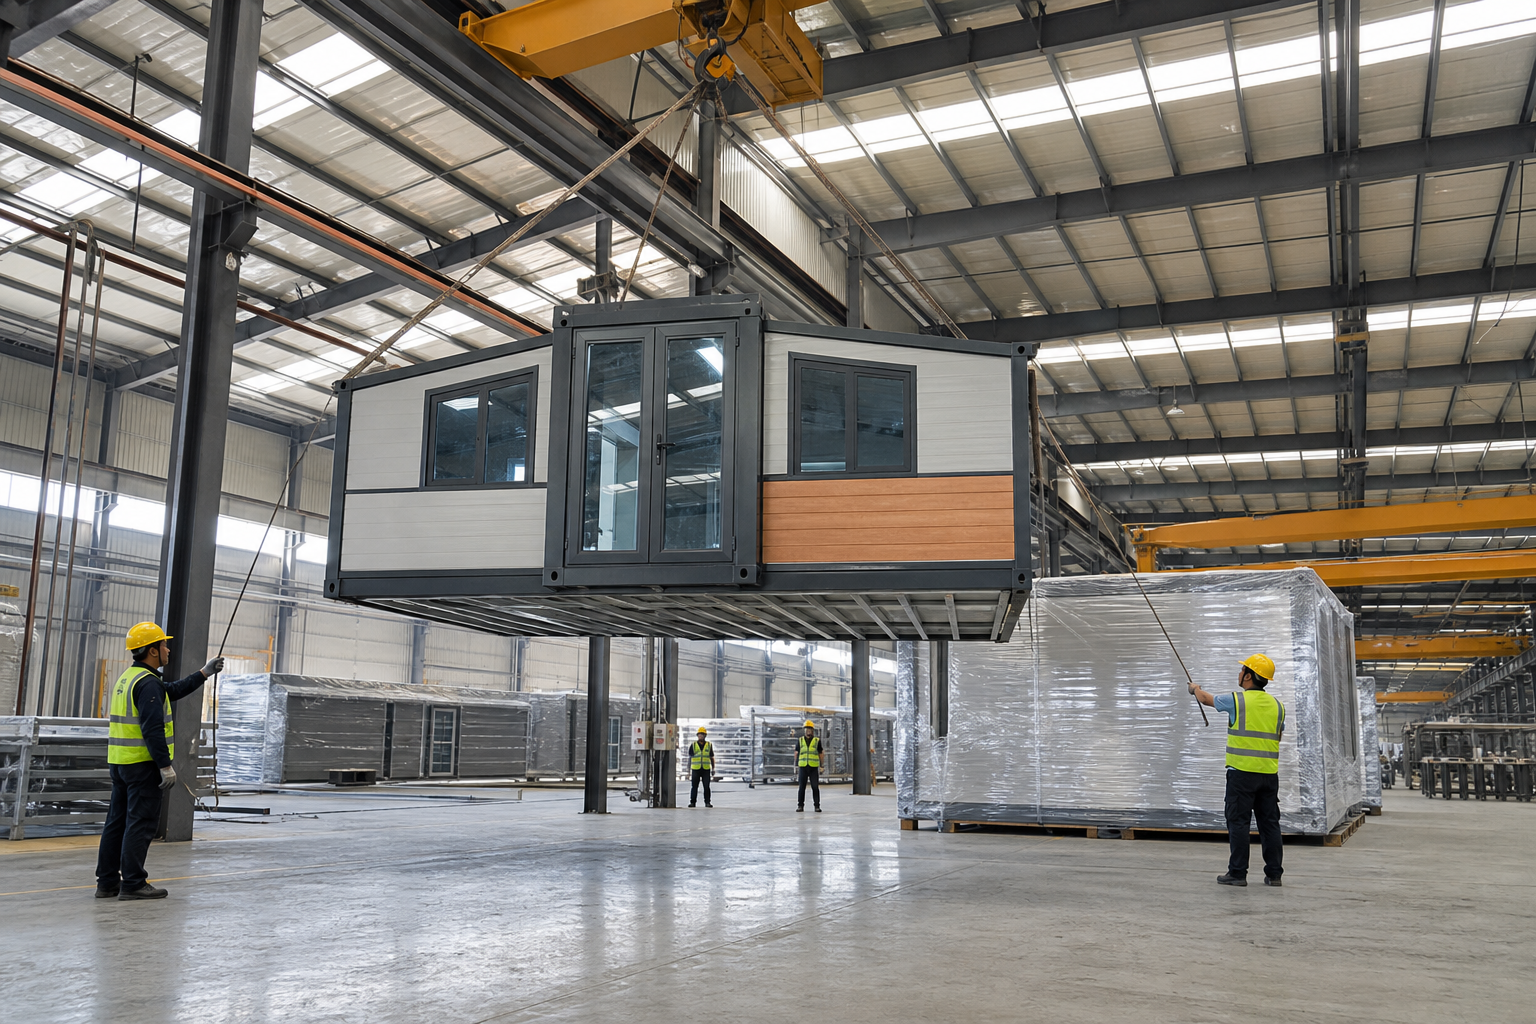
An Expandable Container House fully engineered to meet Australia Standards (AS/NZS) provides the ultimate modern modular living solution without traditional construction delays. Designed for fast site deployment, this foldable prefab home transforms from a compact shipping module into a spacious 2-bedroom or 3-bedroom residence in under 2 hours. Whether configured as a backyard Granny Flat, an Australian farmstead home, or a high-yield B2B rental project, it delivers superior structural integrity and immediate return on investment.
Key Features of Our Expandable Container House
Strict Australia Standard Compliance: Fully fitted with AS/NZS 3000 electrical wiring, SAA-certified power outlets, and AS/NZS 3500 compliant plumbing fixtures for seamless local council approval.
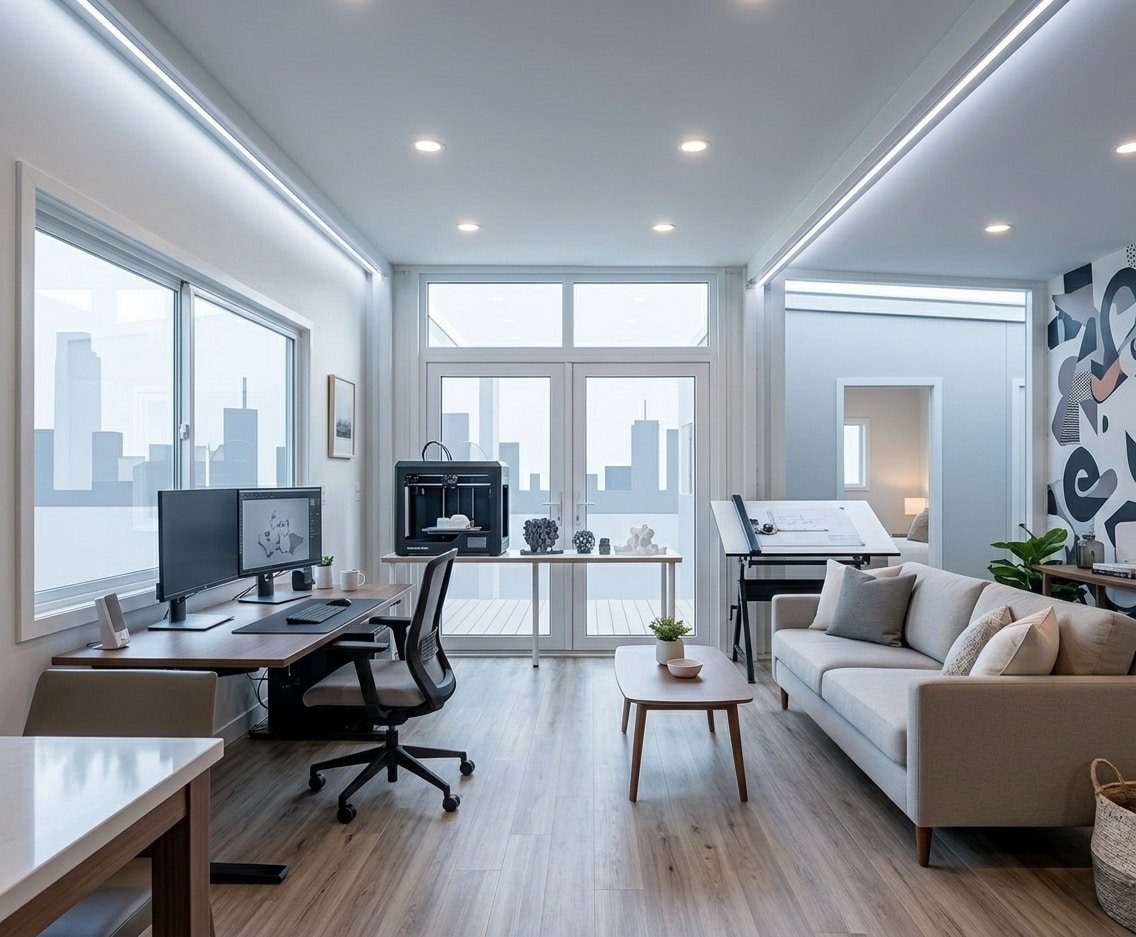
Flexible 2 or 3 Bedroom Floor Plans: Available in standard 20ft (approx. 37 sqm expanded) and 40ft (approx. 74 sqm expanded) sizes, complete with an integrated bathroom and open-plan kitchen-living area.
Rapid Unfolding System: The heavy-duty hinge and folding mechanism allow 2–3 workers to expand the entire house quickly with minimal machinery.
Thermal Efficiency & Durability: Built with heavy-duty galvanized steel framing and 50mm/75mm EPS, Polyurethane (PU), or Rockwool sandwich panels for high BAL (Bushfire Attack Level) resistance and energy efficiency.
Applications for the Australian & Global Markets
Residential Granny Flats & Farmhouses
In markets like Australia and North America, adding an Accessory Dwelling Unit (ADU) or Granny Flat significantly boosts property value. This expandable home offers immediate rental revenue or comfortable living space for extended family. (内链建议:添加链接指向 [hfcontainer.com]
Commercial Camps & B2B Real Estate Developments
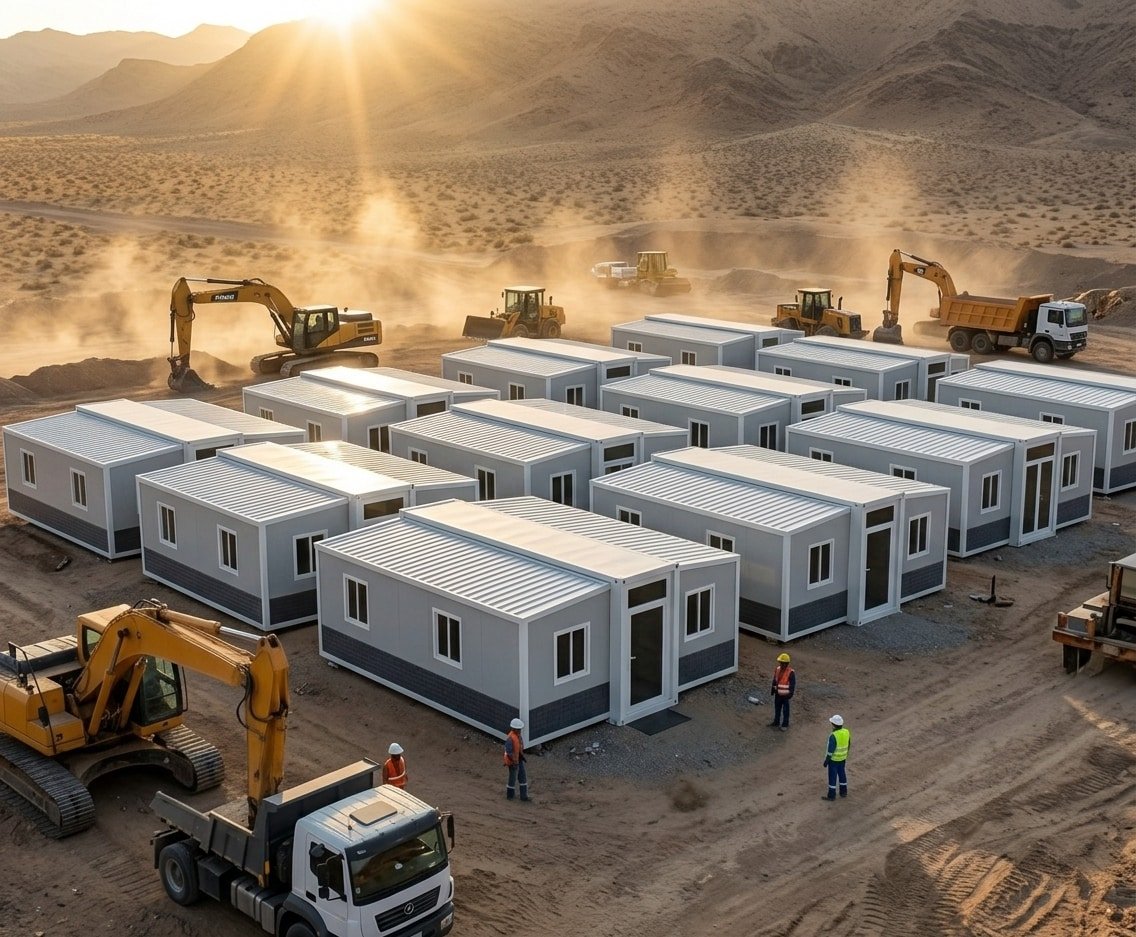
For resource projects, mining camps, or eco-resort builds, deploying a unit fleet reduces site labor costs by up to 70% while providing workers with luxury accommodation. (外链建议:添加 DoFollow 外链指向维基百科 [Modular building] 页面)
Technical Specifications
| Feature | Specification Details |
| Dimensions (Folded) | 20ft: 5850mm x 2250mm x 2530mm / 40ft: 11800mm x 2250mm x 2530mm |
| Dimensions (Expanded) | 20ft: 5850mm x 6300mm x 2530mm / 40ft: 11800mm x 6300mm x 2530mm |
| Main Frame | Heavy-Duty Hot-Dip Galvanized Steel Structure |
| Wall & Roof Panels | 50mm / 75mm EPS / Rockwool / PU Sandwich Panels |
| Flooring | 18mm MGO Board + Waterproof PVC Flooring / Bamboo Charcoal Board |
| Electrical / Plumbing | AS/NZS 3000 Electrical Standard, SAA Outlets, AS/NZS 3500 Plumbing |
| Wind Resistance | Grade 11-12 Wind Loading Capacity |
Direct Factory Pricing & Worldwide Shipping
Get direct manufacturer pricing, customized 3D floor plans, and complete Australian compliance documentation.
Official Website: hfcontainer.com
Direct WhatsApp Quote: +86 17312269909