Prefab House 2 Story Container Home: 1 Top Luxury 3 Bedroom Villa
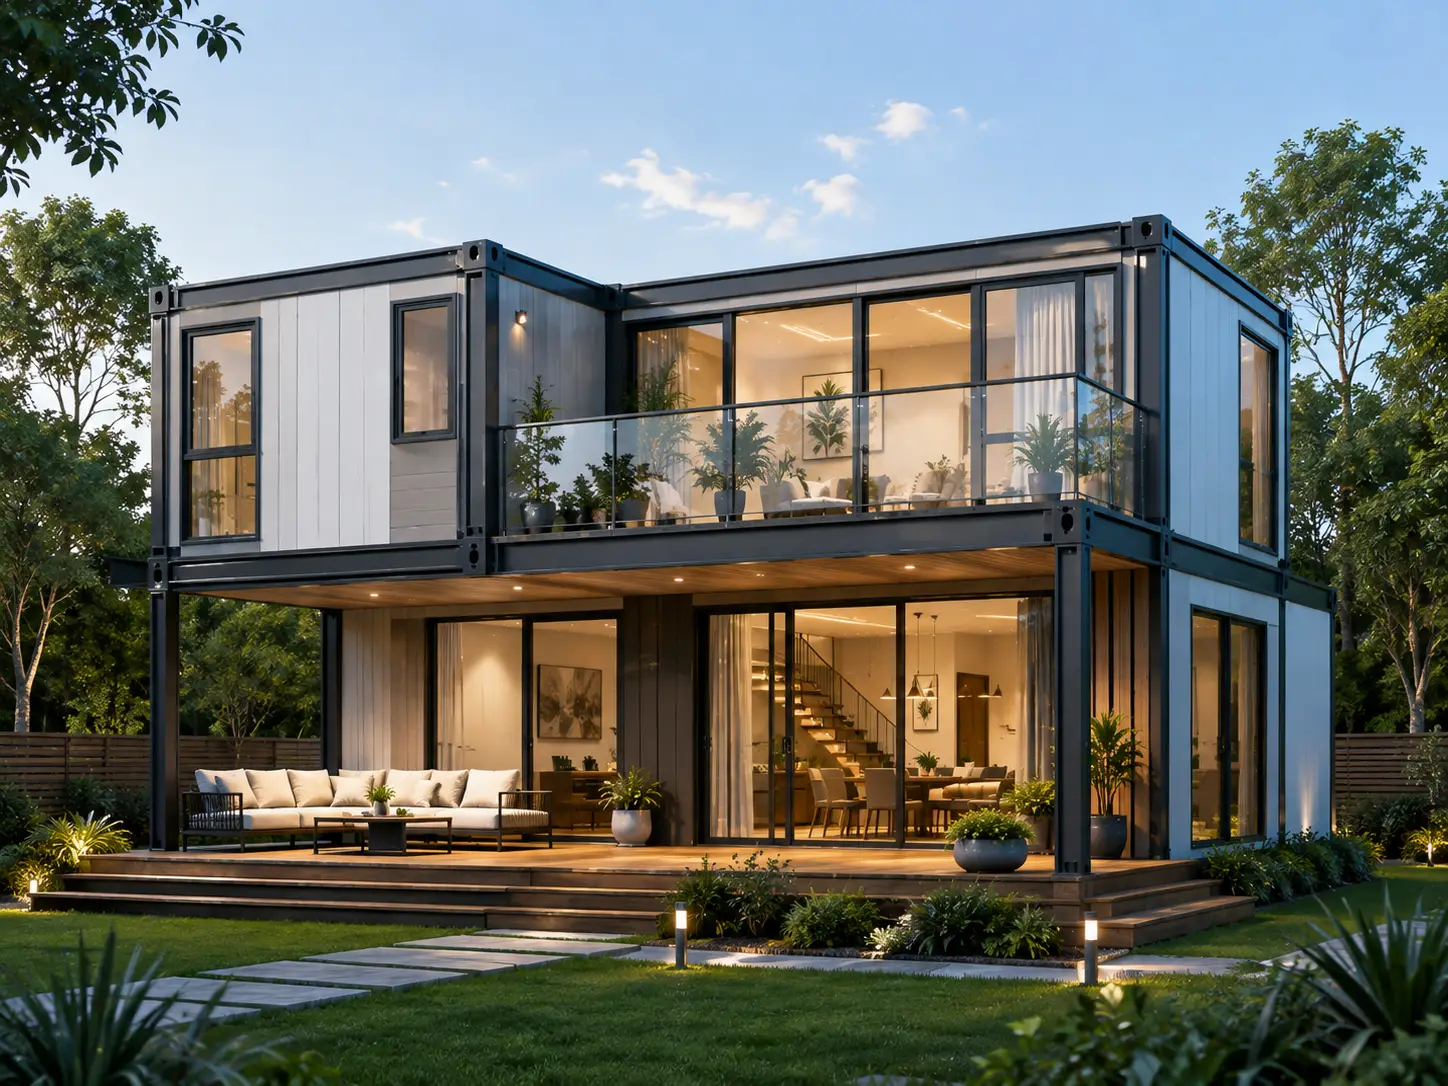
A Prefab House 2 Story Container Home delivers a luxurious, highly versatile, and structural modular living space engineered for modern residential housing and commercial hotel developments. Built on a heavy-duty 20ft and 40ft detachable galvanized steel chassis, this multi-level modular villa creates up to 1,200 sq. ft. of comfortable 2 to 3-bedroom living area with panoramic floor-to-ceiling glass, custom interior finishes, and an expansive upper-level balcony. Engineered with high-density thermal insulation, soundproofing, and turnkey utility integration, it fully complies with North American accessory dwelling unit (ADU) codes, European energy standards, and international commercial hospitality requirements straight from our manufacturing facility.
Key Features of Our Prefab House 2 Story Container Home
Stackable Multi-Level Architecture: Combines detachable 20ft and 40ft High Cube container units to double vertical living space with minimal footprint impact.
Châssis galvanisé ultra-résistant : Built with structural Q235B/Q345B steel beams and anti-corrosion marine paint, ensuring superior wind load and seismic protection.
All-Weather Insulation & Energy Efficiency: Wall and roof systems utilize 75mm to 100mm fireproof Polyurethane (PU) or Rockwool sandwich panels matched with Low-E double-glazed thermal-break glass windows.
Plug-and-Play Factory Prefabrication: Pre-wired and pre-plumbed to international electrical and plumbing standards (UL/CE/SAA compliant), featuring SPC vinyl flooring, integrated LED lighting, and modular bathroom setups.
Applications for Prefab House 2 Story Container Home
Luxury Modular Hotels & Boutique Eco-Resorts
Expand resort capacity rapidly without months of noisy site construction. Deploy customizable multi-story container suites equipped with private observation balconies and luxury hospitality amenities.
Backyard Residential ADUs & Multi-Generational Villas
Maximize residential land usage by constructing a private, modern 2 to 3-bedroom home for family members, guest accommodations, or high-yield long-term rentals.
Technical Specifications of Prefab House 2 Story Container Home
| Élément du cahier des charges | 2-Story 20ft Stacked Model | 2-Story 40ft Modular Combo |
| External Dimensions | 6.0m (L) x 4.8m (W) x 5.6m (H) (~60 sq. m / 645 sq. ft) | 12.0m (L) x 4.8m (W) x 5.6m (H) (~115 sq. m / 1238 sq. ft) |
| Main Structural Frame | 3.0mm Hot-Dip Galvanized Detachable Steel Columns & Beams | 3.0mm Hot-Dip Galvanized Detachable Steel Columns & Beams |
| Interior Layout | 2 Bedrooms + 1 Living Room + 1 Kitchen + 1 Bathroom | 3 Bedrooms + 1 Large Living Room + 1 Kitchen + 2 Bathrooms |
| Insulation Core | 75mm/100mm Fireproof Rockwool / Polyurethane (PU) Panels | 75mm/100mm Fireproof Rockwool / Polyurethane (PU) Panels |
| Glazing & Openings | Thermal-Break Aluminum Frames + Low-E Double Glazed Glass | Thermal-Break Aluminum Frames + Low-E Double Glazed Glass |
| Système de revêtement de sol | 18mm Fiber Cement Board Base + 5mm Waterproof SPC Vinyl | 18mm Fiber Cement Board Base + 5mm Waterproof SPC Vinyl |
| Électricité et plomberie | Pre-wired DB Box, Switches, Outlets (UL/CE/SAA Certified) | Pre-wired DB Box, Switches, Outlets (UL/CE/SAA Certified) |
Prix directs d'usine et logistique de transport à l'international
Éliminez les marges des intermédiaires en achetant directement auprès du fabricant d'origine. Nous proposons des plans d'architecture en 3D sur mesure, un choix de couleurs pour l'extérieur, des options de finitions intérieures haut de gamme, ainsi qu'un accompagnement logistique clé en main pour l'expédition internationale.
Obtenez un devis direct de l'usine et un plan d'aménagement sur mesure :
Site officiel : hfcontainer.com
Citation tirée directement de WhatsApp : +86 17312269909 (Contactez-nous pour obtenir nos listes de prix d'usine pour la vente en gros !)