Prefab Container Home: 1 Cheap Folding Tiny Villa Solution
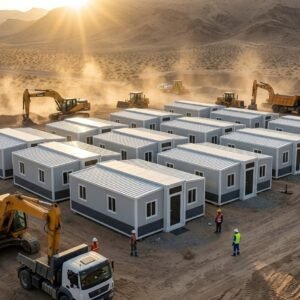
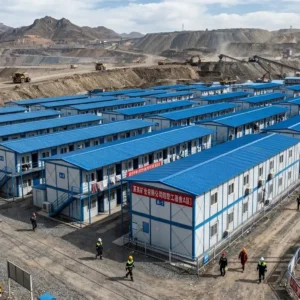
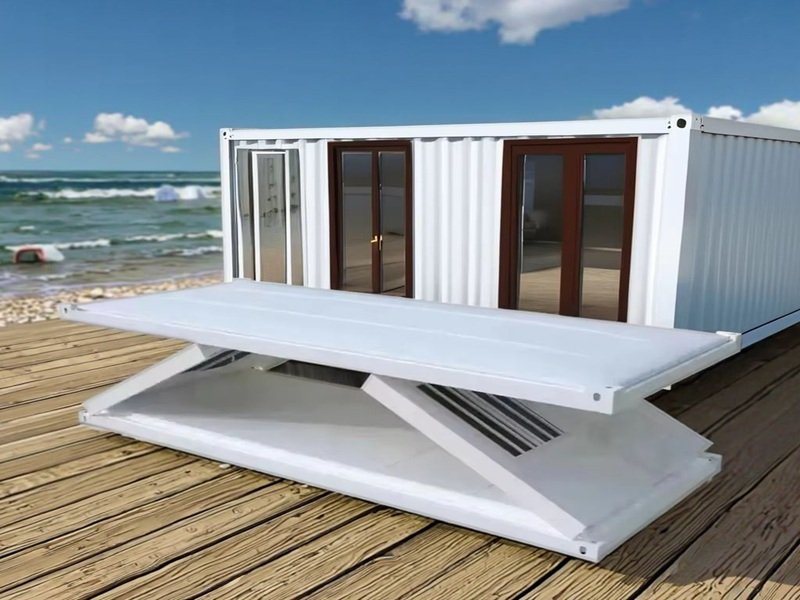
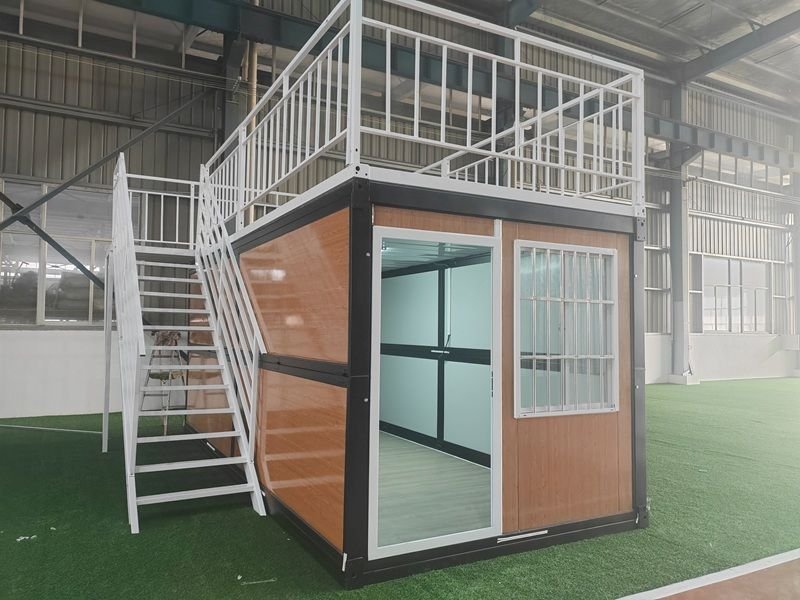
A Prefab Container Home offers the ultimate balance of affordable engineering, rapid site installation, and modern architectural flexibility. Designed specifically for remote off-grid deployment, this folding tiny villa expands within minutes to create a functional 20ft or 40ft modular mobile space. Whether configured as a cost-effective corporate office, a high-yield boutique hotel, or a private outdoor cabin, it provides turnkey factory-direct performance without the traditional construction delays or high labor overhead.
Key Advantages of Our Prefab Container Home
High-Yield Budget Efficiency: Get maximum indoor square footage at a competitive, factory-direct price, significantly lowering capital requirements for real estate developers and private buyers alike.
Engineered for Remote Locations: Compact folded transport dimensions allow the unit to be shipped effortlessly via standard trucks or ocean freight to hard-to-reach rural, mountainous, or coastal sites.
1-Hour Folding Expansion: Heavy-duty structural hinges enable a small crew of 2–3 workers to unpack and fully expand the living area using standard tools in under an hour.
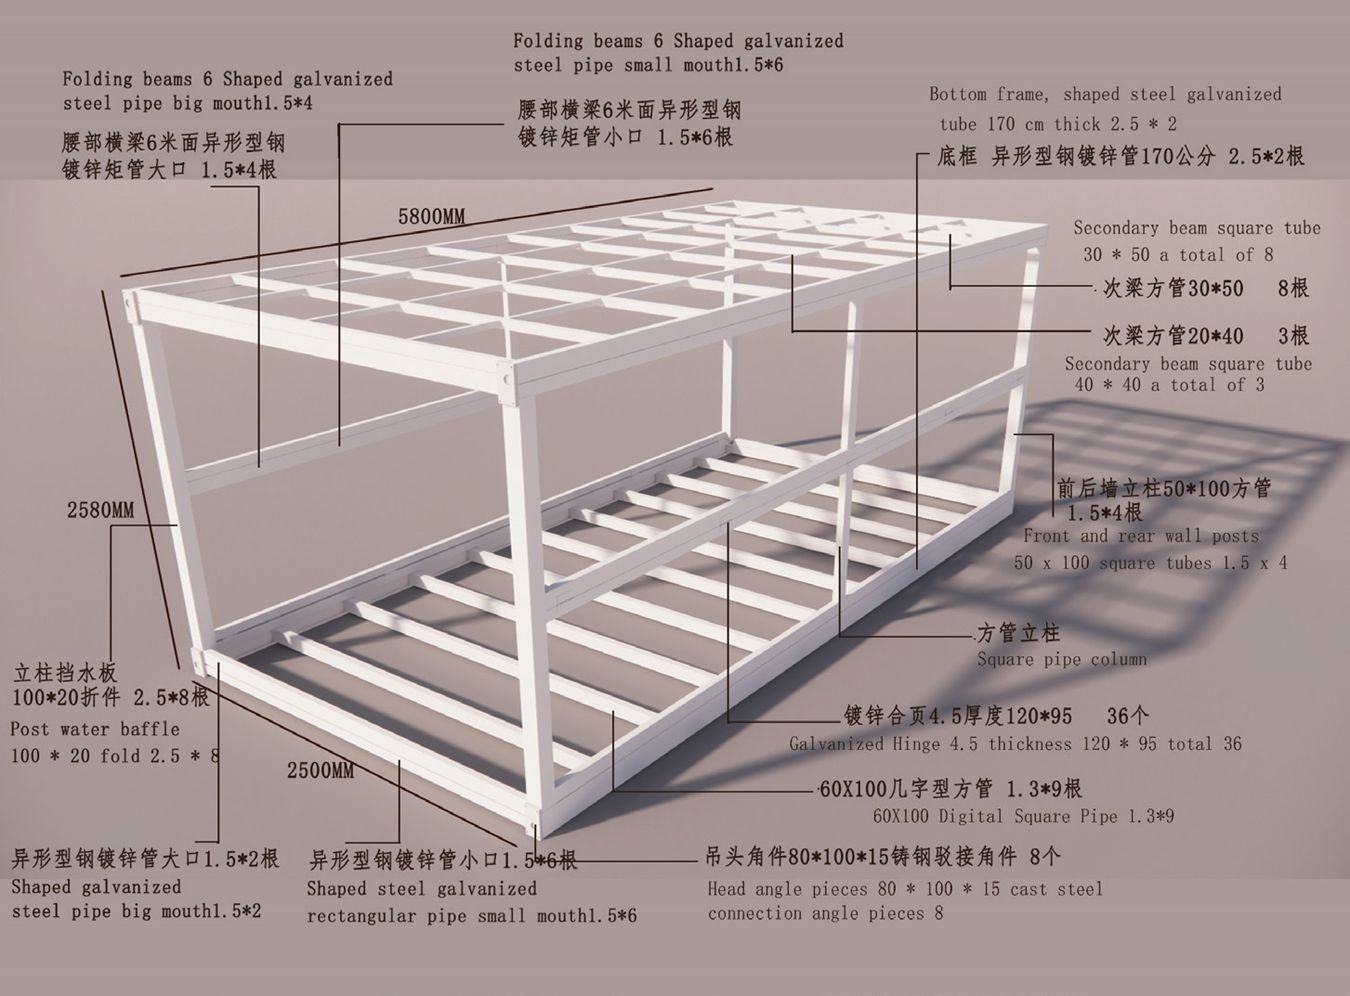
Isolation thermique toutes saisons : Built with galvanized steel structural framing and 50mm/75mm EPS, Polyurethane (PU), or Rockwool sandwich panels to maintain a comfortable indoor temperature year-round.
Diverse Applications for Work & Living
Remote Off-Grid Living & Tiny Villas
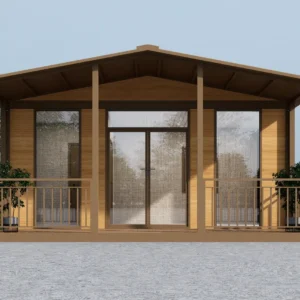
Build a tranquil escape anywhere. Ideal for eco-resort cabins, backyard guest houses, or remote living spaces that require minimal foundation work and zero messy site construction.
Expandable Mobile Offices & Modular Hotels
Scale your commercial footprint rapidly. Deploy multiple 20ft or 40ft units as temporary jobsite offices, field administrative hubs, or luxury modular hotel suites.
Caractéristiques techniques
| Élément du cahier des charges | Détails |
| Dimensions (plié) | 20 pieds : 5 850 mm (L) x 2 250 mm (l) x 2 530 mm (H) / 40 pieds : 11 800 mm (L) x 2 250 mm (l) x 2 530 mm (H) |
| Dimensions (déplié) | 20 pieds : 5 850 mm (L) x 6 300 mm (l) x 2 530 mm (H) / 40 pieds : 11 800 mm (L) x 6 300 mm (l) x 2 530 mm (H) |
| Structural Frame | Heavy-Duty Galvanized Steel Framework with Anti-Corrosion Treatment |
| Wall & Ceiling Panels | Panneaux sandwich isolants de 50 mm / 75 mm en EPS, laine de roche ou PU |
| Système de revêtement de sol | Revêtement de sol en PVC imperméable posé sur une sous-couche en panneaux de fibrociment / MGO de plus de 18 mm d'épaisseur |
| Électricité et plomberie | Pré-câblé en usine (conforme aux normes CE, UL, SAA et AS/NZS) |
| Portes et fenêtres | Cadre en alliage d'aluminium avec vitrage trempé à double vitrage |
Direct Factory Pricing & Global Freight
Eliminate intermediary markups and access wholesale manufacturer pricing. We provide complete 3D interior design renderings, custom layouts, and end-to-end global ocean shipping support.
Obtenez dès aujourd'hui un devis personnalisé et une maquette sur mesure :
Site officiel : hfcontainer.com
Citation tirée directement de WhatsApp : +86 17312269909 (Contactez-nous pour obtenir les prix d'usine pour la vente en gros !)