Expandable Prefab House for Modern Living
Le Expandable Prefab House is a flexible modular housing solution designed for homeowners, property developers, rental operators, resorts and commercial projects.
Available in 20ft, 30ft and 40ft configurations, this expandable modular home can provide different living spaces and bedroom layouts according to your project requirements.
With a factory-built structure, waterproof exterior system, customizable interior layout and fast on-site installation, this prefabricated house offers an efficient alternative to conventional construction.
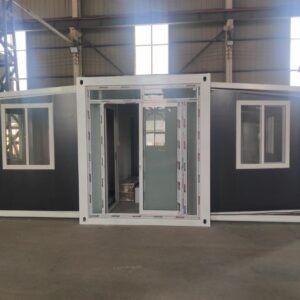
The expandable design allows the compact unit to be transported efficiently and then expanded at the destination to create a larger and more comfortable living area.
20ft, 30ft and 40ft Expandable House Options
Different projects require different building sizes. Our modular system can be configured in several standard dimensions.
20ft Expandable Prefab House
Le 20ft prefab house is suitable for compact residential applications, guest accommodation, backyard housing, vacation cabins and rental properties.
Its compact transportation dimensions make it suitable for projects where site access and transportation efficiency are important.
30ft Expandable Prefab House
Le 30ft modular house provides additional space for bedrooms, living areas, bathrooms and kitchens while maintaining an efficient modular footprint.
It can be configured as a family home, rental unit, holiday home or commercial accommodation unit.
40ft Expandable Prefab House
Le 40ft expandable prefab house offers a larger floor plan for customers who need more bedrooms and living space.
Depending on the layout, it can be designed as a 2 bedroom, 3 bedroom, 4 bedroom or 5 bedroom prefab home.
2–5 Bedroom Prefab House
One of the major advantages of this modular housing system is flexible floor-plan configuration.
Depending on the building size and design, customers can choose different bedroom layouts.
2 Bedroom Prefab House
A 2 bedroom prefab house is ideal for couples, small families, vacation homes and rental properties.
3 Bedroom Prefab House
A 3 bedroom prefab house provides a practical layout for family living, long-term rental accommodation and residential developments.
4 Bedroom Prefab House
A 4 bedroom modular home offers additional space for larger families, shared accommodation or investment properties.
5 Bedroom Prefab House
A 5 bedroom prefab house can be configured for larger residential projects, workforce accommodation, guest houses or multi-room rental properties.
The final number of bedrooms depends on the selected model, building dimensions and floor-plan configuration.
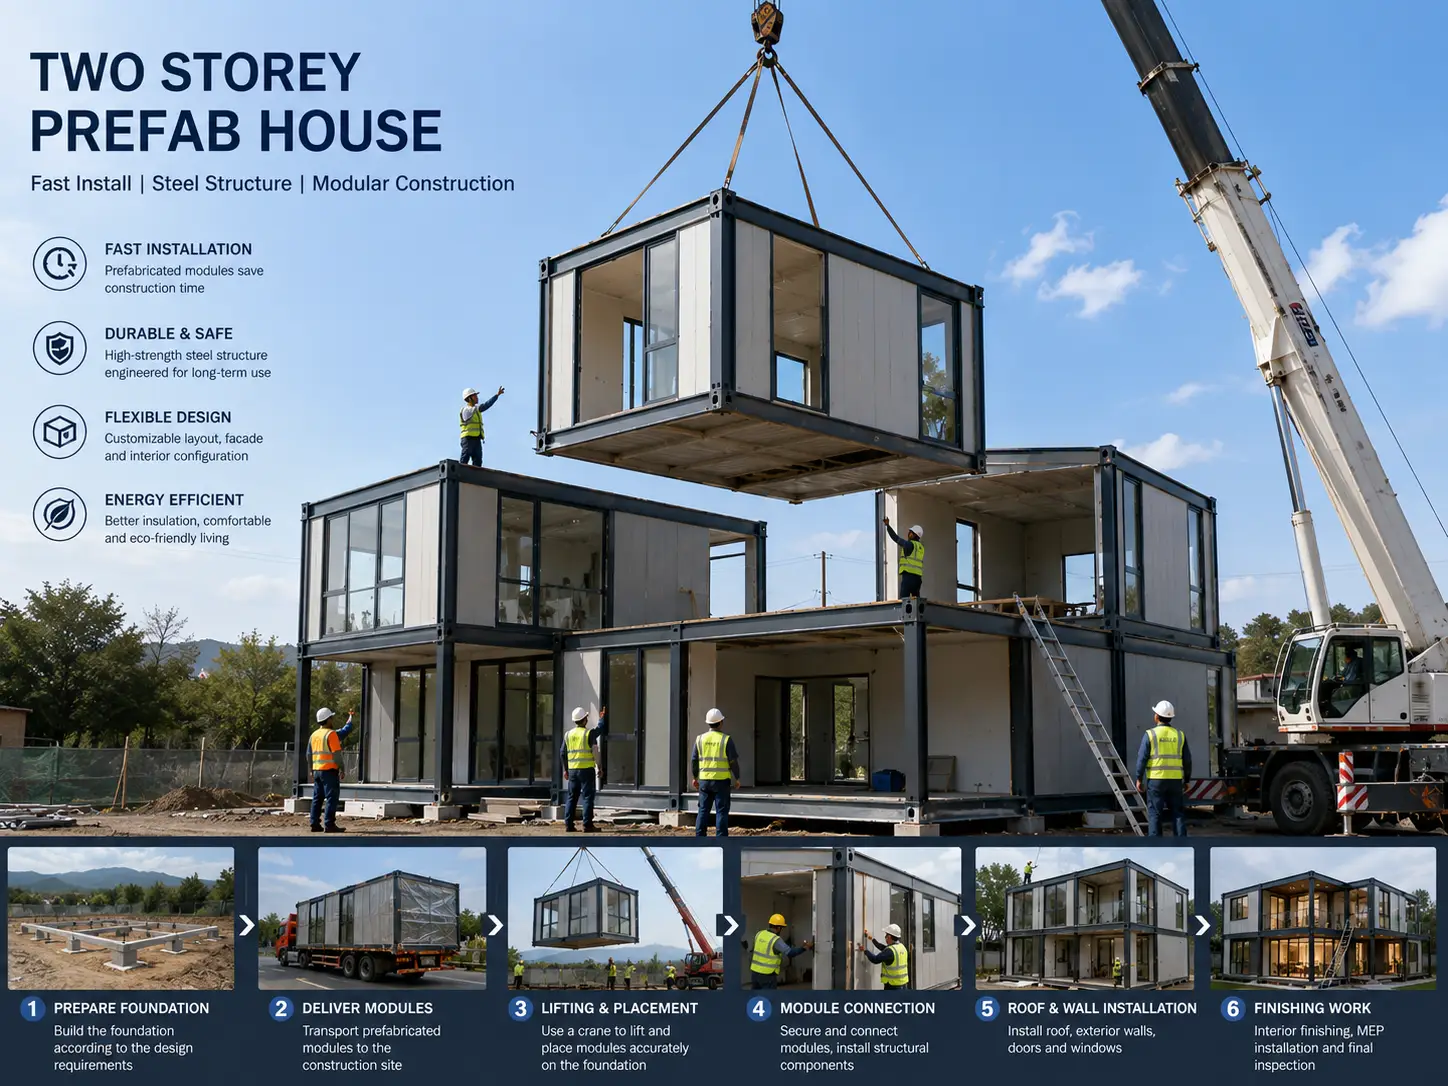
Fast Installation Modular Home
Le fast installation design is one of the main advantages of prefabricated construction.
Major structural and building components are manufactured in a controlled factory environment before transportation to the project site.
After the foundation and utilities have been prepared, the modular unit can be transported and assembled using the specified installation procedure.
This approach can help reduce the amount of construction work required on site and simplify project scheduling.
Key benefits include:
- Production contrôlée en usine
- Faster on-site assembly
- Reduced site construction work
- Des transports efficaces
- Standardized components
- Flexible floor plans
- Reduced construction complexity
- Suitable for multi-unit projects
Actual installation time depends on the building configuration, foundation, site conditions, local regulations and weather.
Waterproof Prefab House
The building envelope is designed with a focus on weather protection and long-term residential use.
A waterproof prefab house should combine appropriate roofing, wall panels, sealing systems, doors, windows and drainage details to help protect the interior from rain and moisture.
The exact waterproofing system can be customized according to the destination market and climate conditions.
For projects in areas with heavy rainfall, snow, high humidity or coastal exposure, we recommend confirming the appropriate insulation, waterproofing and corrosion-protection specifications before production.
Modular Container House Design
This product combines the logistics advantages of a container-style modular structure with the functionality of a modern residential building.
Unlike a conventional shipping container conversion, a purpose-built maison modulaire extensible can be designed around residential requirements such as:
- Chambres
- Salles de bains
- Cuisine
- Salon
- Coin repas
- Stockage
- Grandes fenêtres
- Exterior deck
- Balcony
- Custom interior finishes
This makes the system suitable for residential, hospitality and commercial applications.
European projects are increasingly using prefab container homes for housing, tourism accommodation and glamping applications.
Modern Prefab Home for Residential Projects
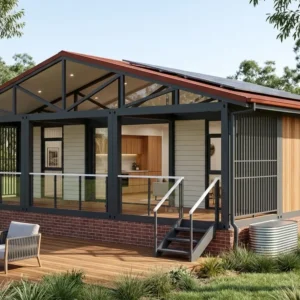
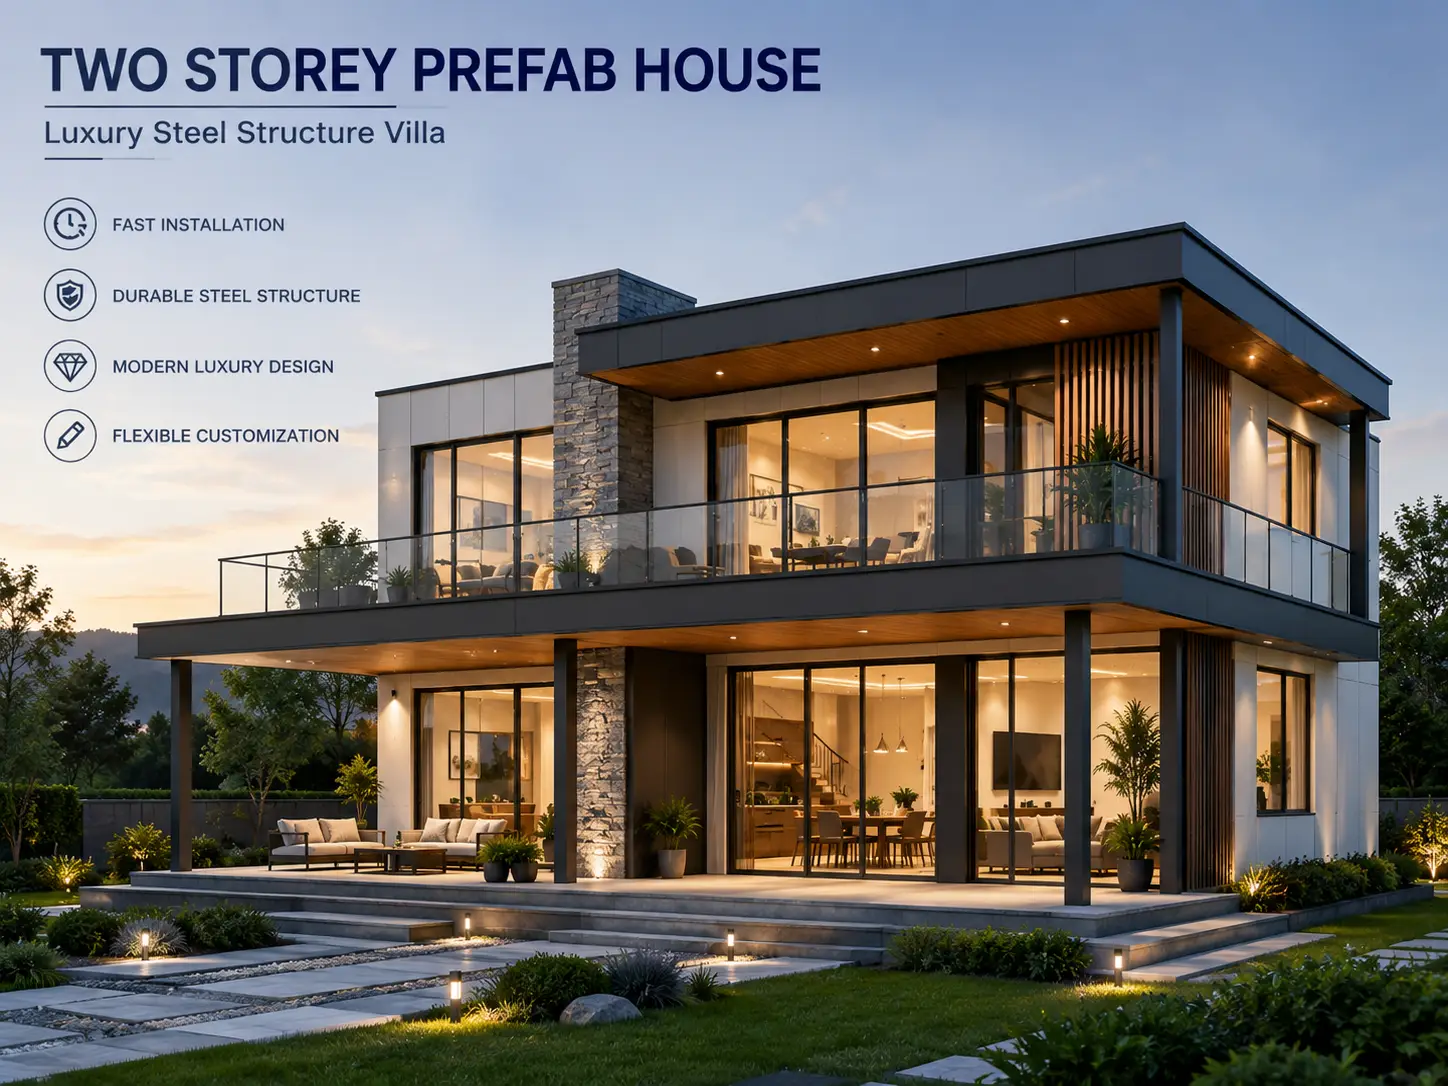
A modern prefab home can provide a balance between factory production, flexible design and efficient installation.
The exterior can be customized with different combinations of:
- Metal siding
- Decorative panels
- Wood-effect finishes
- Large glass windows
- Portes coulissantes
- Modern roof systems
- Exterior lighting
- Decking
- Balcony systems
The interior can also be configured according to the target market.
For example, a family-oriented model may prioritize three bedrooms and a larger living room, while a rental model may prioritize multiple independent bedrooms and bathrooms.
Factory Built Modular Home
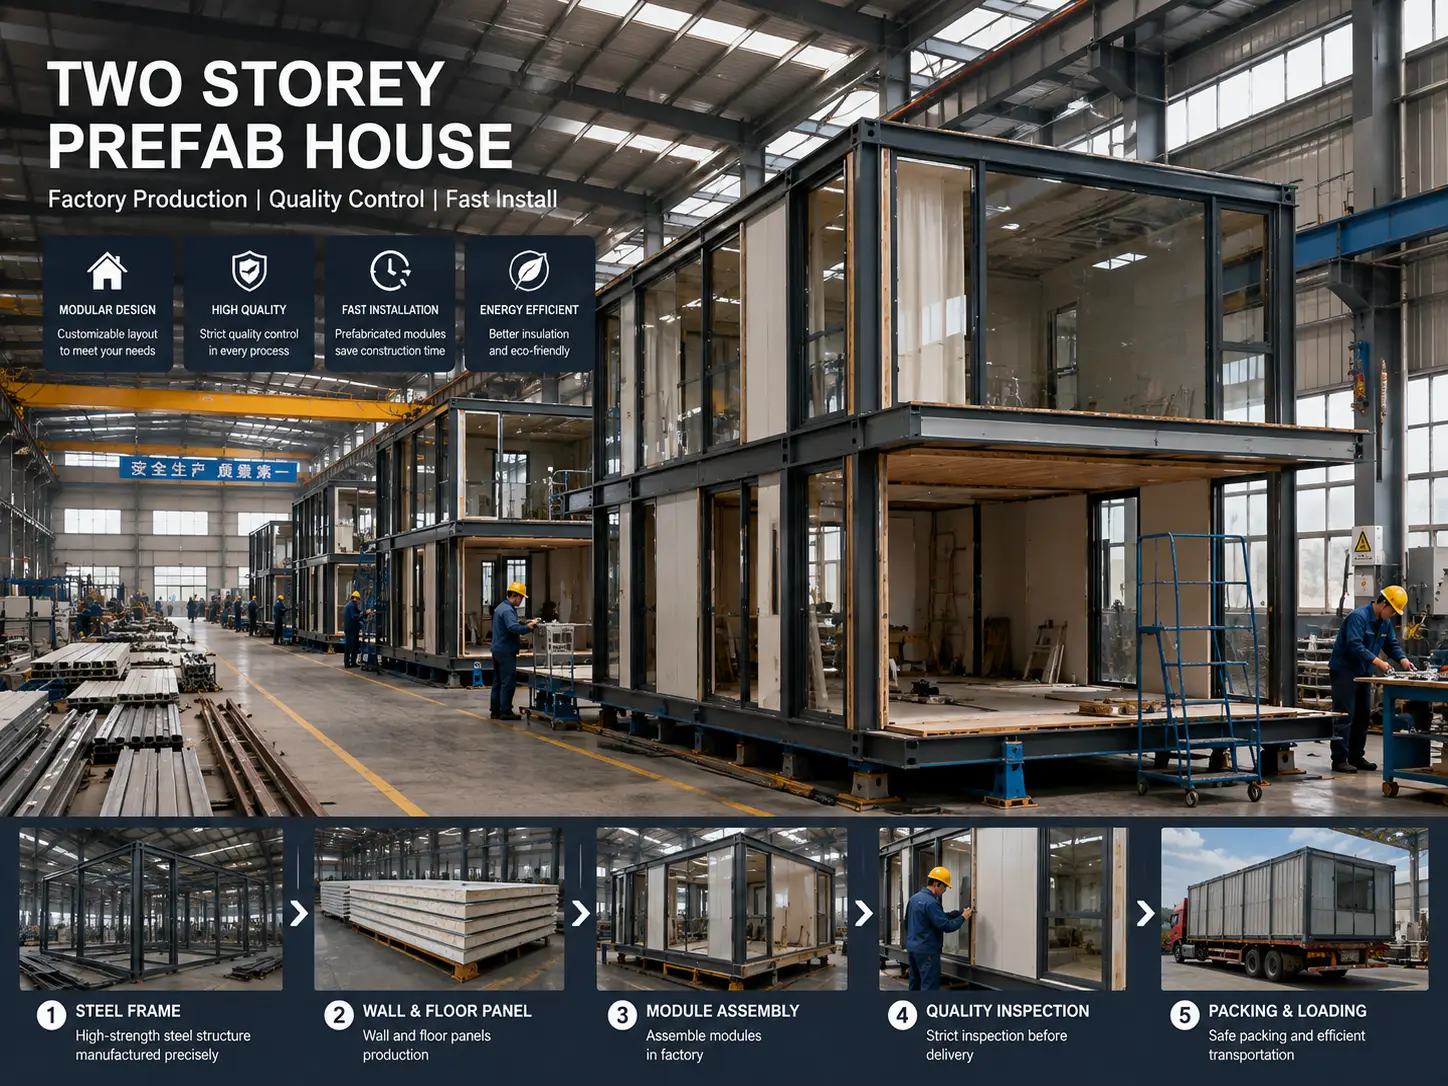
Factory production allows many components to be manufactured before the building reaches the construction site.
The typical production process includes:
1. Structural Frame Production
Steel or other specified structural components are manufactured according to the approved design.
2. Wall & Floor Assembly
Wall, floor and ceiling components are prepared and integrated with the building structure.
3. Electrical & Plumbing Preparation
Where applicable, electrical and plumbing systems can be integrated during factory production.
4. Interior Installation
Doors, windows, flooring, wall finishes and selected interior components are installed according to the project specification.
5. Quality Inspection
The completed modules undergo inspection before packing and transportation.
6. Delivery & Installation
The finished modular components are transported to the destination and assembled according to the installation plan.
Expandable Prefab House Applications
This maison modulaire can be used for a wide range of projects.
Logement résidentiel
Suitable for permanent homes, secondary residences and family housing.
Maisons de vacances
A compact expandable house can provide a comfortable solution for holiday properties and countryside accommodation.
Rental Properties
Developers can use modular units for short-term or long-term rental projects.
Resort & Tourism Projects
Prefab container homes can be used for resorts, campsites, glamping sites and guest accommodation.
Backyard Homes
Smaller configurations can be used as guest houses, home offices or additional living spaces where local regulations permit.
Aménagements pour le personnel
Multiple modular units can be combined for accommodation projects.
Expandable House vs. Traditional Container House
A conventional shipping container is primarily designed for cargo transportation, while an expandable prefab home is purpose-designed around residential use.
An expandable modular house can provide:
| Fonctionnalité | Expandable Prefab House |
|---|---|
| Expandable design | ✓ |
| Residential floor plan | ✓ |
| Multiple bedroom options | ✓ |
| Factory production | ✓ |
| Fast installation | ✓ |
| Custom interior | ✓ |
| Waterproof building envelope | ✓ |
| Modular construction | ✓ |
| 20ft / 30ft / 40ft options | ✓ |
The exact specifications vary by model.
Custom Modular Home Solutions
We understand that every construction project has different requirements.
Le maison préfabriquée extensible can be customized according to:
- Dimensions du bâtiment
- Nombre de chambres
- Bathroom configuration
- Kitchen layout
- Living room size
- Window design
- Door configuration
- Exterior finish
- Décoration d'intérieur
- Revêtements de sol
- Panneaux muraux
- Isolation
- Système électrique
- Plumbing system
- Heating and cooling requirements
- Local climate
- Transportation requirements
Send us your preferred dimensions, floor plan, destination country and number of bedrooms to discuss the appropriate configuration.
Pourquoi choisir une maison préfabriquée extensible ?
Fast Installation
Factory-built modules simplify the on-site assembly process.
Space Efficient
The expandable structure creates more usable living space after installation.
Flexible Floor Plans
Choose layouts from compact one- or two-bedroom configurations to larger family homes.
Factory Quality Control
Manufacturing takes place in a controlled production environment.
Easy Transportation
The compact configuration is designed to simplify transportation before expansion.
Customizable Design
Exterior and interior specifications can be adapted to different markets and project requirements.
Multiple Applications
Suitable for homes, rentals, resorts, guest houses, workforce accommodation and commercial projects.
Foire aux questions
What sizes are available for the expandable prefab house?
Common configurations include 20ft, 30ft and 40ft models. The exact dimensions and expanded floor area depend on the selected design.
Can the prefab house have 2 to 5 bedrooms?
Yes. Different models can be configured for different bedroom requirements. The final number of bedrooms depends on the building size and floor plan.
Is the expandable container house waterproof?
The house can be manufactured with a weather-resistant building envelope and waterproofing system. Final specifications should be selected according to the local climate and building requirements.
How fast can an expandable prefab house be installed?
Installation time depends on the model, foundation, site conditions, equipment, weather and local requirements. Factory prefabrication can significantly reduce the amount of on-site construction work.
Puis-je personnaliser le plan d'étage ?
Yes. Bedroom layouts, bathrooms, kitchen, living areas, doors, windows, exterior finishes and interior specifications can be customized.
Can it be used as a permanent home?
A prefab home may be suitable for permanent residential use where permitted, but buyers must confirm planning permission, building codes, foundation requirements, utility connections and other local regulations before purchasing.
Can you supply modular homes to the USA and Europe?
International projects can be discussed according to the destination country’s requirements. For Europe in particular, suppliers commonly emphasize CE/EN-related compliance and local building requirements, but the applicable requirements vary by country and project.