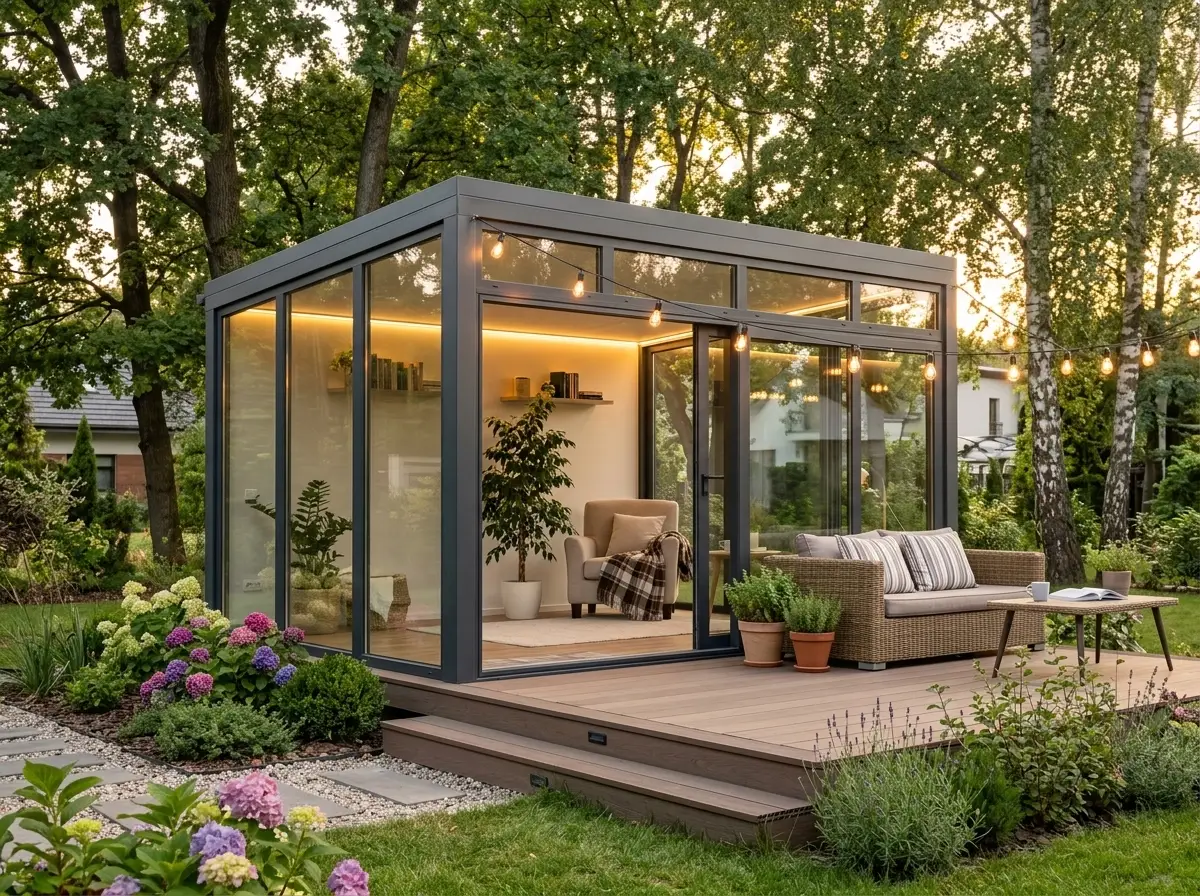
40Ft Prefab Portable Villa: 1 Top Luxury Expandable Home
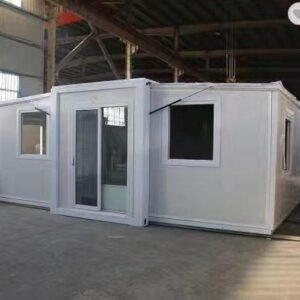
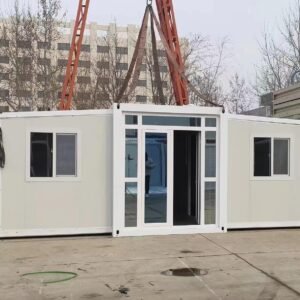
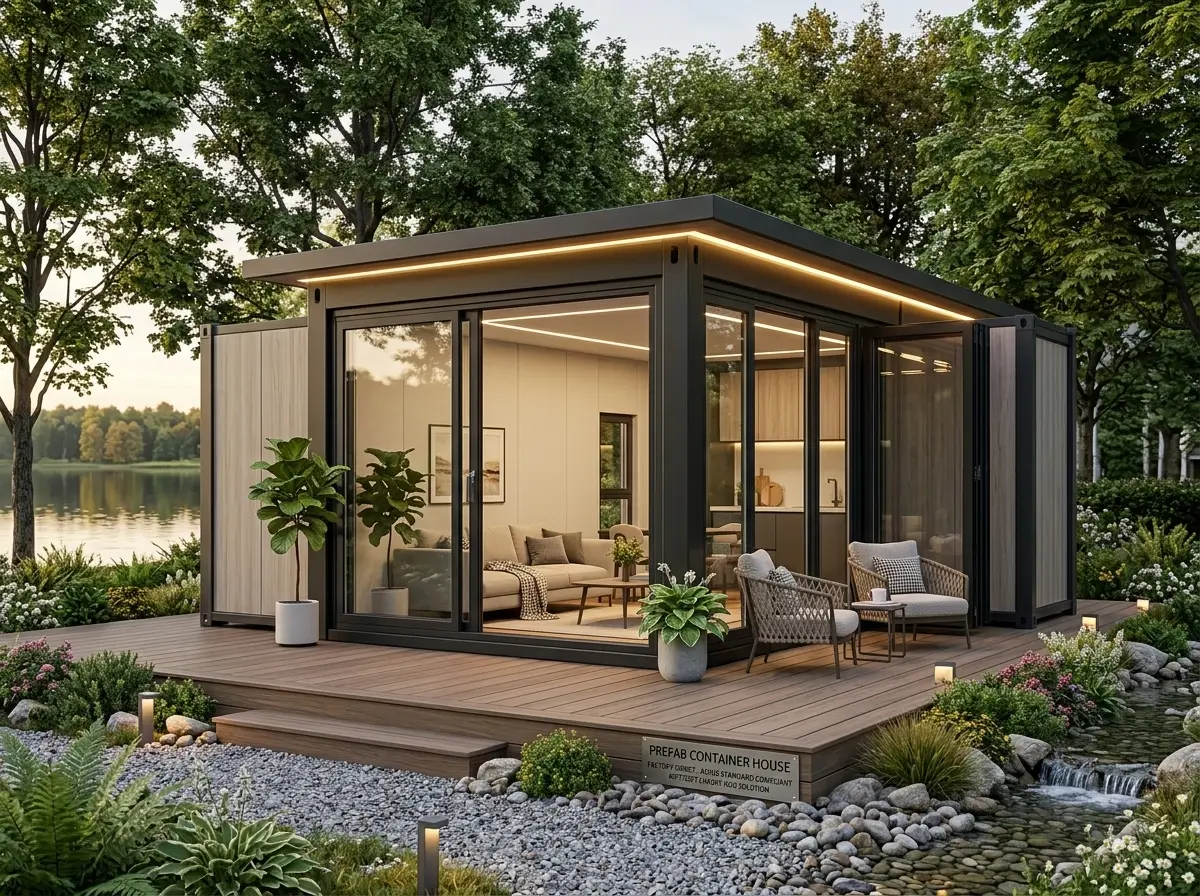
A 40Ft Prefab Portable Villa delivers an expansive, luxury, and eco-friendly housing solution designed for rapid installation, modern architectural aesthetics, and long-term structural performance. Built on a heavy-duty 40ft modular steel chassis with a contemporary flat roof design, this expandable container house unfolds symmetrically within 30 minutes to create over 800 sq. ft. of comfortable 3-bedroom living space. Complete with a turnkey interior layout featuring an integrated bathroom, custom kitchen, and high-efficiency thermal insulation, it is engineered to meet North American accessory dwelling unit (ADU) codes, multi-generational family living, and luxury eco-resort projects directly from our manufacturing plant.
Key Features of Our 40Ft Prefab Portable Villa
30-Minute Fast Expansion: Shipped in a compact flat-pack ISO footprint, the dual-wing fold-out structure expands smoothly with minimal site labor required.
Heavy-Duty Flat Roof Steel Framework: Constructed with reinforced hot-dip galvanized steel columns and main beams with anti-corrosion coating, providing superior wind resistance and seismic stability.
All-Weather Thermal & Fireproof Insulation: Equipped with 75mm fireproof EPS, Rockwool, or Polyurethane (PU) sandwich wall panels paired with double-glazed Low-E sliding glass windows for maximum energy saving.
Turnkey Ready-to-Move Living Kit: Factory pre-wired and pre-plumbed to meet international building codes (UL/CE/SAA/AS-NZS compliant), complete with interior LED lights, SPC vinyl floor planks, and solid privacy doors.
Applications for a 40Ft Prefab Portable Villa
Backyard Family ADUs & Luxury Granny Flats
Maximize your property investment without month-long traditional construction delays. Install a private, multi-bedroom residential space for relatives, guest hosting, or high-yield long-term rentals.
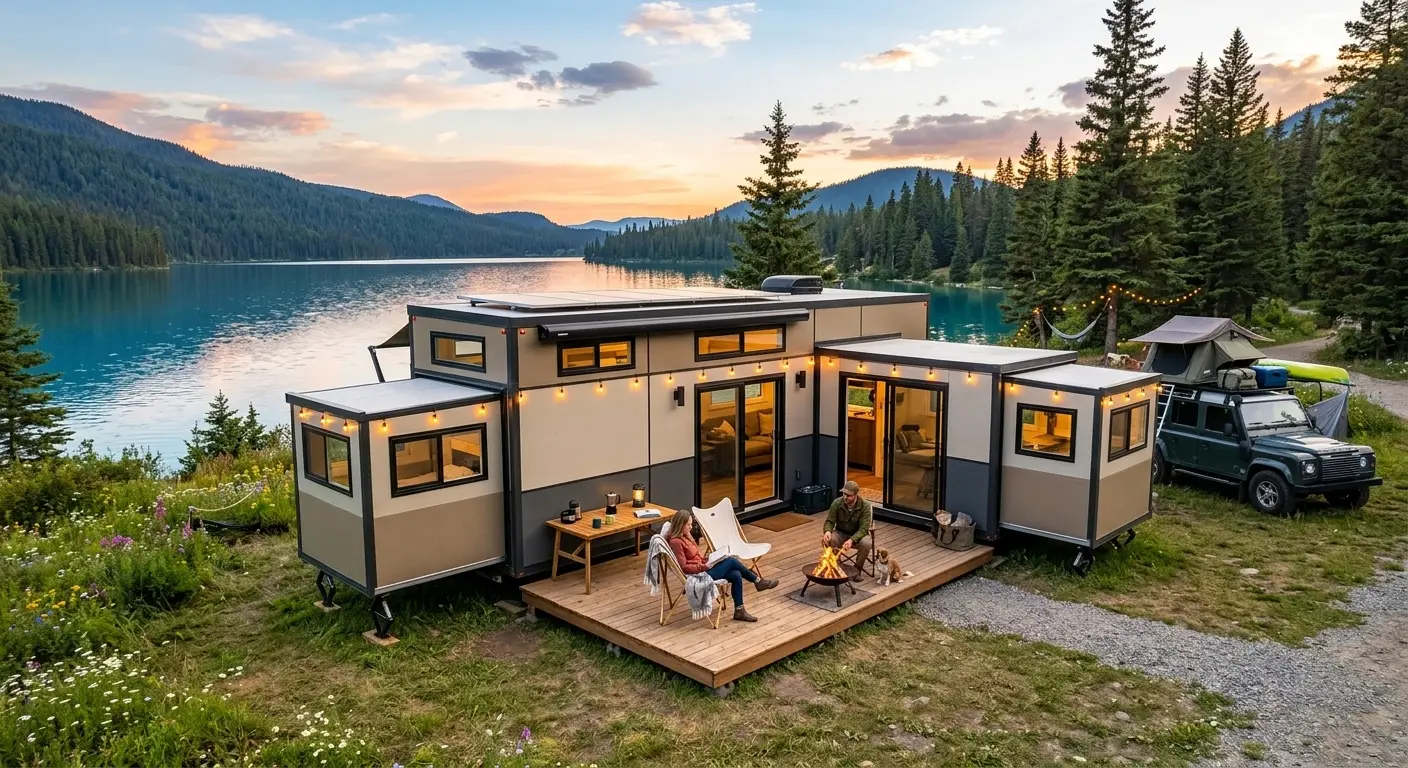
Eco-Resort Villas & Off-Grid Glamping Retreats
Develop premium hospitality sites with speed and scalability. Deploy spacious 3-bedroom modular homes across mountain, coastal, or desert resorts to offer guests an upscale living experience.
Caractéristiques techniques
| Élément du cahier des charges | 40ft Luxury Villa Model | 20ft Compact Villa Model |
| Expanded Footprint | 11.8m (L) x 6.3m (W) x 2.48m (H) (~74 sq. m / 800 sq. ft) | 5.9m (L) x 6.3m (W) x 2.48m (H) (~37 sq. m / 400 sq. ft) |
| Folded Shipping Size | 11.8m (L) x 2.2m (W) x 2.48m (H) | 5.9m (L) x 2.2m (W) x 2.48m (H) |
| Interior Layout | 3 Bedrooms, 1 Living Room, 1 Kitchen, 1 Bathroom | 1–2 Bedrooms, 1 Living Room, 1 Kitchen, 1 Bathroom |
| Main Frame Steel | 2.5mm–3.0mm Hot-Dip Galvanized Steel Frame with Anti-Rust Coating | |
| Panneaux muraux et de toiture | 75mm Fireproof EPS / Rockwool / PU Sandwich Panels | |
| Système de revêtement de sol | 18mm Fiber Cement Subfloor + Heavy-Duty SPC Vinyl Flooring | |
| Portes et fenêtres | Double-Glazed PVC Sliding Windows & Security Galvanized Steel Door | |
| Turnkey Bathroom | Glass Shower Enclosure, Smart Water Closet, Vanity Cabinet & Exhaust Fan | |
| Turnkey Kitchen | Modular Cabinetry with Quartz Countertop, Stainless Steel Sink & Faucet |
Direct Factory Pricing & Global Ocean Freight
Bypass intermediary dealer markups and deal directly with the original factory. We offer custom 3D architectural floor plans, exterior color choices, interior finish upgrades, and complete international ocean freight clearance support.
Get a direct factory quote and custom layout plan:
Site officiel : hfcontainer.com
Citation tirée directement de WhatsApp : +86 17312269909 (Contact us for wholesale factory price lists!)