Luxury Expandable Container House: 1 Urban Minimalist Modular Home
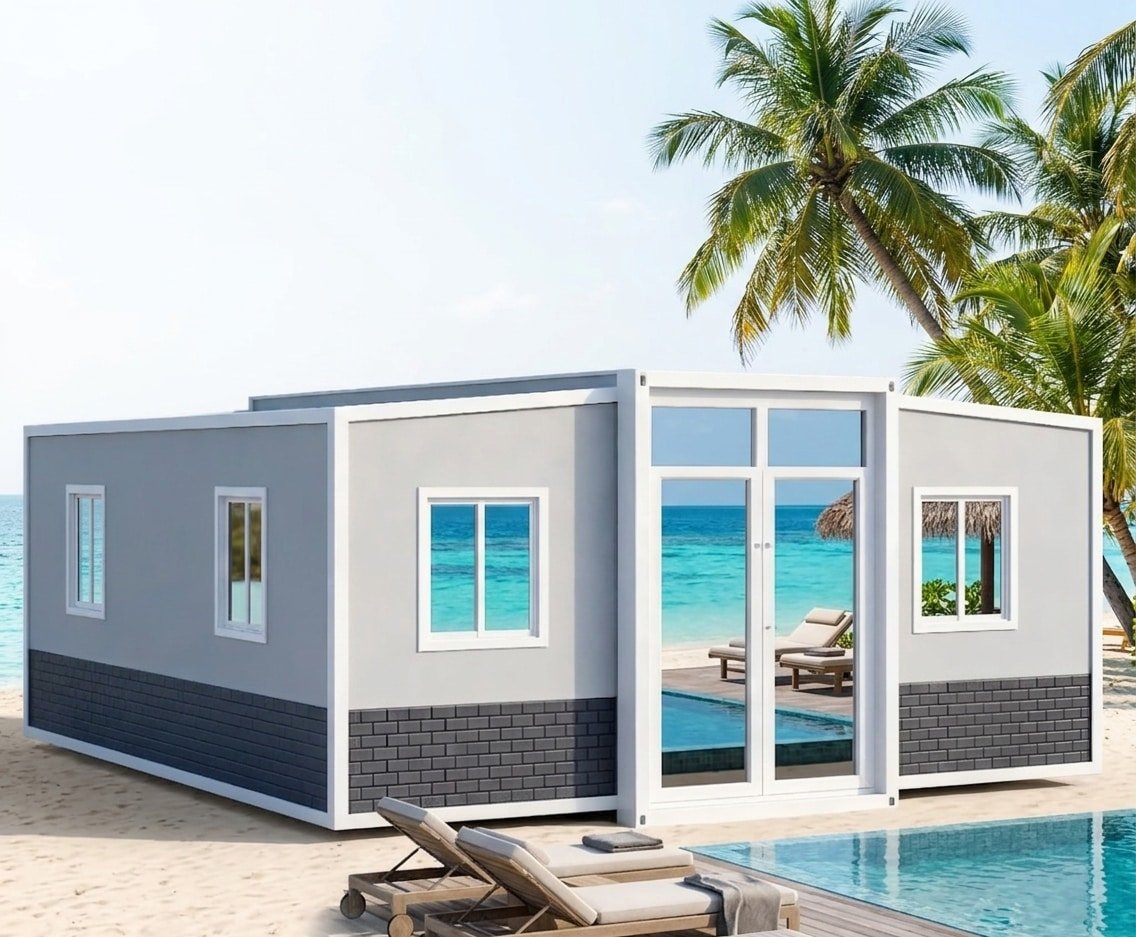
Are you looking to elevate your living or commercial space with modern architectural aesthetics? The Luxury Expandable Container House is the pinnacle of urban minimalist design. Tailored specifically for clients who value clean lines and functional elegance, this flat-roof prefab modular home redefines fast-build architecture. Whether deployed as a stylish backyard ADU (Accessory Dwelling Unit) or a remote holiday cabin, it delivers uncompromising quality and immediate comfort.
| Caractéristiques principales | |||
| Type de produit | Structure métallique | Demande | Magasin, bar, restaurant, maison conteneur, appartement, immeuble de bureaux, entrepôt, ferme, bureau à domicile, école, hôpital, maison-conteneur d'habitation, résidence universitaire |
| Fonctionnalité | Respirant | Forme | Rectangle/Carré |
| Style de conception | Moderne | Garantie | 1 an |
| Service après-vente | Assistance technique en ligne, Installation sur site, Formation sur site, Inspection sur site, Retour et remplacement, Autres | Utilisation | Abri pour voiture |
| Épaisseur | Standard | Capacité de mise en œuvre des projets | solution complète pour les projets, conception de modèles 3D, consolidation inter-catégories, conception graphique, autres |
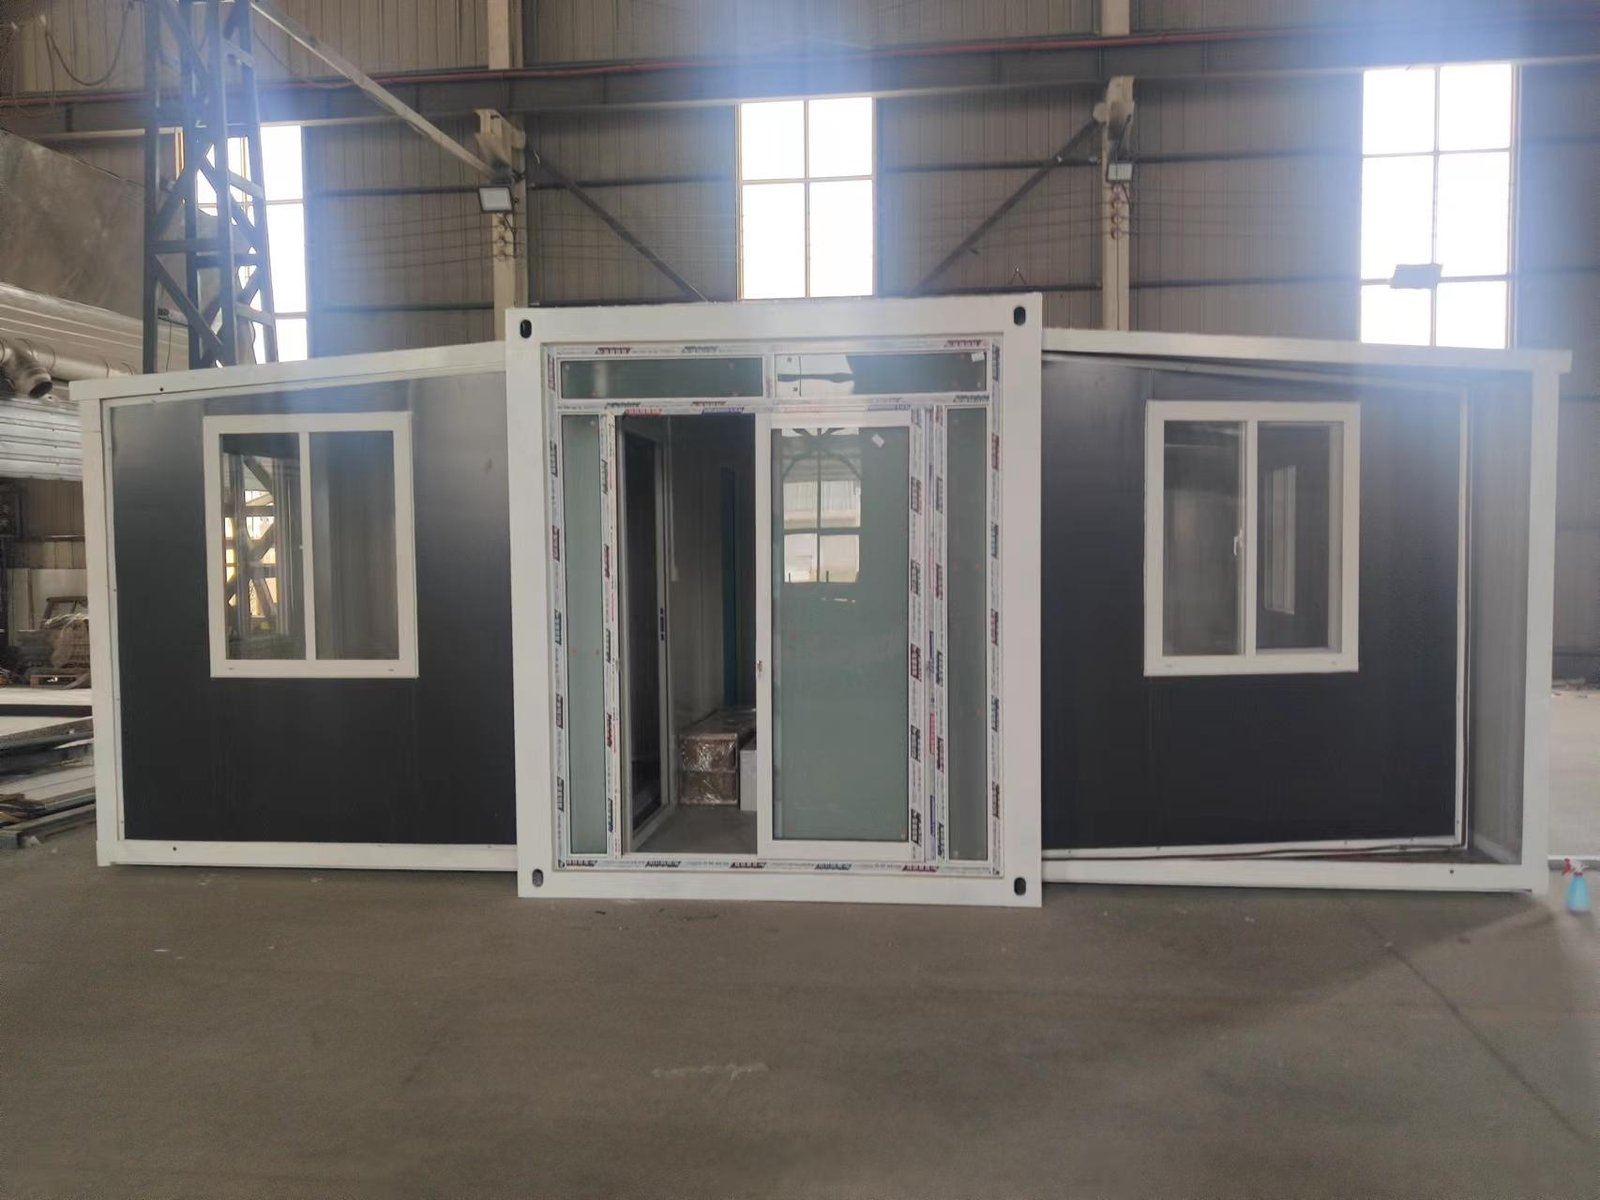
| Lieu d'origine | Jiangsu, Chine | Taille | Dimensions une fois replié : 5 900 × 2 200 × 2 480 mm Dimensions déployées : 5 900 × 6 300 × 2 480 mm ou sur mesure |
| Fenêtre | Fenêtre coulissante en acier, plastique et simple vitrage | Plafond | Tôle d'acier colorée, film en résine PE, rouleau de feutre en laine de verre |
| Étage | Sol ignifuge, classe de résistance au feu A | Type | Double aile |
Redefining Space with Our Luxury Expandable Container House
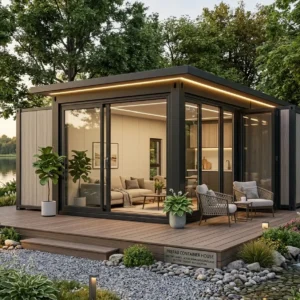
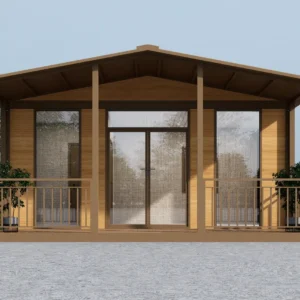
Moving away from the traditional, industrial look of standard shipping containers, our urban minimalist series features a sleek flat roof and expansive glass facades. Available in versatile 20ft and 40ft configurations, this structure maximizes every square inch of living space.
Sleek Flat Roof Architecture: Designed for modern urban environments, the flat roof profile not only provides a contemporary silhouette but also facilitates easier installation of solar panels for off-grid capabilities.
Fully Equipped Sanitary Facilities: Each unit comes standard with a pre-installed, high-quality toilet and bathroom setup. The internal plumbing is cleanly integrated, ensuring a true plug-and-play experience upon delivery.
Expandable Engineering: Transported as a compact standard container, the ingenious folding mechanism allows the house to expand to nearly three times its original footprint in just hours.
Engineered for the USA & Australia Markets
We understand that premium markets require stringent compliance. That is why our prefab modular homes are meticulously engineered to meet demanding international building codes.
USA Standard Compliance
Our units are equipped with UL-listed electrical components and plumbing systems that align with local US residential codes. Perfect for developers looking to quickly deploy ADUs in states like California or Texas. Discover our full range of ADU solutions on hfcontainer.com
Australian Market Readiness
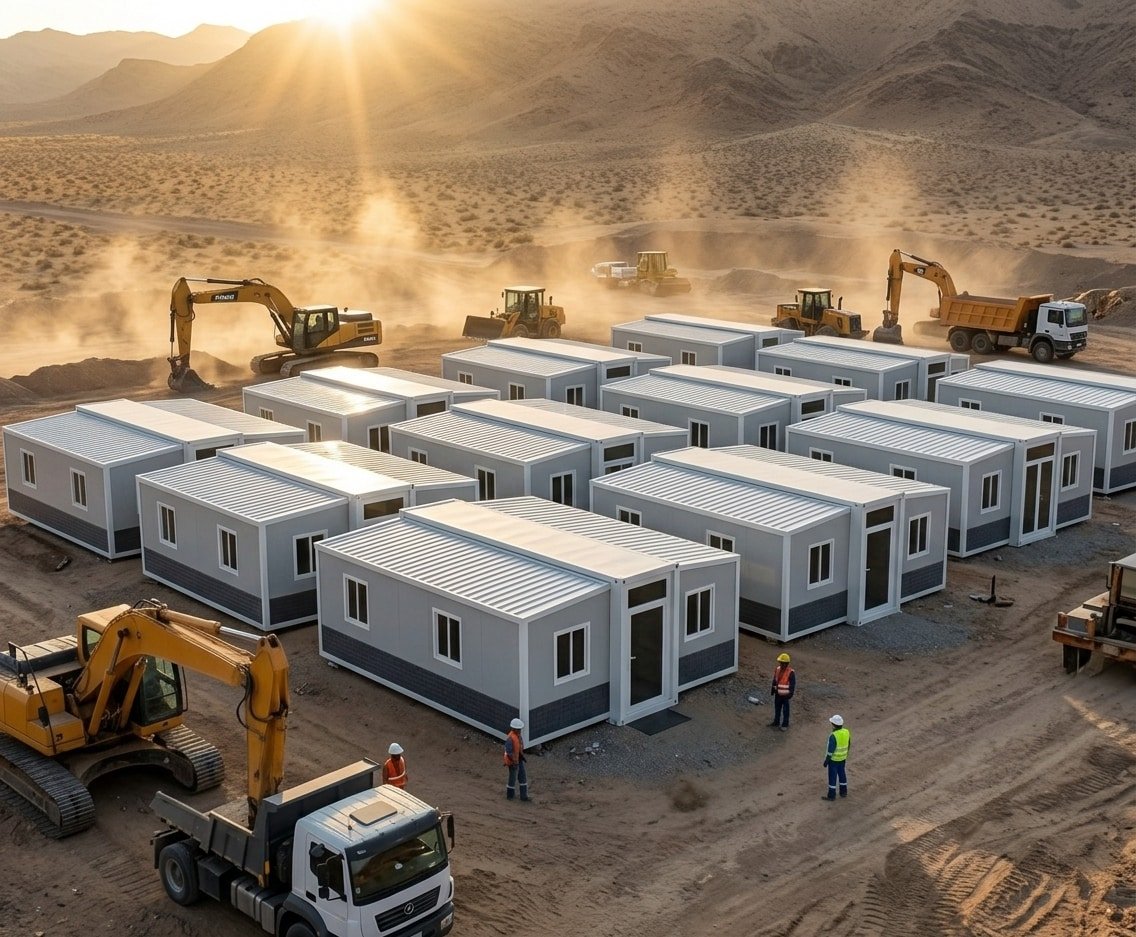
Built to withstand harsh weather conditions, these homes feature structural integrity and insulation that comply with the rigorous AS/NZS standards, making them ideal for everything from coastal retreats to outback mining accommodations.Wikipedia Prefabricated building
Technical Specifications Overview
Dimensions : 20ft / 40ft options (Customizable layouts).
Isolation : High-density PU or EPS panels ensuring premium thermal and acoustic performance.
Exterior: Weather-resistant, anti-corrosive galvanized steel structure with a modern matte finish.
H2: Start Your Minimalist Living Project Today
Experience the perfect blend of luxury and modular efficiency. Contact our expert team to secure your direct factory pricing and global shipping details.
Get a Custom Quote Now:
Visit us: hfcontainer.com
WhatsApp direct : +86 17312269909