Sunroom Garden House: 1 Modern Glass Prefab Villa Solution
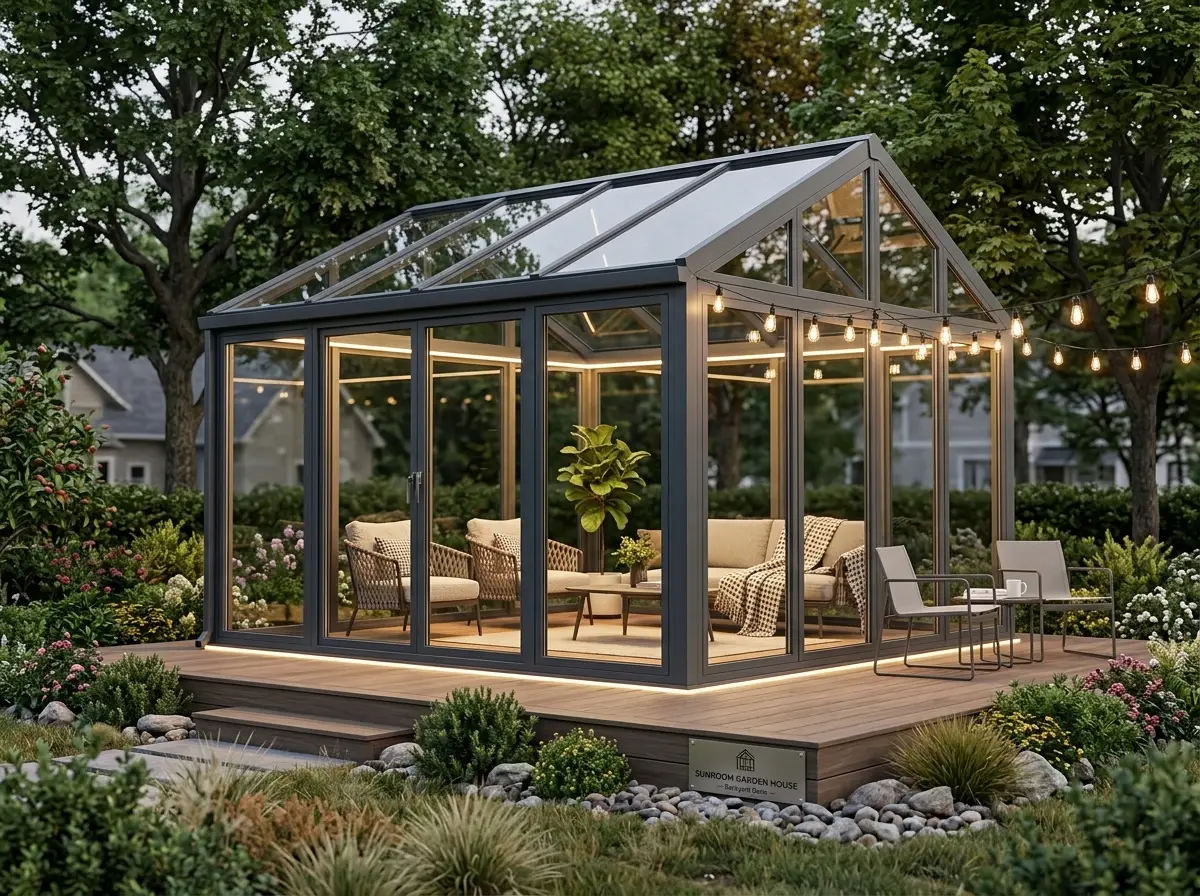
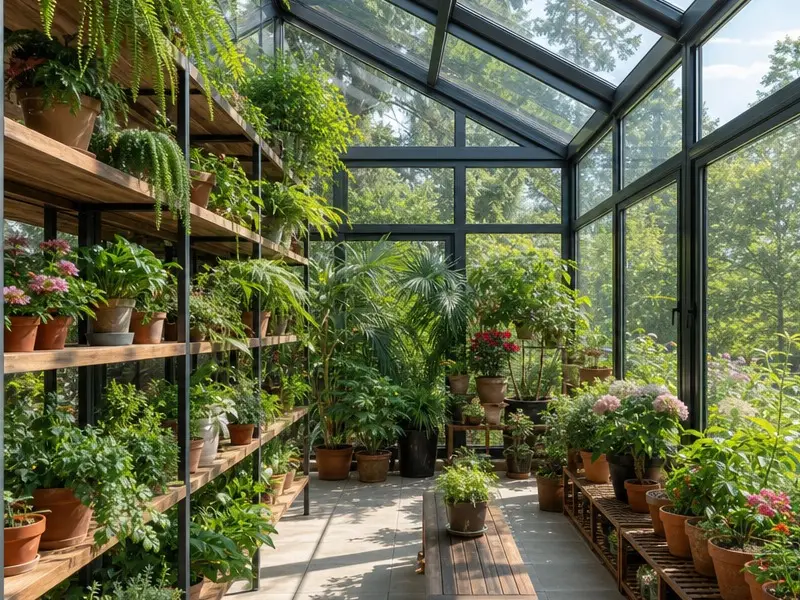
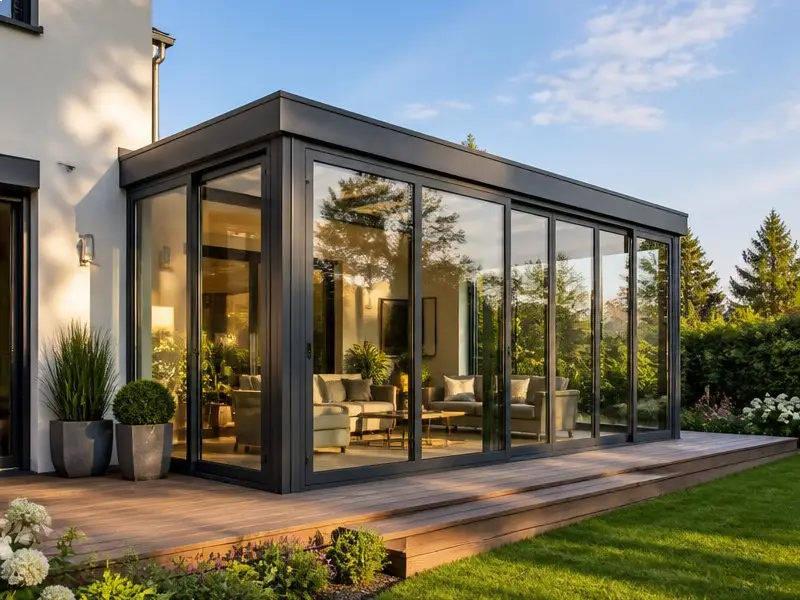
A Sunroom Garden House redefines modern residential architecture by introducing a seamless indoor-outdoor living concept. Combining thermally broken heavy-duty aluminum framing with double-glazed Low-E tempered glass, this prefabricated glass room delivers year-round thermal insulation, maximum natural daylighting, and weather-sealed durability. Designed as a versatile 4-season conservatory, backyard studio, or garden relaxation lounge, it creates an elegant space extension for homeowners and hospitality developers alike, delivered as a direct-from-factory prefabricated kit.
Key Features of Our Sunroom Garden House
Thermal-Break Aluminum Alloy Frame: Built with high-strength, powder-coated structural aluminum that resists rust, corrosion, and severe weather conditions while providing energy-efficient thermal insulation.
Double-Glazed Low-E Tempered Glass: Equipped with insulated Low-E safety glass that blocks up to 99% of harmful UV rays, reduces summer heat gain, and prevents winter thermal loss.
Integrated Skylight & Motorized Shading: Features automated roof skylights for optimal ventilation and motorized interior shades for instant privacy and solar control.
Weatherproof & Water-Draining Design: Engineered with hidden gutter systems and multi-layer EPDM rubber sealing strips to withstand heavy rainfall, wind loads, and snow accumulation.
Multi-Purpose Outdoor Living Applications
Year-Round Backyard Sunroom Extension & Lounge
Expand your home’s total floor area effortlessly. Transform your patio into a sunlit family lounge, formal dining room, or quiet home office with crystal-clear 360-degree garden views.
Luxury Garden Conservatory & Plant Greenhouse
Create a climate-controlled sanctuary for delicate plants and indoor botanical gardens. The optimized solar heat retention makes it an ideal glass house for year-round horticulture.
Especificaciones técnicas
| Punto de las especificaciones | Detalles |
| Custom Size Options | 3.0m x 3.0m, 4.0m x 4.0m, 5.0m x 3.5m, 6.0m x 4.0m (Customized footprints available) |
| Aluminum Frame Thickness | 2.0mm – 3.0mm Heavy-Duty Thermally Broken Aluminum Profile |
| Especificaciones del vidrio | 5mm+12A+5mm Double Tempered Low-E Hollow Glass / Laminated Glass Roof |
| Surface Finish | Powder Coated / Fluorocarbon Paint (Black, Dark Grey, White, Wood Grain) |
| Roof Style Options | Flat Roof, Gabled Roof, Curved Roof, or Single Slope Roof |
| Door & Window Systems | Heavy-Duty Aluminum Sliding Doors, Bi-fold Doors, or Tilt & Turn Windows |
Precios directos de fábrica y envíos a todo el mundo
Eliminate middleman markups and secure direct manufacturer pricing. We provide complete 3D architectural interior renderings, custom modular structural engineering, and worldwide logistics support.
Solicita un presupuesto directo de fábrica y un diseño en 3D a medida:
Página web oficial: hfcontainer.com
Cita directa de WhatsApp: +86 17312269909 (¡Ponte en contacto con nosotros para conocer los precios de fábrica al por mayor!)