Luxury Detachable Expandable Shipping Container House: 1 Best 2-Story Home
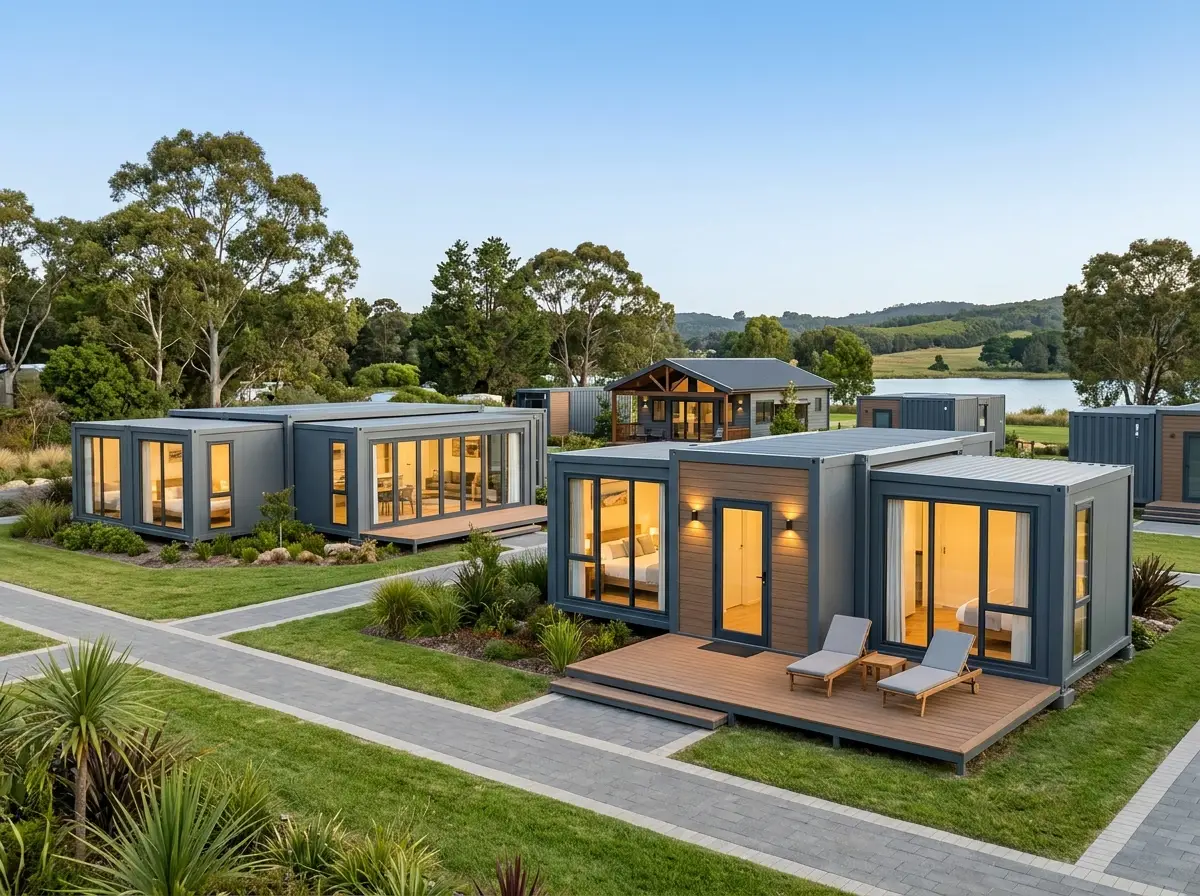
A Luxury Detachable Expandable Shipping Container House offers a revolutionary, high-end modular living space that combines 2-story architectural elegance with rapid deployment and eco-friendly wood grain aesthetics. Built on a heavy-duty galvanized modular chassis with a breathable wall ventilation system, this expandable container home delivers over 900 sq. ft. of versatile space featuring dedicated home office suites, spacious bedrooms, and an upper-deck outdoor balcony. Pre-engineered with high-density thermal insulation, double-glazed Low-E panoramic glass, and integrated utility connections, it serves as an ideal turnkey solution for North American accessory dwelling units (ADU), luxury glamping resorts, and modern multi-generational residential living directly from our manufacturing plant.
Key Features of Our Luxury Detachable Expandable Shipping Container House
2-Story Expandable & Detachable Architecture: Maximizes vertical living space while remaining compact for containerized ocean freight, allowing easy assembly and future relocation.
Natural Wood Grain & Breathable Wall Technology: Features premium exterior composite wood panels integrated with moisture-barrier breathable membranes to prevent internal condensation and maintain optimal indoor air quality.
All-Weather Energy Efficient Insulation: Line with 75mm Polyurethane (PU) or rockwool sandwich core panels paired with Low-E thermal-break aluminum windows for extreme heat and cold protection.
Turnkey Ready-to-Move Living Space: Complete with factory-installed electrical wiring (UL/CE/SAA compliant), pre-plumbed luxury bathroom, modular kitchen layout, and SPC scratch-resistant vinyl flooring.
Applications for Luxury Detachable Expandable Shipping Container House
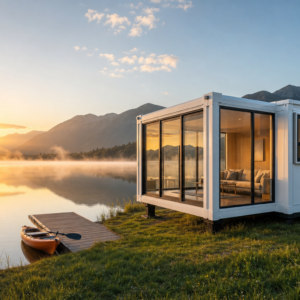
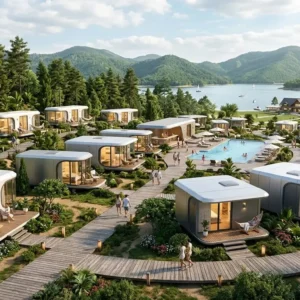
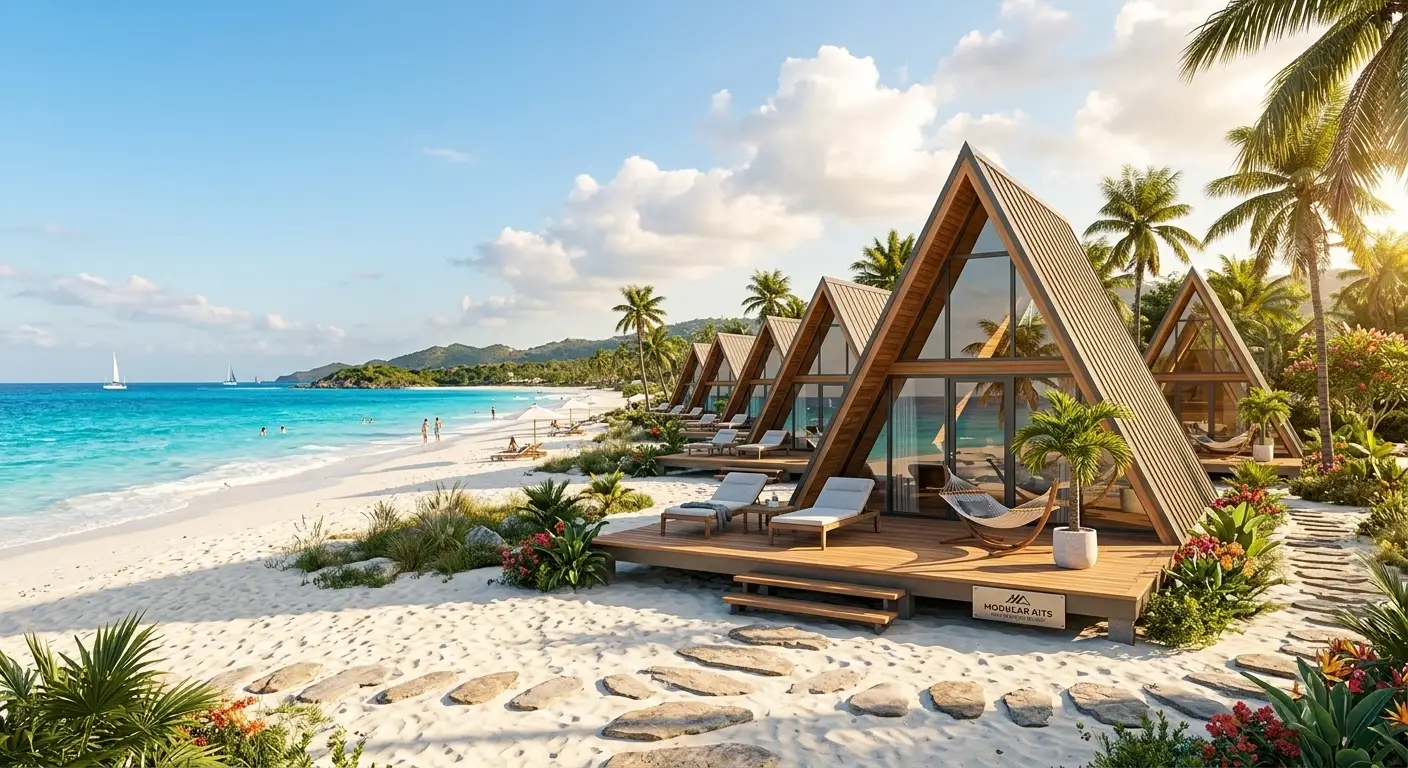
High-End Glamping Resorts & Eco-Vacation Villas
Transform scenic camping sites into luxury boutique resorts. Deploy multi-level 2-story container homes that offer guests panoramic outdoor views, private balcony lounges, and premium hotel-grade living comfort.
Modern Backyard Home Office & ADU Guest Suites
Construct a stylish 2-story work-from-home office on the ground level and a private residential suite on the second floor without enduring months of dirty onsite construction delays.
Especificaciones técnicas
| Punto de las especificaciones | 2-Story Luxury Expandable Model | Single-Story Villa Model |
| Expanded Footprint | 11.8m (L) x 6.3m (W) x 5.6m (H) (~80-100 sq. m / 950 sq. ft) | 11.8m (L) x 6.3m (W) x 2.48m (H) (~74 sq. m / 800 sq. ft) |
| Estructura principal | 3.0mm Hot-Dip Galvanized Detachable Steel Frame with Anti-Rust Finish | 2.5mm–3.0mm Hot-Dip Galvanized Steel Frame |
| Exterior Cladding | Breathable Thermal Layer + Premium WPC Wood Grain Composite Panels | Fluorocarbon Coated Steel / Wood Grain Panel Options |
| Insulation Core | 75mm High-Density PU Foam / Rockwool Core Panel | 75mm EPS / Rockwool / PU Sandwich Panels |
| Glazing System | Thermal-Break Aluminum Frames + Double-Glazed Low-E Glass | Double-Glazed PVC / Aluminum Sliding Windows |
| Sistema de pavimentos | Marine Plywood Subfloor + 5mm Heavy-Duty SPC Vinyl Flooring | Marine Plywood + SPC Vinyl Flooring |
| Interior Layout | Ground: Living Room + Kitchen + Office; Upper: 2 Bedrooms + Balcony | 2–3 Bedrooms + Living Room + Kitchen + Bathroom |
Direct Factory Pricing & Overseas Shipping Support
Eliminate middleman markups by purchasing directly from the original manufacturer. We provide customized 3D architectural floor plans, exterior color options, interior finish upgrades, and turnkey global shipping logistics support.
Get a direct factory quote and custom layout plan:
Página web oficial: hfcontainer.com
Cita directa de WhatsApp: +86 17312269909 (Contact us for wholesale factory price lists!)