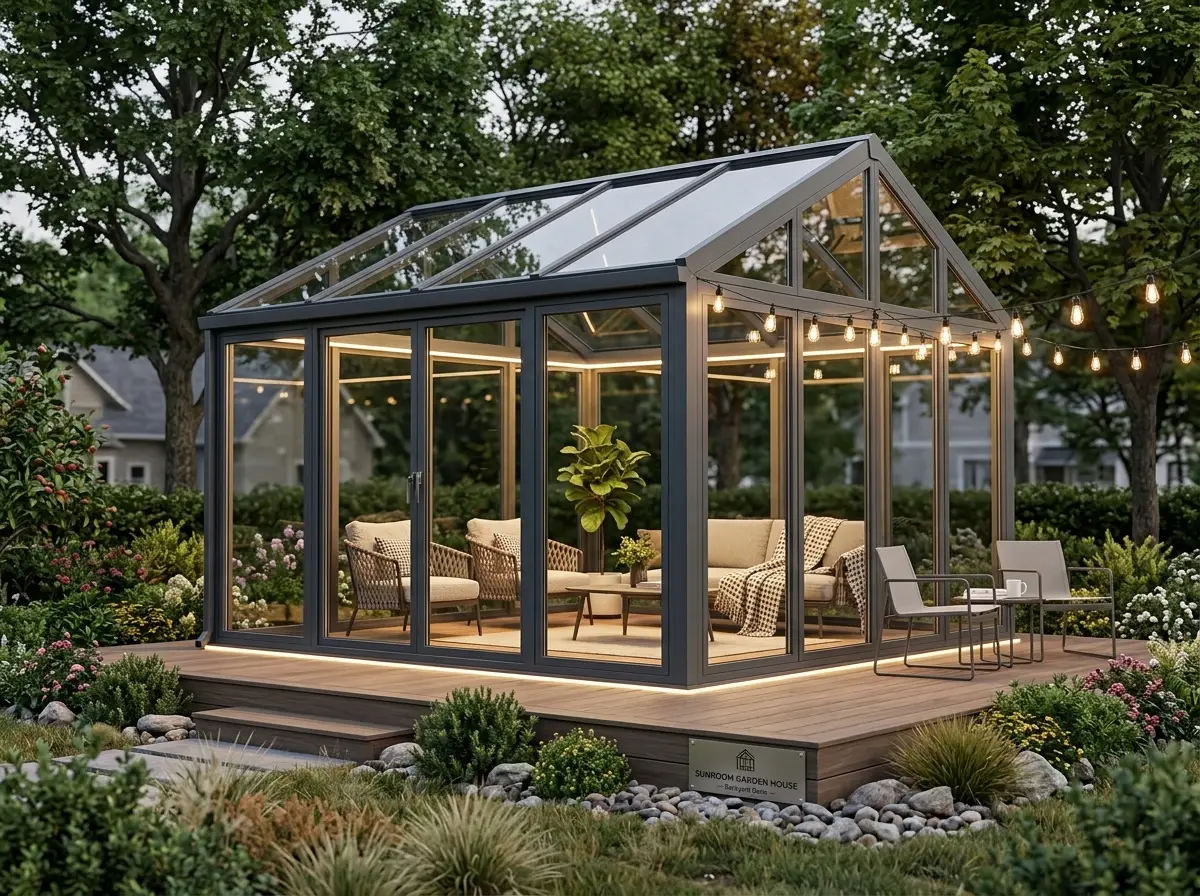
Sunroom Garden House: 1 Modern Glass Prefab Villa Solution
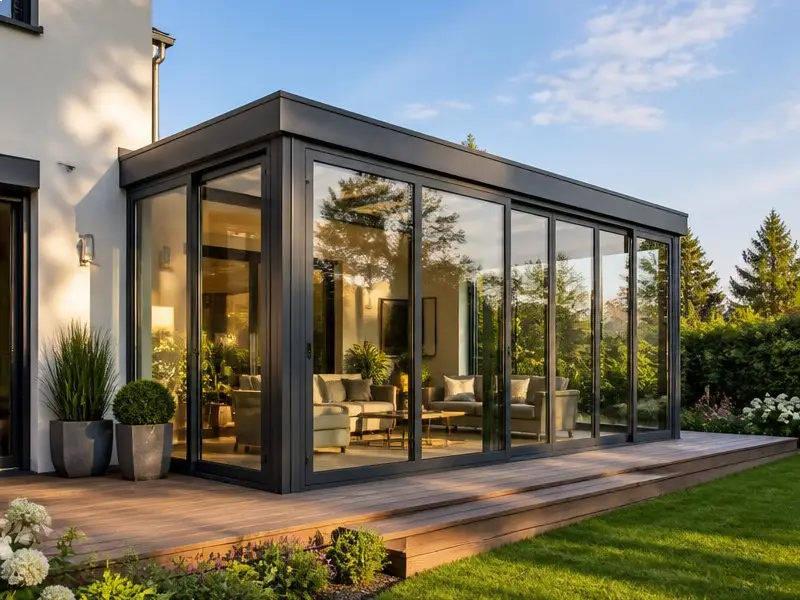
A Sunroom Garden House redefines modern residential architecture by introducing a seamless indoor-outdoor living concept. Combining thermally broken heavy-duty aluminum framing with double-glazed Low-E tempered glass, this prefabricated glass room delivers year-round thermal insulation, maximum natural daylighting, and weather-sealed durability. Designed as a versatile 4-season conservatory, backyard studio, or garden relaxation lounge, it creates an elegant space extension for homeowners and hospitality developers alike, delivered as a direct-from-factory prefabricated kit.
Key Features of Our Sunroom Garden House
Thermal-Break Aluminum Alloy Frame: Built with high-strength, powder-coated structural aluminum that resists rust, corrosion, and severe weather conditions while providing energy-efficient thermal insulation.
Double-Glazed Low-E Tempered Glass: Equipped with insulated Low-E safety glass that blocks up to 99% of harmful UV rays, reduces summer heat gain, and prevents winter thermal loss.
Integrated Skylight & Motorized Shading: Features automated roof skylights for optimal ventilation and motorized interior shades for instant privacy and solar control.
Weatherproof & Water-Draining Design: Engineered with hidden gutter systems and multi-layer EPDM rubber sealing strips to withstand heavy rainfall, wind loads, and snow accumulation.
Multi-Purpose Outdoor Living Applications
Year-Round Backyard Sunroom Extension & Lounge
Expand your home’s total floor area effortlessly. Transform your patio into a sunlit family lounge, formal dining room, or quiet home office with crystal-clear 360-degree garden views.
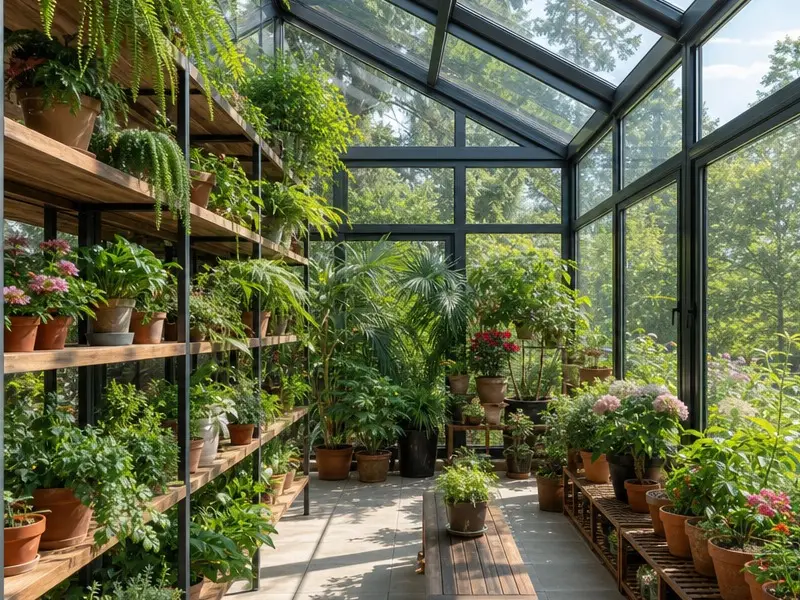
Luxury Garden Conservatory & Plant Greenhouse
Create a climate-controlled sanctuary for delicate plants and indoor botanical gardens. The optimized solar heat retention makes it an ideal glass house for year-round horticulture.
Technical Specifications
| Specification Item | Details |
| Custom Size Options | 3.0m x 3.0m, 4.0m x 4.0m, 5.0m x 3.5m, 6.0m x 4.0m (Customized footprints available) |
| Aluminum Frame Thickness | 2.0mm – 3.0mm Heavy-Duty Thermally Broken Aluminum Profile |
| Glass Specification | 5mm+12A+5mm Double Tempered Low-E Hollow Glass / Laminated Glass Roof |
| Surface Finish | Powder Coated / Fluorocarbon Paint (Black, Dark Grey, White, Wood Grain) |
| Roof Style Options | Flat Roof, Gabled Roof, Curved Roof, or Single Slope Roof |
| Door & Window Systems | Heavy-Duty Aluminum Sliding Doors, Bi-fold Doors, or Tilt & Turn Windows |
Direct Factory Pricing & Worldwide Shipping
Eliminate middleman markups and secure direct manufacturer pricing. We provide complete 3D architectural interior renderings, custom modular structural engineering, and worldwide logistics support.
Get a direct factory quote and custom 3D layout:
Official Website: hfcontainer.com
Direct WhatsApp Quote: +86 17312269909 (Contact us for wholesale factory prices!)