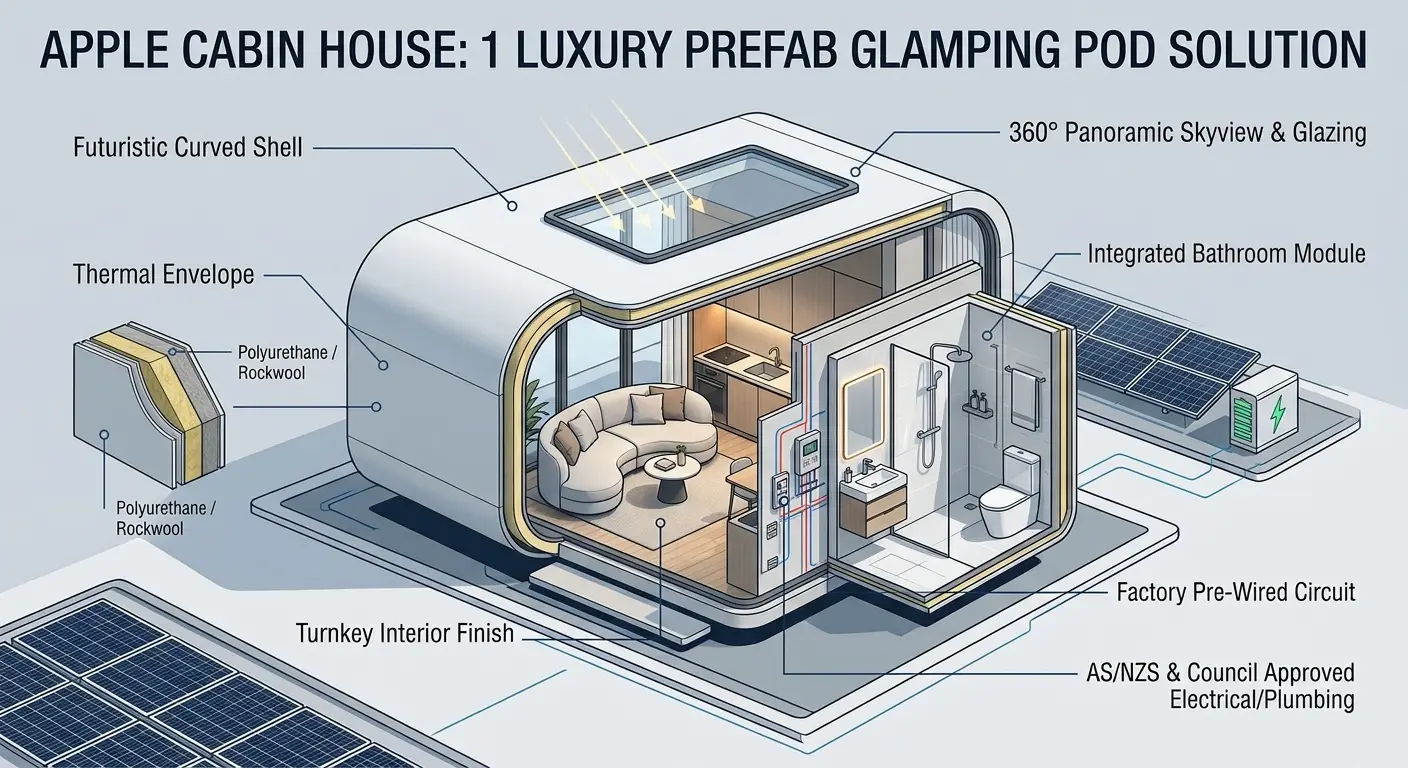
Apple Cabin House: 1 Luxury Prefab Glamping Pod Solution
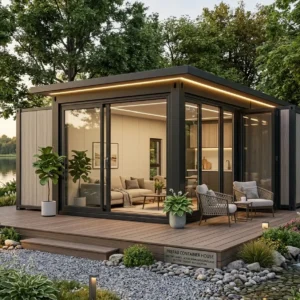
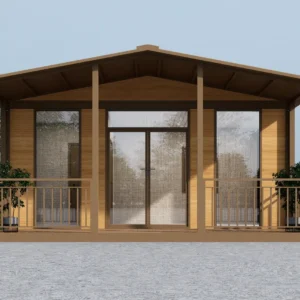
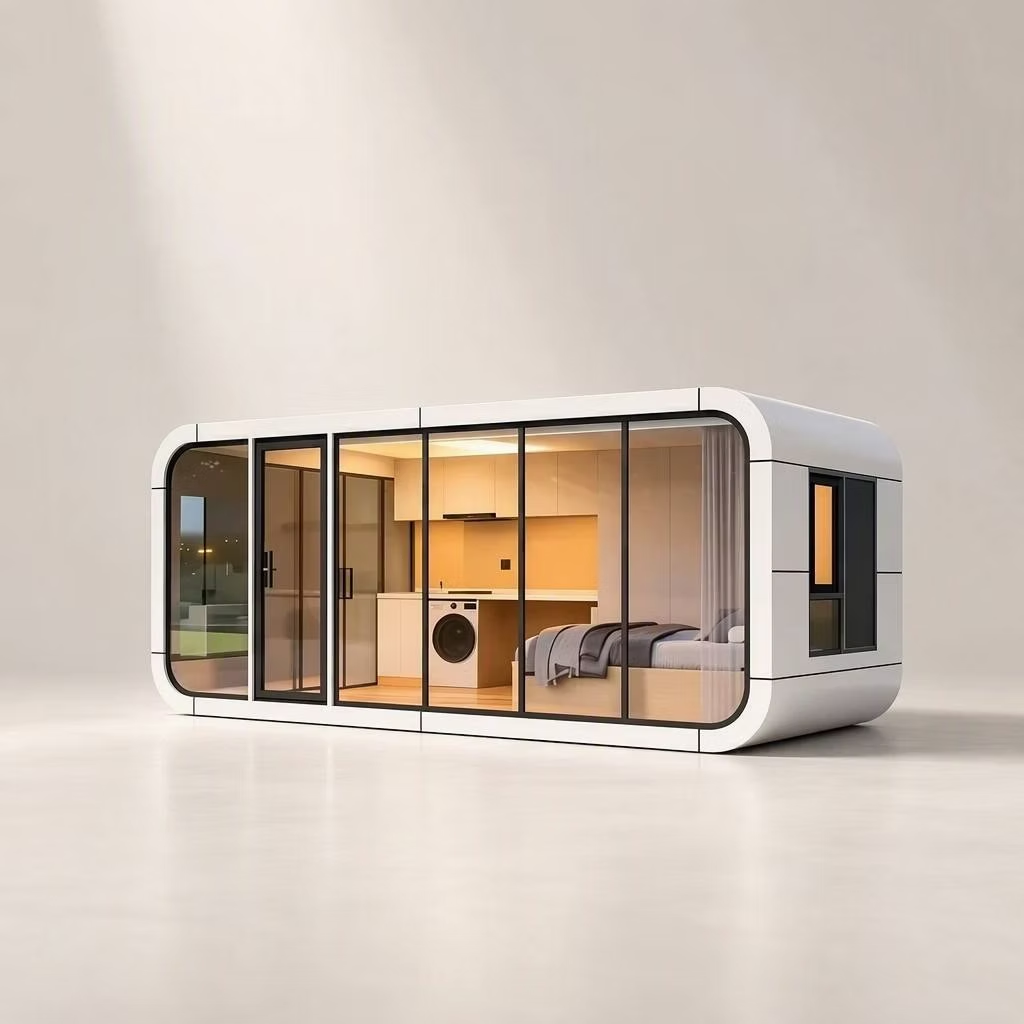
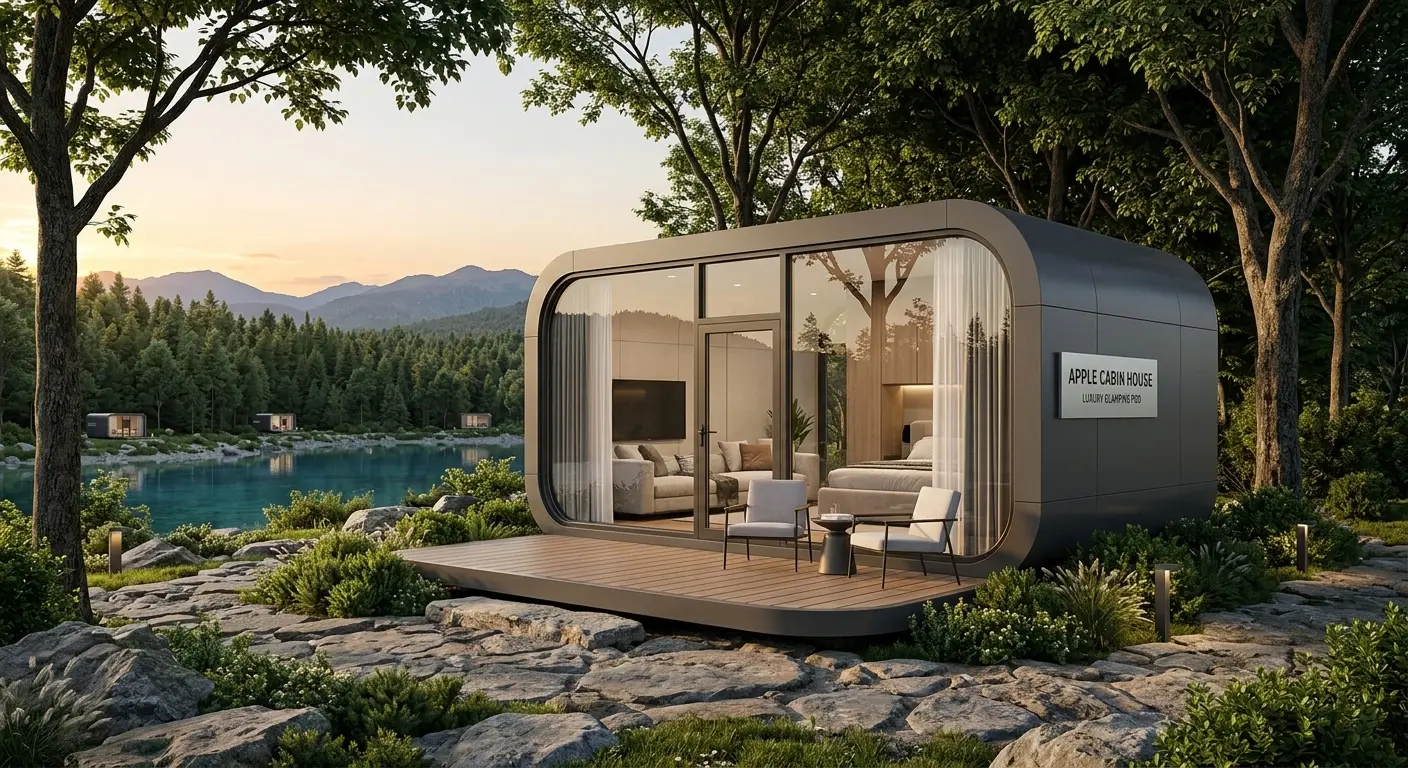
An Apple Cabin House delivers a seamless fusion of futuristic architectural aesthetics, high-durability engineering, and panoramic outdoor views. Crafted with curved fluorocarbon aluminum alloy cladding and insulated tempered glass, this prefabricated pod expands possibilities for eco-resort glamping, backyard studio offices, and private residential cabins. Engineered for rapid deployment in urban backyards or remote mountain sites, it provides turnkey factory-direct quality without the high labor costs and long timelines of traditional construction.
Key Features of Our Apple Cabin House
Futuristic Curved Aesthetics: Built with heavy-duty galvanized steel framing and premium fluorocarbon aluminum exterior panels, offering superior rust protection and a high-end modern silhouette.
360° Panoramic Skylight & Glazing: Features double-glazed tempered hollow glass walls and sky windows, filling the space with natural sunlight while maintaining optimal thermal privacy.
All-Weather Insulation: High-density polyurethane (PU) or rockwool insulation core preserves indoor climate comfort during freezing winters and hot summer seasons.
Plug-and-Play Assembly: Fully pre-assembled at the factory with pre-wired electrical circuits (CE, UL, SAA, AS/NZS certified), integrated LED lighting, and optional turnkey wet-bath modules.
Versatile Applications for Living and Hospitality
Luxury Eco-Resort & Glamping Pods
Transform commercial glamping sites and resort properties with iconic accommodation modules that command premium nightly rental rates and instant social media appeal.
Portable Backyard Studios & Executive Offices
Create an isolated remote work sanctuary or guest house in any backyard with zero messy site construction.
Technical Specifications
| Specification Item | Details |
| Standard Dimensions | 5.8m (L) x 2.25m (W) x 2.45m (H) / 11.6m (L) x 2.25m (W) x 2.45m (H) (Custom sizes available) |
| Main Framework | Hot-Dip Galvanized Steel Structure with Anti-Corrosion Coating |
| Exterior Shell | Fluorocarbon Aluminum Shell Panels (Weatherproof & Anti-UV) |
| Wall & Roof Insulation | 50mm / 75mm Polyurethane (PU) / Rockwool Insulation Layer |
| Glass System | Double-Glazed Tempered Hollow Low-E Glass Window & Skylight |
| Flooring System | Heavy-Duty SPC Vinyl Flooring over Fiber Cement Board Base |
| Electrical & Plumbing | Pre-Wired to SAA, CE, UL, and AS/NZS National Standards |
Direct Factory Pricing & Worldwide Shipping
Eliminate middleman fees and source directly from our manufacturing base. We provide customized interior layouts, 3D architectural renderings, and complete ocean freight support.
Get a direct factory quote and custom 3D layout:
Official Website: hfcontainer.com
Direct WhatsApp Quote: +86 17312269909 (Contact us for wholesale factory prices!)