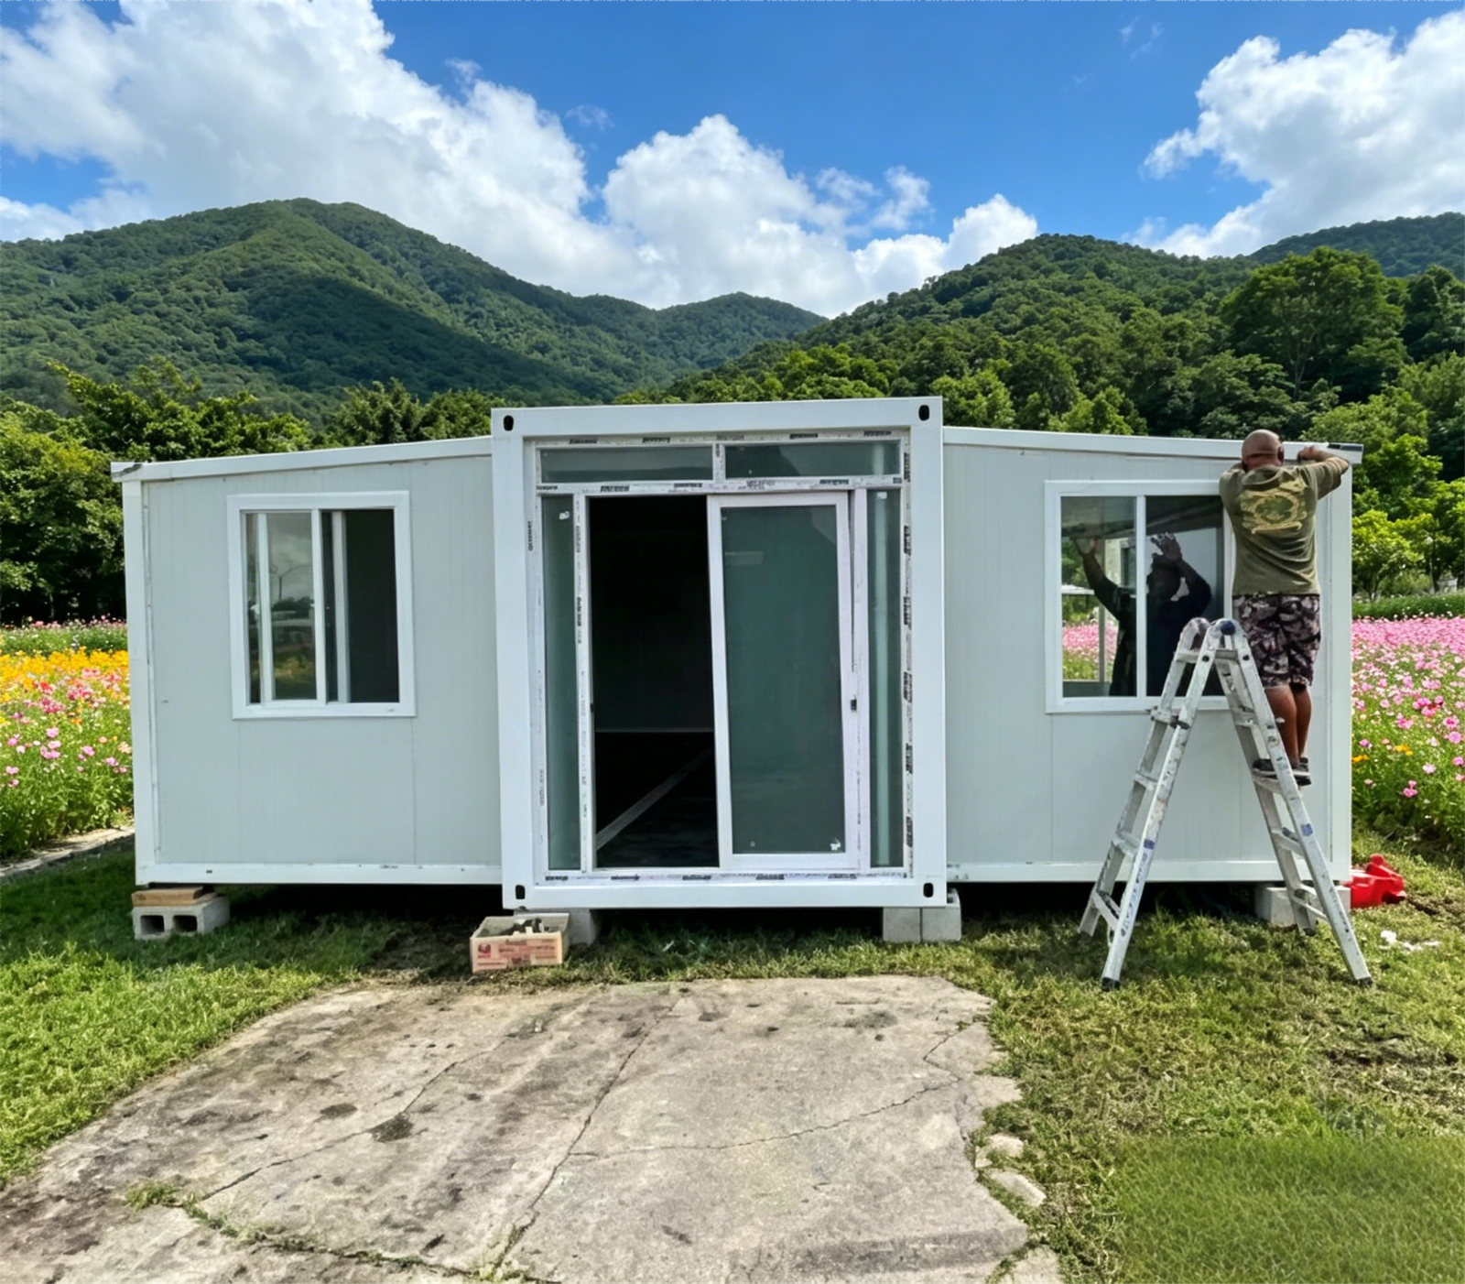
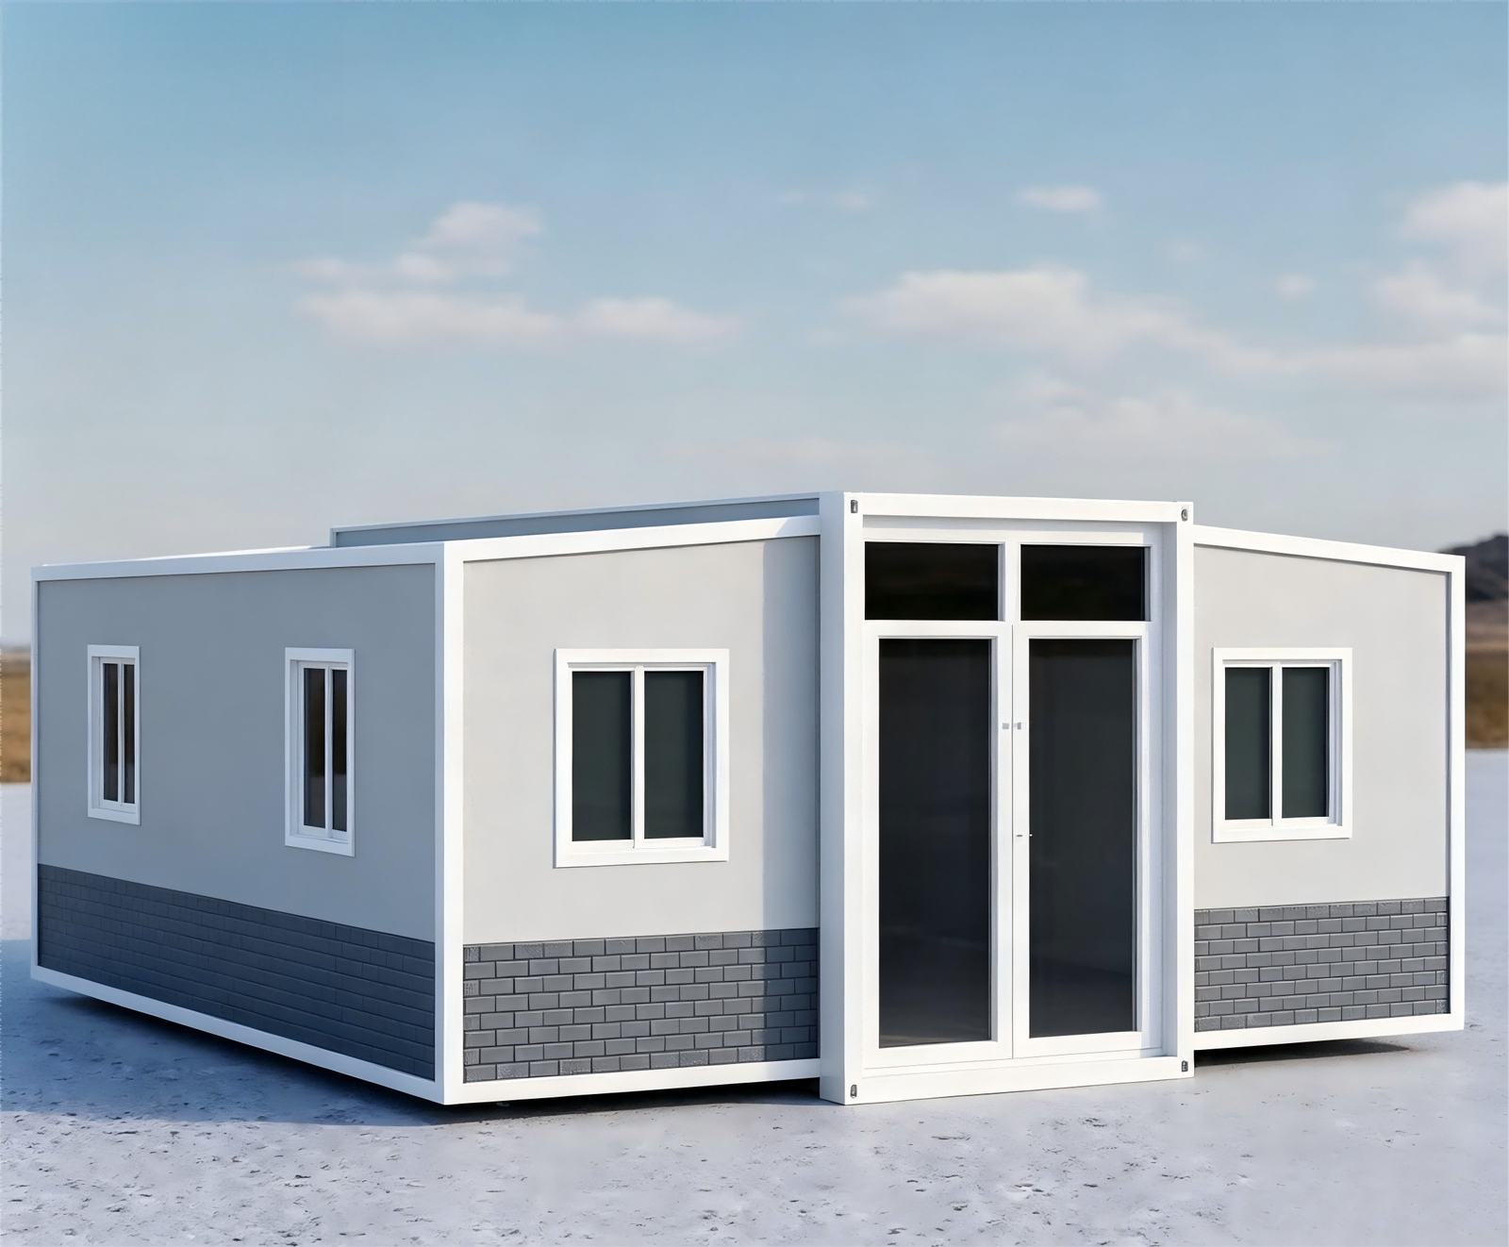
Detachable Container House | 20ft & 40ft Flat Pack Modular Home
20ft & 40ft Detachable Container House for Mining Camps, Workforce Accommodation and Remote Projects
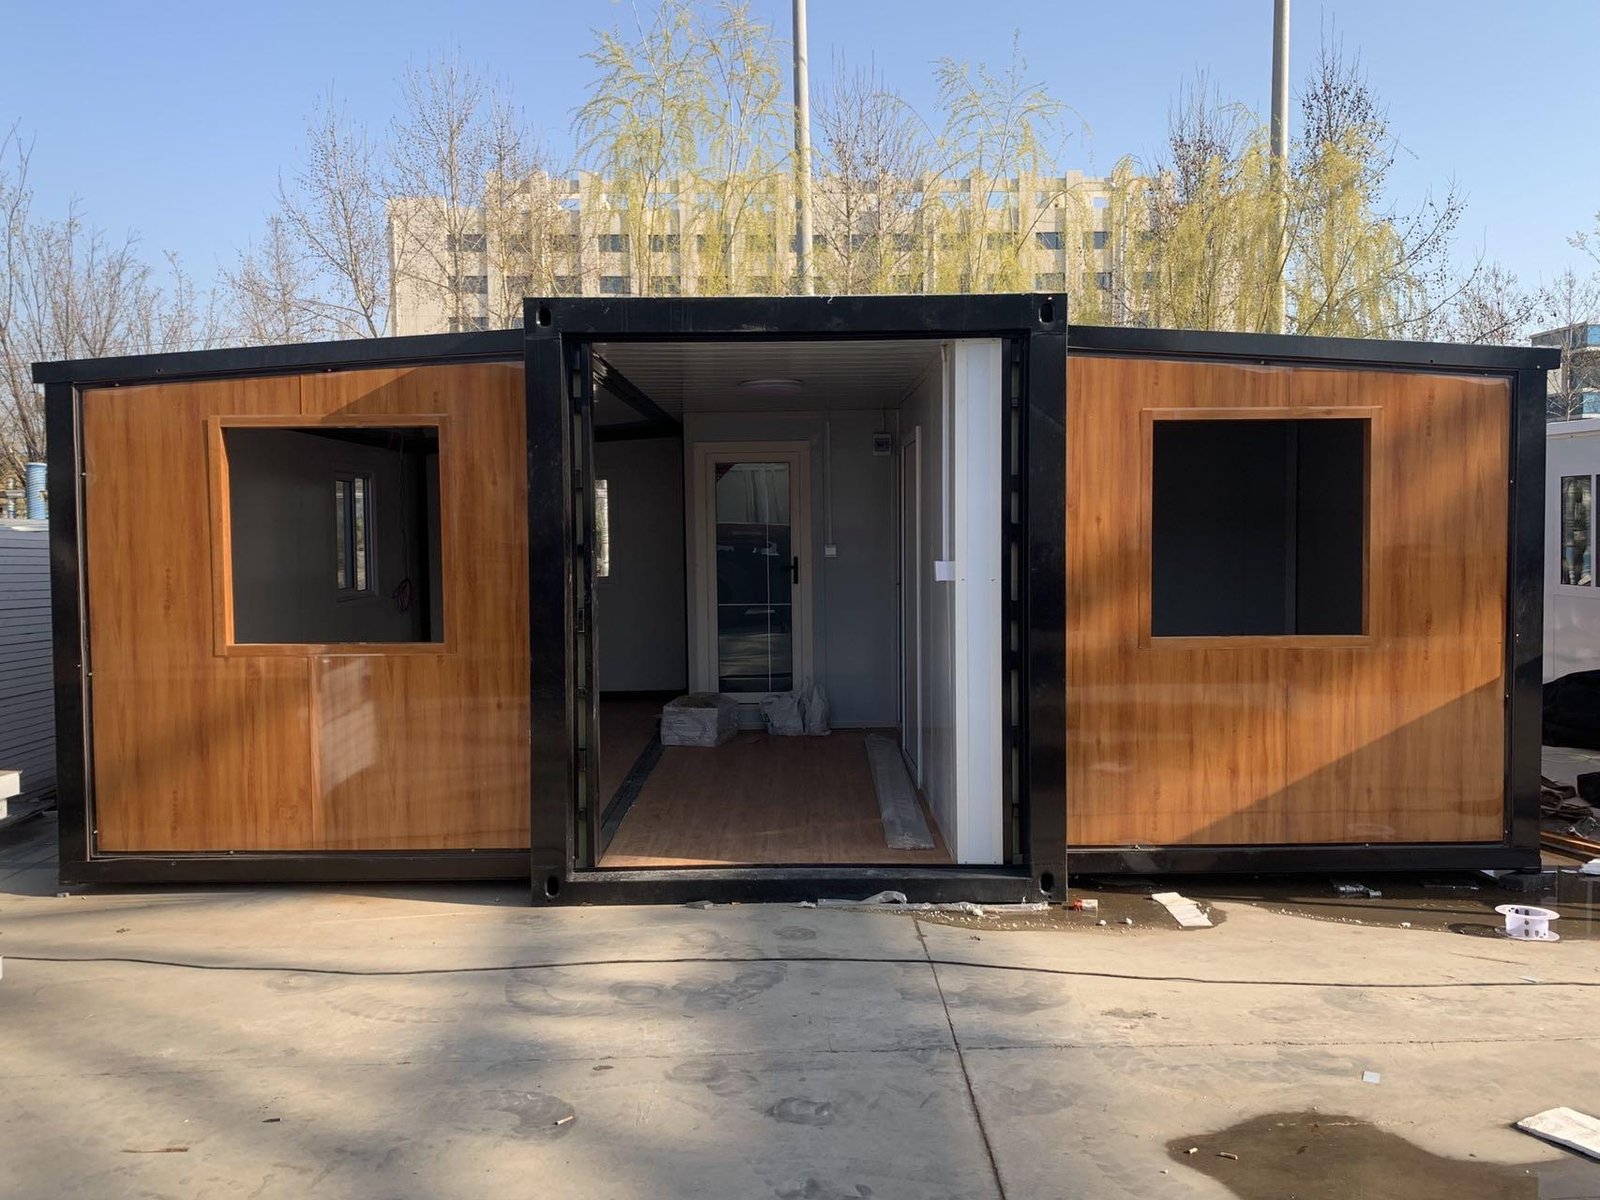
我们的 可拆卸式集装箱房屋 is a flexible flat pack modular building designed for workforce accommodation, mining camps, construction sites, remote projects and temporary housing applications. Available in 20ft and 40ft configurations, this modular container house can be transported efficiently, assembled on site and adapted to different project requirements.
The detachable design provides a practical alternative to conventional construction where fast deployment, transportation efficiency and flexible site planning are important.
From single accommodation units to larger modular workforce housing projects, the system can be configured for bedrooms, offices, kitchens, bathrooms, dining areas and other supporting spaces.
Detachable Container House for Flexible Projects
A 可拆卸式集装箱房屋 combines the practical structure of a container-style building with the flexibility of modular construction.
Unlike conventional site-built construction, factory-produced modular units can be prepared before delivery and assembled at the destination. This approach is particularly useful for remote locations where construction materials, skilled labor and transportation resources may be limited.
The modular system can be used individually or combined into larger accommodation complexes.
典型应用包括:
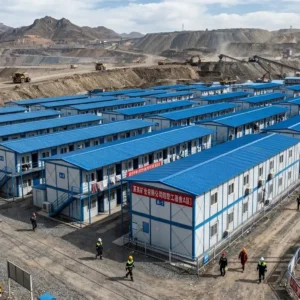
- Mining camp accommodation
- Remote workforce accommodation
- Construction worker housing
- Temporary project accommodation
- Infrastructure project housing
- Oil and gas camps
- Energy project accommodation
- Disaster relief housing
- 工地办公室
- Modular dormitories
- Worker rest areas
- Temporary accommodation facilities
The North American modular building sector is increasingly using relocatable and modular buildings beyond traditional temporary applications, including workforce housing, construction, healthcare and industrial projects.
20ft Detachable Container House
该 20ft detachable container house is a compact modular accommodation solution for projects where transportation efficiency and space utilization are important.
A 20ft configuration can be used as an individual accommodation unit or combined with other modular units to create larger facilities.
Typical 20ft Applications
- 工人宿舍
- Mining camp rooms
- Construction site housing
- Security accommodation
- 工地办公室
- Temporary classrooms
- Remote project cabins
- Staff accommodation
- Modular guest rooms
The compact footprint makes the 20ft unit suitable for projects where available land or transportation capacity is limited.
Multiple units can also be arranged into different layouts depending on the project design.
40ft Detachable Container House
该 40ft detachable container house provides additional interior space for larger accommodation requirements.
Compared with a compact 20ft unit, a 40ft modular container house can provide more flexibility for bedroom layouts, shared facilities, offices or larger workforce accommodation areas.
Typical 40ft Applications
- Mining camp accommodation
- 员工住房
- 施工营地
- Remote worker accommodation
- Modular dormitories
- 工地办公室
- Project accommodation
- Temporary housing
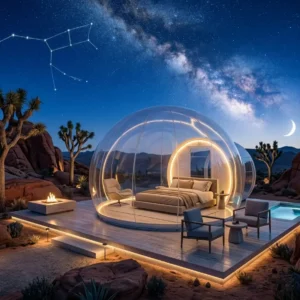
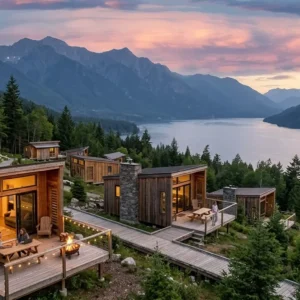
- Resort and hospitality projects
For large projects, multiple 40ft units can be planned together to create modular accommodation villages with bedrooms, bathrooms, kitchens, dining areas and common facilities.
Flat Pack Container House for Easy Transportation
该 平板包装集装箱房屋 concept is designed to improve transportation efficiency.
The building components can be prepared in a compact configuration for shipping and then assembled at the destination site.
This can be particularly valuable for remote mining and infrastructure projects where transportation costs and site accessibility are important considerations.
Flat pack modular construction can also support staged project deployment. Instead of building an entire accommodation facility at once, additional units can be introduced as workforce requirements increase.
This provides project owners with greater flexibility when planning accommodation capacity.
Modular Workforce Accommodation
Workforce accommodation is one of the most important applications for modular buildings.
A modular workforce accommodation project can be designed around the number of workers, site conditions, project duration and required supporting facilities.
A detachable container house can be configured as:
| 应用 | Possible Configuration |
|---|---|
| Worker Accommodation | Bedroom + Storage |
| Mining Camp | Bedroom + Bathroom |
| Construction Camp | Accommodation + Office |
| Remote Workforce Housing | Bedroom + Living Area |
| Staff Housing | Bedroom + Kitchen |
| Site Office | Office + Meeting Area |
| Modular Dormitory | Multiple Units |
| Project Camp | Accommodation + Dining + Facilities |
Modern modular construction is increasingly used for workforce housing because it can support both relocatable and longer-term accommodation strategies. MBI’s current industry coverage specifically includes workforce housing as a major modular application.
Mining Camp Accommodation
Remote mining operations often require accommodation that can be deployed in locations far from major cities and existing infrastructure.
我们的 mining camp accommodation solution can be planned around different site requirements, including individual rooms, dormitories, offices and shared facilities.
A modular mining camp can include:
- Worker accommodation units
- Manager accommodation
- 卫生间
- 厨房
- Dining facilities
- Laundry rooms
- Offices
- Storage rooms
- Recreation areas
- Security facilities
The modular approach also makes it easier to expand accommodation capacity when workforce requirements change.
For Australian mining projects, site-specific engineering, transport, installation and compliance requirements should be confirmed before production.
Remote Workforce Accommodation
Remote construction, mining, energy and infrastructure projects can face challenging transportation and installation conditions.
A remote workforce accommodation solution should therefore consider:
- 交通便利性
- Site preparation
- Foundation requirements
- Local weather conditions
- 绝缘要求
- 电气系统
- 管道工程
- Fire safety
- Local building regulations
- Worker comfort
- Maintenance requirements
The detachable modular structure allows project planners to consider different site layouts while maintaining a standardized building system.
This can help create organized accommodation areas for remote teams.
Australian Standard Modular Building
For Australian projects, the phrase Australian Standard should be treated as a project compliance requirement rather than simply a marketing label.
The final building specification should be reviewed according to the applicable Australian building codes, standards, engineering requirements, electrical regulations, fire requirements and local authority approvals.
Depending on the project, the configuration can be adapted for:
- Wall insulation
- Roof insulation
- 地板
- Doors and windows
- 电气系统
- 管道工程
- Fire safety
- Structural requirements
- Climate conditions
Important: final compliance depends on the project location, design, materials, engineering calculations, installation method and applicable regulations. Confirm the required standards with the local engineer or authority before ordering.
Modular Container House for Construction Camps
Construction projects frequently require accommodation close to the worksite.
A modular container house can be used to establish temporary or relocatable accommodation facilities for construction teams.
Applications include:
- Highway construction
- Bridge construction
- Railway projects
- Renewable energy projects
- Industrial construction
- Infrastructure development
- Remote engineering projects
The units can be planned as individual rooms or connected into larger facilities.
For projects with changing workforce numbers, modular construction also provides a practical way to plan phased accommodation deployment.
Key Features of the Detachable Container House
1. 20ft & 40ft Options
Different project sizes require different accommodation capacities. The 20ft and 40ft options provide flexibility for compact units and larger spaces.
2. Detachable Modular Design
The detachable structure allows components to be assembled at the project site and potentially relocated or reconfigured depending on project requirements.
3. Flat Pack Transportation
The flat pack concept helps optimize transportation and storage before installation.
4. Factory Production
Major components can be prepared in a controlled factory environment before delivery.
5. Flexible Interior Layout
The interior can be planned according to the intended application, including accommodation, office, kitchen, bathroom and common-area configurations.
6. Scalable Modular System
Individual units can be used independently or combined into larger modular buildings.
7. Multiple Applications
The same basic modular platform can support mining, construction, infrastructure, workforce housing and other accommodation projects.
Detachable Container House vs Traditional Construction
| 功能 | 可拆卸式集装箱房屋 | 传统建筑 |
|---|---|---|
| Factory Production | 是的 | 限量版 |
| Site Assembly | Fast modular assembly | Extensive site work |
| 交通运输 | Flat pack option | Material-by-material |
| Relocation | Designed for modular relocation | Usually difficult |
| Project Expansion | Modular units can be added | Requires additional construction |
| 远程项目 | Suitable for many applications | More logistical challenges |
| Layout Flexibility | Modular configurations | High but site-built |
| 员工住宿安排 | Excellent application | Possible |
| Mining Camps | 合适 | More complex in remote locations |
| Construction Waste | Factory-controlled potential | More site activity |
The best solution depends on project location, local regulations, transportation conditions, required specifications and budget.
Custom Detachable Container House
每个项目都有不同的要求。.
We can discuss customization options such as:
- Exterior color
- 门
- Windows
- Interior partitions
- 地板
- 墙板
- Ceiling systems
- 隔热
- Electrical layout
- 照明
- 管道工程
- Bathroom configuration
- Kitchen configuration
- 家具
- 空调
- Heating and cooling systems
- Exterior platforms
- Stairs and access systems
For large workforce accommodation projects, several unit types can be combined to create a complete modular site solution.
Detachable Container House for Large Projects
Large mining, infrastructure and construction projects often require more than a single accommodation unit.
A modular accommodation project can be planned as a complete site system.
For example:
Accommodation Area
→ Worker Rooms
→ Supervisor Rooms
→ Bathrooms
→ Laundry
Common Area
→ Dining Hall
→ Kitchen
→ Recreation Room
Management Area
→ Site Office
→ Meeting Room
→ Security Room
→ Storage
This modular planning approach can create an organized remote workforce camp while allowing additional units to be added as the project develops.
Factory Quality Control
Factory manufacturing provides an opportunity to standardize production processes and inspect components before shipment.
Typical quality control steps may include:
- 原材料检验
- 结构框架制造
- 焊接检验
- Surface treatment
- Wall and roof assembly
- 电气安装
- 室内装修
- 门窗安装
- 最终检查
- Packing and shipment
Specific inspection procedures depend on the product configuration and project requirements.
Why Choose a Detachable Container House?
A 可拆卸式集装箱房屋 can be a strong option when a project requires:
- Flexible accommodation
- Remote deployment
- Modular construction
- 高效的交通运输
- Scalable capacity
- Relocatable buildings
- 员工住房
- Mining camp accommodation
- Construction camp facilities
Instead of treating accommodation as a permanent site-built structure, modular buildings allow project owners to think in terms of adaptable infrastructure.
This is particularly relevant for projects where workforce numbers, site locations or operational requirements may change.
Detachable Container House Applications
Mining
Create modular mining camps for remote workers, supervisors and support teams.
Construction
Provide accommodation and site facilities close to major construction projects.
Energy
Suitable for workforce accommodation associated with renewable energy, power and industrial projects.
Infrastructure
Useful for railway, highway, bridge and other remote infrastructure projects.
员工住房
Develop scalable accommodation facilities for temporary or longer-term workforce requirements.
远程项目
Provide modular accommodation where conventional construction may be difficult to organize.
Hospitality
With appropriate interior customization, modular units can also be considered for cabins, staff accommodation and selected hospitality projects.
How to Choose a 20ft or 40ft Container House?
Choose a 20ft detachable container house when:
- You need a compact accommodation unit
- 运输空间有限
- Individual rooms are required
- The project needs multiple small units
- Site space is restricted
Choose a 40ft detachable container house when:
- More interior space is required
- You need larger rooms
- Multiple functions need to be integrated
- The project requires larger workforce accommodation units
- You want greater layout flexibility
For large projects, a combination of 20ft and 40ft units may provide the most flexible solution.
Site Preparation and Installation
Before installing a detachable container house, the project site should be evaluated for:
- Ground conditions
- 排水
- Access roads
- Crane or lifting requirements
- Foundation system
- Utility connections
- Electrical supply
- 供水
- Wastewater systems
- Local planning requirements
The exact foundation and installation method depends on the building design, local ground conditions and engineering requirements.
For remote projects, transportation and installation should be planned together with the building layout.
Detachable Container House FAQ
What is a detachable container house?
A detachable container house is a modular building system designed for factory production, transportation and on-site assembly. It can be used for accommodation, offices, workforce housing and other applications.
Is a detachable container house the same as a flat pack container house?
They are closely related but not always identical. A detachable container house emphasizes the ability to assemble and potentially disassemble the structure, while a flat pack container house focuses strongly on efficient transportation and compact packing.
有哪些尺寸可供选择?
This product is designed around 20英尺和40英尺的配置, with the final dimensions and specifications confirmed according to the project requirements.
Can it be used for mining camps?
Yes. Detachable modular buildings are suitable for many mining camp applications, including worker accommodation, offices, dining facilities and supporting spaces.
Can it be used for remote workforce accommodation?
Yes. A modular workforce accommodation project can combine multiple units to create bedrooms, bathrooms, offices, kitchens and common facilities.
Can the layout be customized?
Yes. Interior partitions, doors, windows, electrical systems, flooring, wall finishes and other elements can be discussed according to the project requirements.
Is it suitable for Australia?
The product can be configured for Australian projects, but compliance must be assessed according to the applicable Australian building regulations, engineering requirements and local authority approvals.
Can multiple units be combined?
Yes. Multiple modular units can be arranged into larger accommodation complexes depending on the site plan and structural requirements.
Can the building be relocated?
The detachable concept is intended to support modular assembly and disassembly. Relocation feasibility depends on the final design, connection system, site conditions and transportation requirements.
Get a Quote for Your Detachable Container House
Planning a 可拆卸式集装箱房屋, mining camp or remote workforce accommodation project?
请将您的需求发送给我们,包括:
- Required quantity
- 20ft or 40ft preference
- Project location
- Number of workers
- Interior layout
- 卫生间要求
- Kitchen requirements
- 绝缘要求
- Local standards
- Delivery requirements
Our team can help develop a modular container house solution based on your project needs.
Request a quotation today and discuss your modular accommodation project with HF Container.