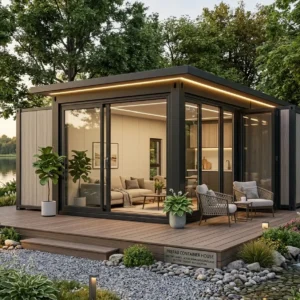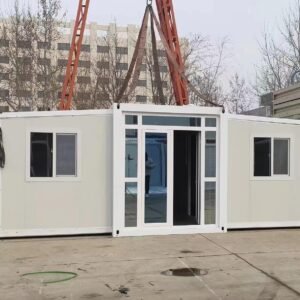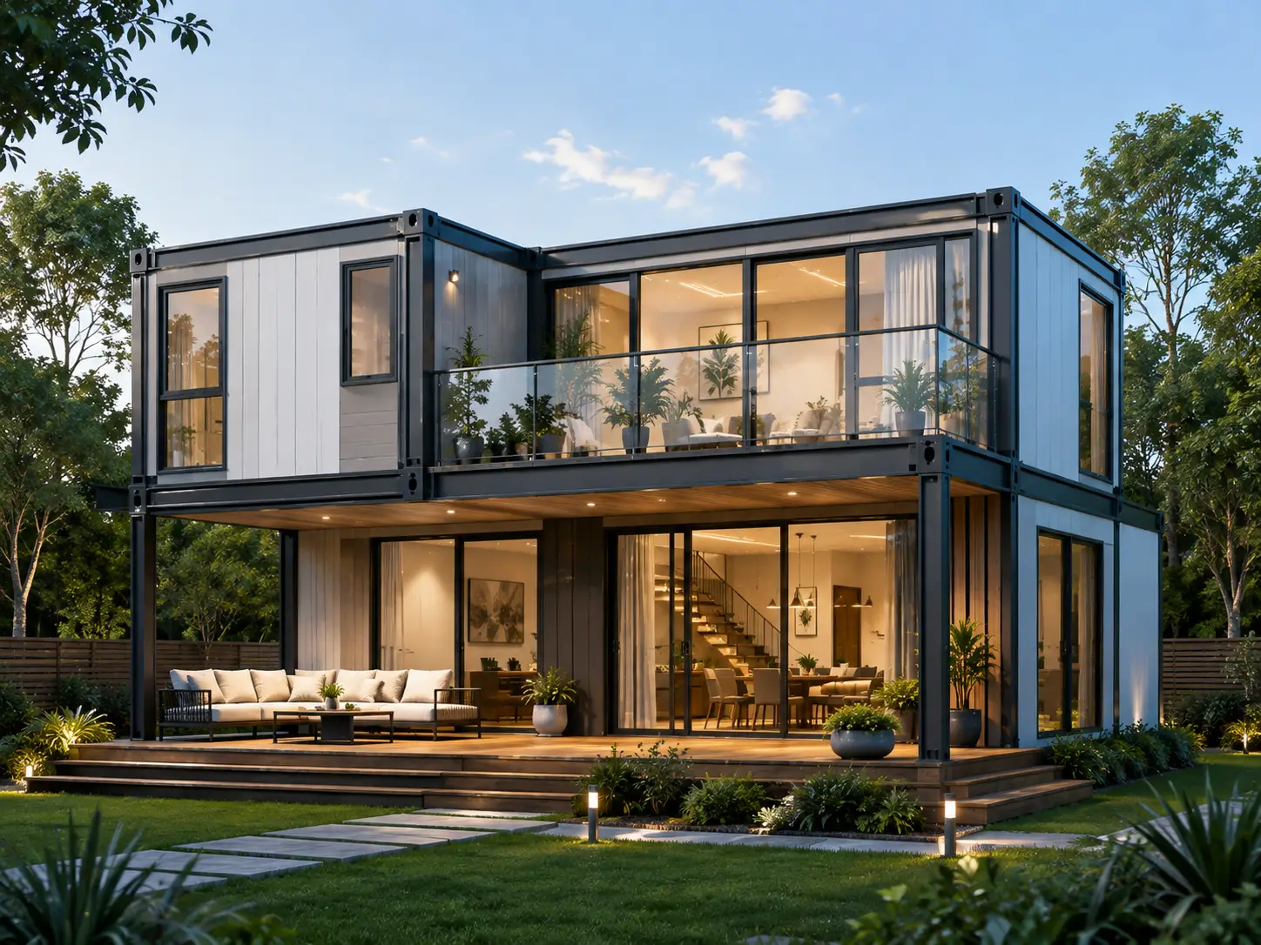
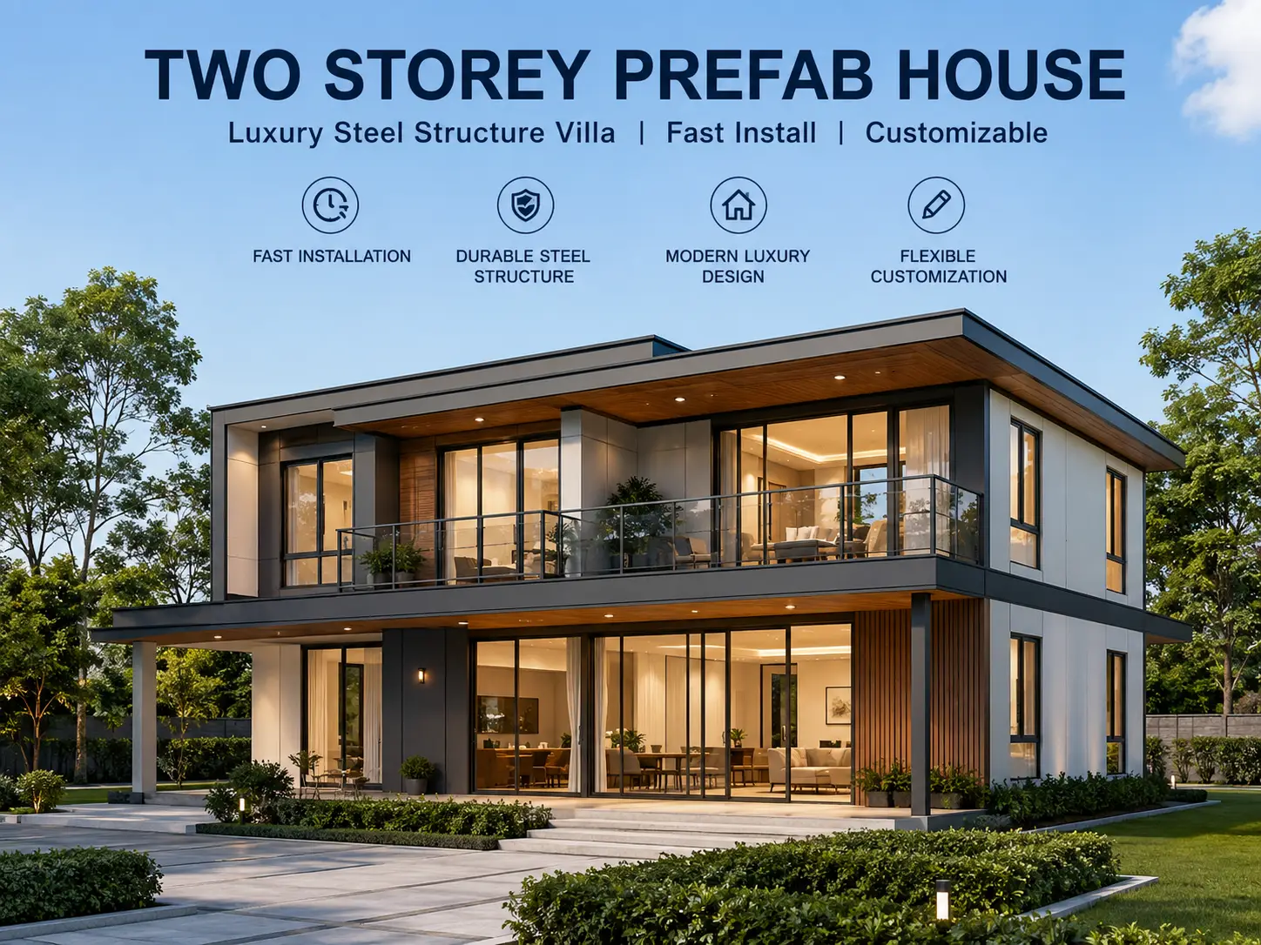
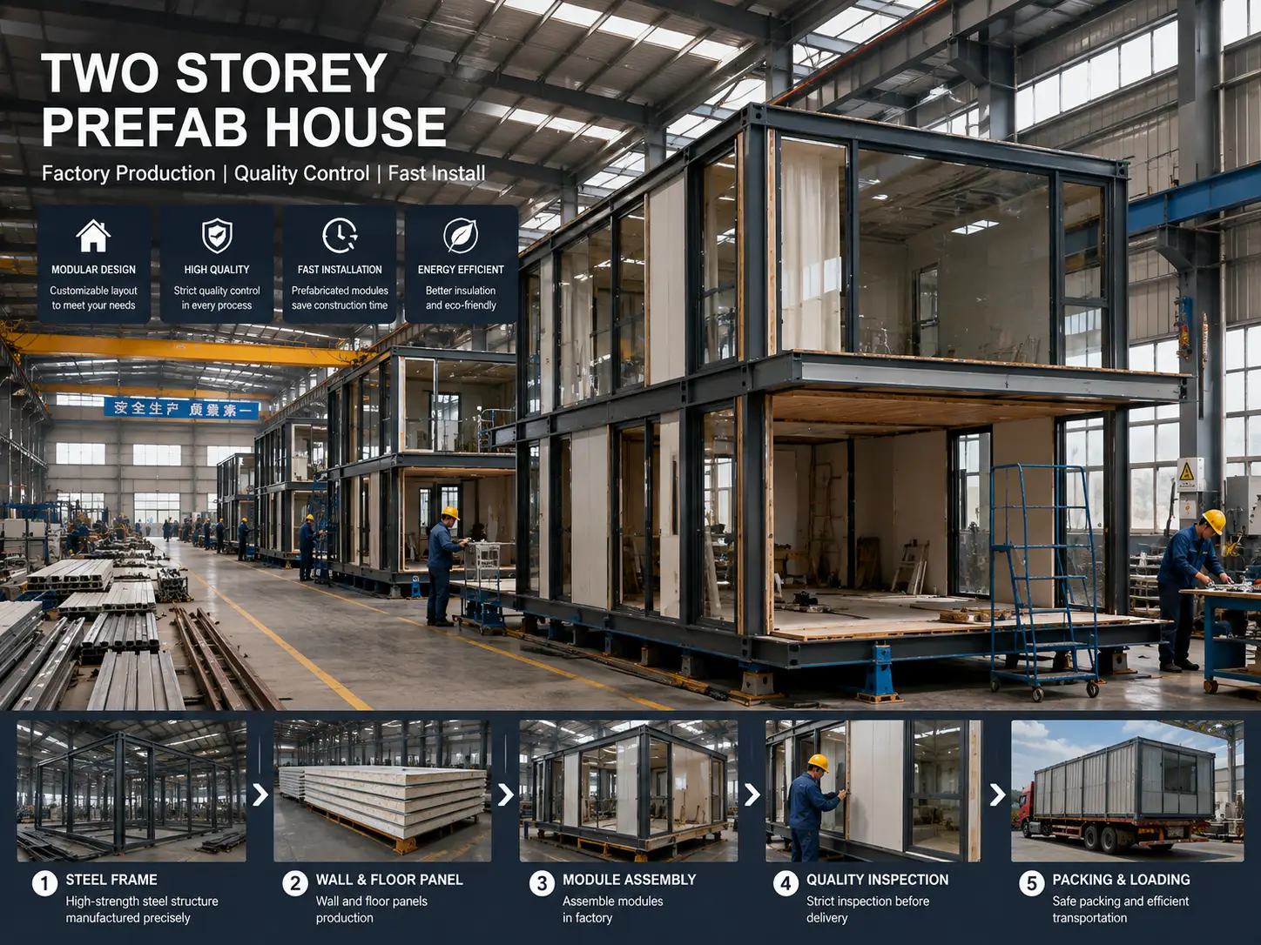
Two Storey Prefab House – Modern Luxury Steel Villa
This Two Storey Prefab House combines a high-strength steel structure with modern luxury villa design, offering a fast, flexible and cost-effective solution for residential and commercial projects.
Designed for homeowners, property developers, resort operators and investors, this luxury prefab house provides a spacious two-storey layout while reducing on-site construction time. Factory-produced components can be transported efficiently and assembled on site according to the project requirements.
With customizable floor plans, exterior finishes, insulation systems, doors, windows and interior layouts, this prefabricated house can be adapted to different architectural styles and climate conditions.
Why Choose a Two Storey Prefab House?
A Two Storey Prefab House is an excellent option for buyers who want more living space without increasing the building footprint. Compared with conventional construction, prefabricated construction allows many components to be manufactured in a controlled factory environment before being delivered to the construction site.
Fast Installation
The modular construction system is designed for efficient transportation and on-site assembly. Pre-engineered components help simplify installation and reduce dependence on lengthy traditional construction processes.
Strong Steel Structure
The building uses a steel structural system engineered for residential applications. Steel framing provides dimensional stability, structural strength and design flexibility.
Modern Luxury Design
Large windows, open-plan living areas, contemporary façades and customized interior layouts can create a premium modern villa appearance.
Flexible Customization
The house can be customized for different floor plans, bedrooms, bathrooms, façade materials, roof styles, insulation requirements and interior finishes.
Luxury Prefab House for Modern Living
This luxury prefab house is designed for buyers who want the appearance and comfort of a modern villa with the efficiency of prefabricated construction.
The two-storey configuration can accommodate multiple bedrooms, bathrooms, living rooms, kitchens, balconies and private terraces. Depending on your project requirements, the floor plan can be modified to maximize natural lighting, ventilation and usable space.
The modern architectural style makes this prefab villa suitable for:
- Permanent residential homes
- 度假屋
- 民宿
- Resort villas
- 出租房产
- 后院住宅
- Property development projects
- Commercial accommodation
Steel Structure Prefabricated House
The steel structure is one of the key advantages of this prefabricated house.
Factory fabrication allows structural components to be produced according to predefined engineering specifications before delivery. This can help improve dimensional consistency and simplify the assembly process.
The wall and roof systems can also be configured with different insulation materials depending on the destination market and local climate.
For projects in Europe and North America, insulation, structural specifications, electrical systems, plumbing and other components should be selected according to the applicable local building requirements.
Fast Install Prefab House
One of the biggest advantages of a fast install prefab house is the ability to move part of the construction process from the building site into the factory.
Instead of completing every stage on site, major structural and building components can be prefabricated before transportation. Once the foundation and site preparation are ready, the components can be assembled according to the installation plan.
This approach can help:
- Reduce on-site construction work
- Improve project scheduling
- Reduce material waste
- Simplify transportation
- Improve manufacturing consistency
- Accelerate building assembly
Actual installation time depends on the house size, foundation, site conditions, local regulations, weather and project configuration.
Two Storey Modular Home for Different Projects
This two storey modular home can be used for both private and commercial applications.
For residential buyers, it provides a practical alternative to traditional house construction. For developers, the modular design can make it easier to standardize multiple units across a larger project.
It is particularly suitable for:
Residential Projects
Modern family homes, vacation homes and private residences.
Hospitality Projects
Resort villas, holiday accommodation, guest houses and tourism developments.
Investment Projects
Rental properties, housing developments and modular communities.
远程项目
Projects where reducing on-site construction work and simplifying logistics is important.
Prefab House vs. Traditional Construction
A 预制房屋 offers a different construction approach from a traditional site-built house.
With traditional construction, a larger proportion of construction work takes place directly on the building site. With prefabricated construction, selected components can be manufactured under controlled factory conditions and then transported to the project location.
This can provide advantages in construction planning, manufacturing consistency and installation efficiency.
However, every project should be evaluated according to local planning permission, foundation requirements, building codes, transportation conditions and utility connections.
Container House and Modular Construction
For buyers searching for a 集装箱房屋, 模块化住宅 or prefabricated house, it is important to distinguish between different construction systems.
A traditional shipping container conversion uses an existing ISO container structure, while a steel-frame modular house is purpose-designed as a residential building.
This product is positioned as a steel structure prefab house rather than simply a converted shipping container. The structural system, floor plan, insulation and exterior design can therefore be customized around the intended residential application.
Custom Two Storey Prefab House
Every construction project has different requirements. We can discuss customization options such as:
- 建筑尺寸
- 卧室数量
- Number of bathrooms
- Kitchen layout
- Living room configuration
- Balcony and terrace
- Roof design
- Exterior wall finishes
- Window and door specifications
- Insulation system
- Electrical configuration
- Plumbing system
- 室内装饰
- Local climate requirements
Send us your floor plan, site dimensions or preferred house size, and our team can develop a suitable configuration for your project.
How to Order a Prefabricated House
1. Send Your Requirements
Tell us your desired building size, location, number of bedrooms and preferred architectural style.
2. Confirm the Design
Our team can provide a floor plan and discuss customization options.
3. Engineering & Production
After the design and specifications are confirmed, the structural and building components can be prepared for factory production.
4. Transportation
The prefabricated components are packed and prepared for international transportation according to the project requirements.
5. On-Site Installation
The components are assembled on the prepared foundation following the installation instructions and project requirements.
7. FAQ
How long does it take to install a two storey prefab house?
Installation time depends on the building size, foundation, site conditions, local weather and project configuration. Factory prefabrication can reduce the amount of work required on site compared with conventional construction.
Is a two storey prefab house suitable for permanent living?
Yes, a properly engineered and permitted prefab house can be used as a permanent residence. Local building codes, planning requirements, structural standards and utility regulations must be checked before construction.
我可以自定义户型图吗?
Yes. The floor plan, room layout, windows, doors, exterior finishes and interior specifications can be customized according to the project requirements.
Is the steel structure durable?
Steel provides high structural strength and dimensional stability. The final structural performance depends on the engineering design, material specifications, protective treatment and installation quality.
Can you supply prefab houses to Europe and the USA?
International projects can be supplied according to the applicable project specifications. Building codes, certifications, electrical requirements, insulation standards and other local requirements should be confirmed before production.