定制20英尺、40英尺可扩展集装箱预制房屋,带厨房的别墅式预制房屋,独立套间,便携式住宅,Casa Portable

适用于民宿和露营的可扩展集装箱房屋

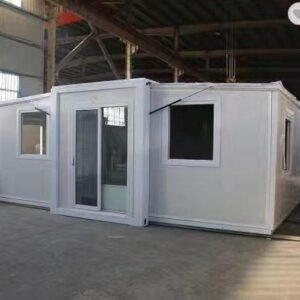
Expandable Container Prefabricated House: 1 Top Custom Granny Flat

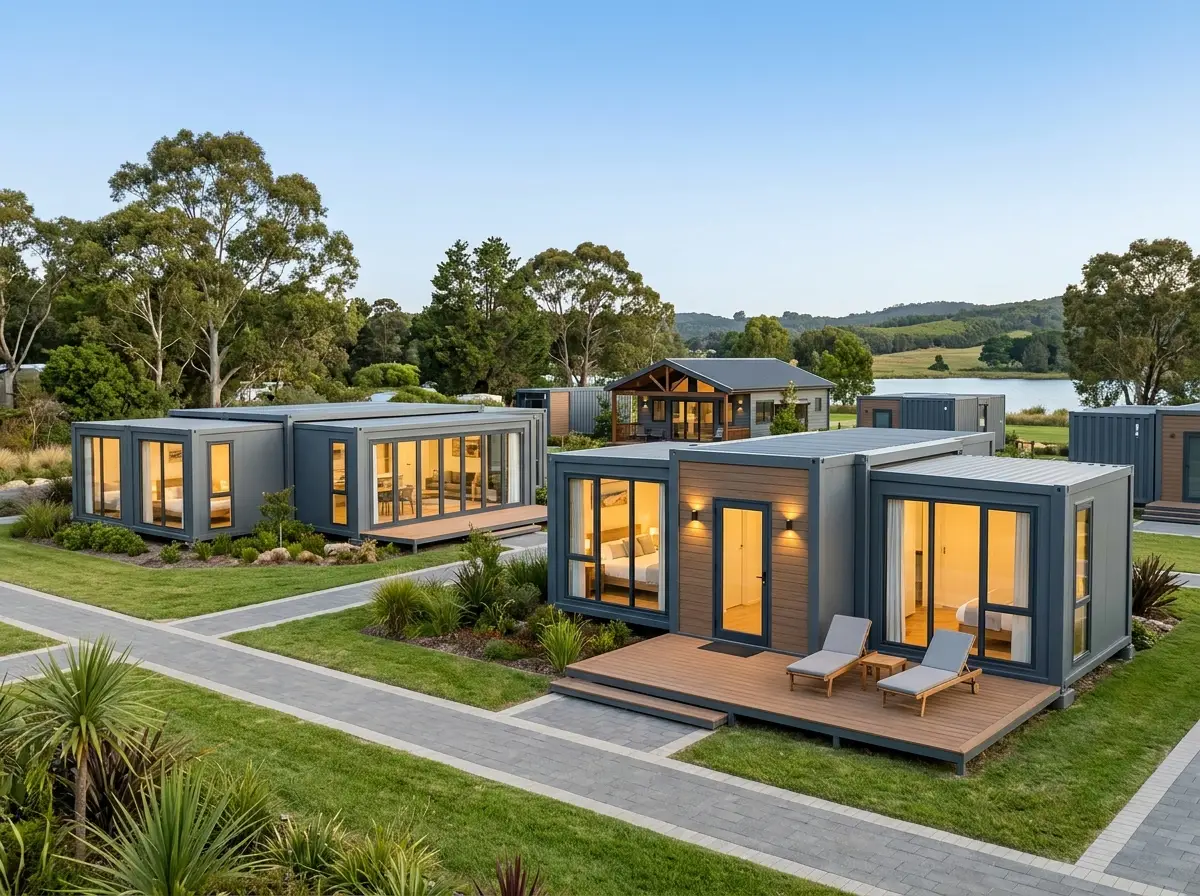
An Expandable Container Prefabricated House redefines modern modular living by delivering an all-in-one residential space engineered for rapid deployment and maximum structural durability. Available in versatile 20Ft and 40Ft layouts, this portable home expands symmetrically on both sides to triple its interior living area within 15 minutes. Outfitted with a turnkey bathroom, a custom kitchen counter, and multiple bedroom options, it serves as the ultimate factory-direct solution for backyard accessory dwelling units (ADUs), granny flats, rental suites, and off-grid vacation lodges across North America.

Key Features of Our Expandable Container Prefabricated House

  • 15-Minute Unfolding Assembly: Transported as a compact ISO-standard container size, the two-side foldable structure expands effortlessly with minimal site labor.

  • Galvanized Heavy-Duty Steel Structure: Constructed with high-strength hot-dip galvanized steel frames and anti-rust coatings, capable of withstanding high wind loads and seismic shocks.

  • 全天候隔热: Enclosed with 75mm fireproof EPS, Rockwool, or Polyurethane (PU) sandwich panels paired with double-glazed Low-E windows for energy-efficient climate control.

  • Turnkey Interior Living Kit: Features pre-wired electrical circuits (UL/CE/SAA compliant), durable SPC flooring, LED recessed lighting, and interior privacy partitions.

Versatile Applications for Living & Commercial Spaces

Residential Backyard ADUs & Custom Granny Flats

Maximize property value without months of disruptive traditional construction. Install an independent secondary dwelling unit for family, guests, or steady rental income in your garden.

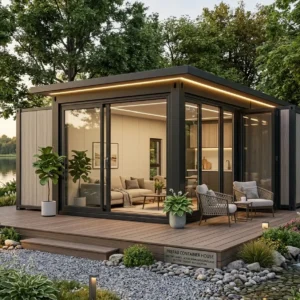
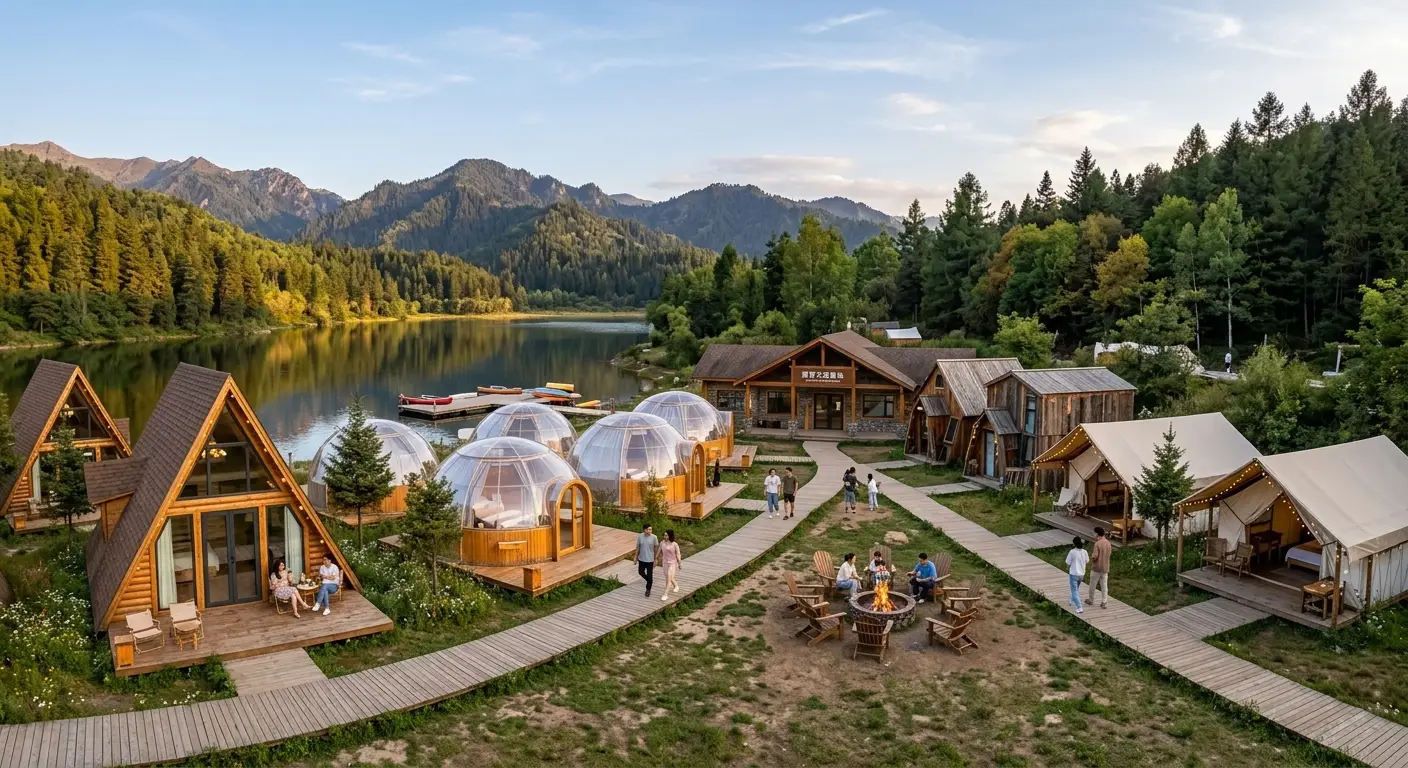
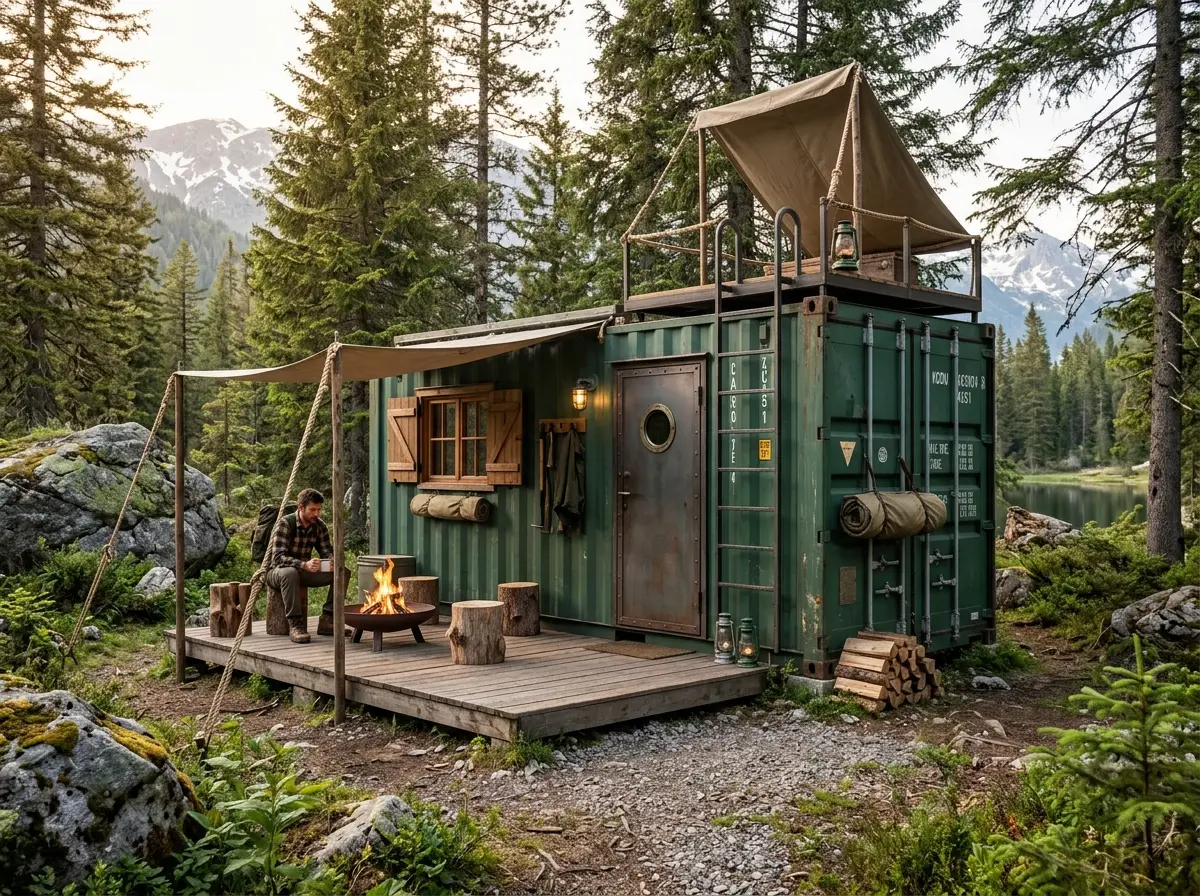
Off-Grid Vacation Homes & Portable Villa Lodges

Establish high-yield eco-resort accommodations effortlessly. Deploy modular expandable units in scenic locations, RV parks, or wilderness sites for hospitality projects.

技术规格

Feature / Model20Ft Expandable Layout40Ft Expandable Layout
Expanded Footprint5.9m (L) x 6.3m (W) x 2.48m (H)11.8m (L) x 6.3m (W) x 2.48m (H)
Folded Shipping Size5.9m (L) x 2.2m (W) x 2.48m (H)11.8m (L) x 2.2m (W) x 2.48m (H)
Main Frame StructureHeavy-Duty Hot-Dip Galvanized Square Tube Steel Chassis
墙板和屋面板75mm EPS / Rockwool / PU Fire-Retardant Sandwich Panels
地板系统18mm Fiber Cement Board + Heavy-Duty SPC Vinyl Flooring
Windows & DoorsDouble-Glazed Tempered Glass PVC Sliding Windows & Security Front Door
Integrated BathroomGlass Shower Enclosure, Smart Toilet, Vanity Basin & Exhaust Fan
Integrated KitchenL-Shape/I-Shape Cabinetry, Stone Countertop, Stainless Steel Sink & Faucet

Direct Factory Pricing & Worldwide Freight Logistics

Eliminate middleman distributor markups and secure direct manufacturer pricing. We provide complete 3D architectural floor plans, color customizations, and reliable worldwide ocean freight logistics.

Get a direct factory quote and custom floor plan layout:

  • 官方网站: hfcontainer.com

  • WhatsApp 直接引用: +86 17312269909(请联系我们获取工厂批发价!)

热销商品

顾客评论

“我们与该公司合作,为生态度假村的扩建项目交付了15间模块化小屋。其结构质量、隔热性能和现代美学设计均超出了预期。强烈推荐给任何追求高效与品质的商业酒店开发商!”
马库斯·万斯
“作为一名需要快速扩建方案的学校管理者,发现这些模块化教室彻底改变了局面。这些模块在几周内就完成了交付和安装,不仅通风良好、采光自然,而且隔音效果极佳。”
埃琳娜·罗斯托娃
“我们为市中心季节性快闪店采购了定制的预制集装箱单元。其简洁时尚的设计和可定制的玻璃幕墙瞬间吸引了大量人流,显著提升了我们的品牌形象。如果您需要一个多功能、耐用且引人注目的商业空间,这绝对是您能做出的最佳投资。”
陈大卫
滚动至顶部