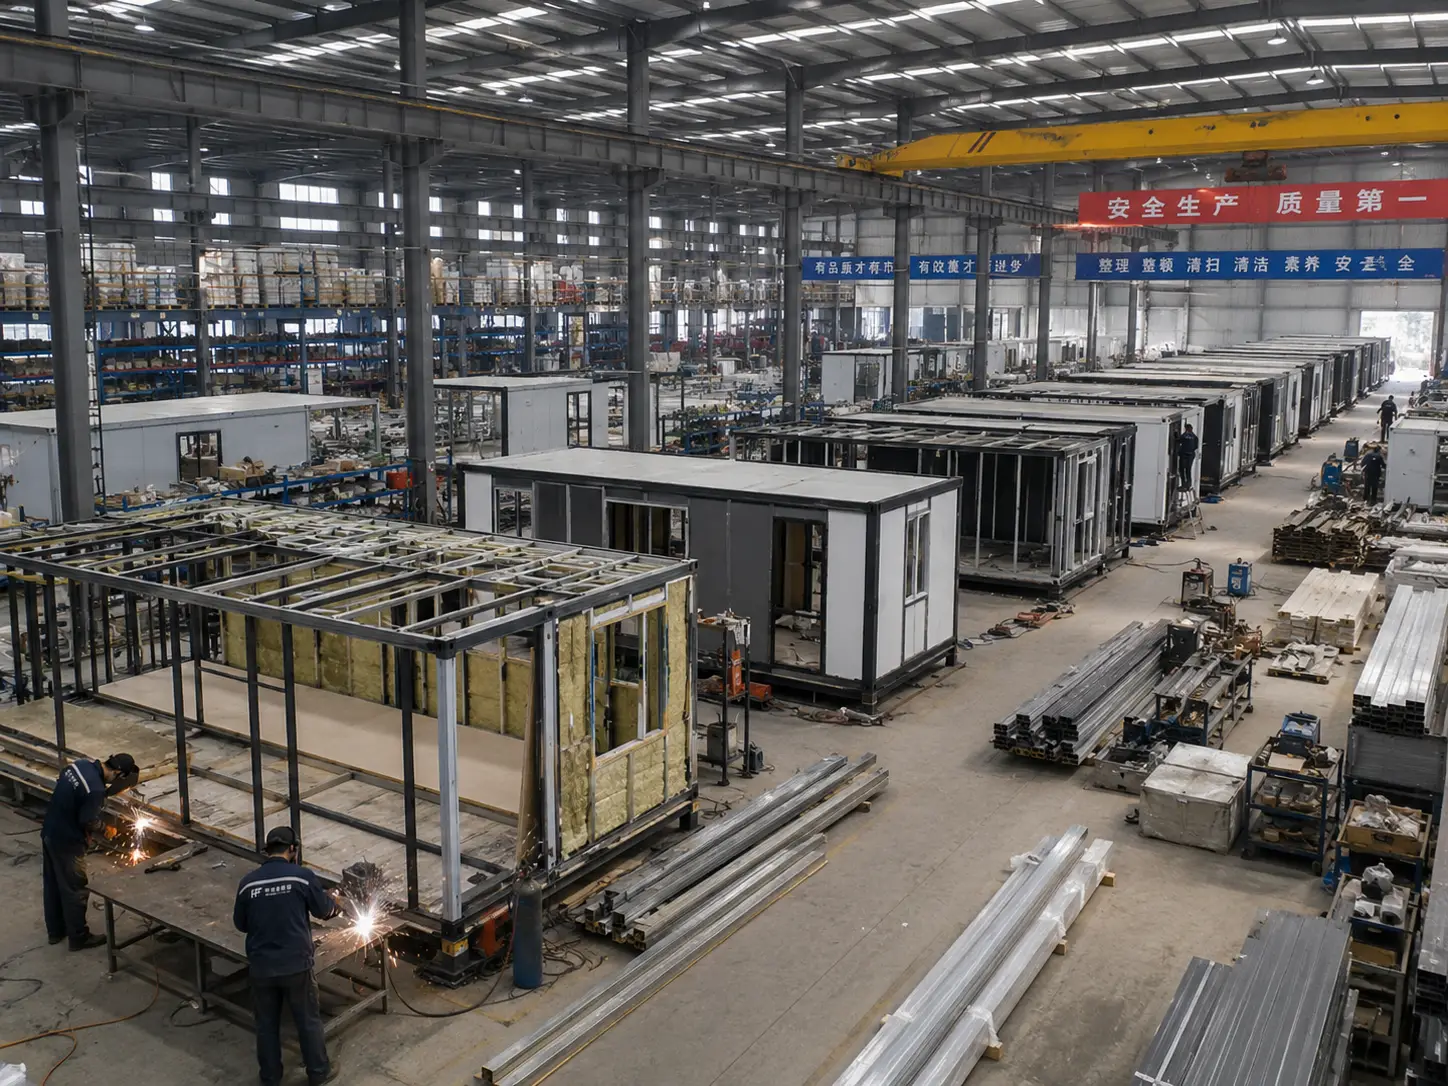
Prefab homes are becoming an increasingly attractive option for homeowners, property developers, investors, resorts and commercial projects across North America. Factory-built construction can help simplify the building process while offering flexible designs, efficient manufacturing and a wide range of applications.
From modern modular homes и container houses to ADUs, tiny homes, steel structure houses and expandable buildings, today’s prefab industry offers solutions for both residential and commercial projects.
In this guide, we explore the most popular types of prefab buildings, their applications, key benefits and what buyers should consider before choosing a factory-built home.
What Are Prefab Homes?
Prefab homes, short for prefabricated homes, are buildings manufactured partly or substantially in a factory before being transported to the final construction site.
Instead of completing every stage of construction outdoors, manufacturers can produce structural components, wall systems, flooring, roofing, doors, windows and other building elements in a controlled factory environment.
Depending on the construction system, prefab buildings can include:
- Modular homes
- Prefab houses
- Container homes
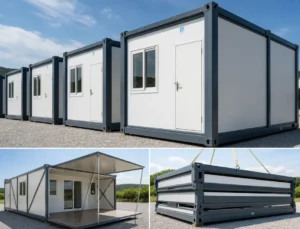
- Flat pack container houses
- Folding container houses
- Expandable container houses
- Detachable container houses
- Steel structure homes
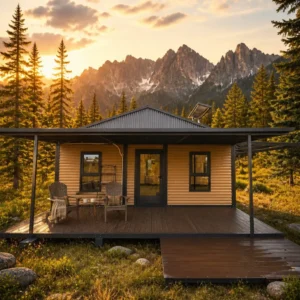
- Tiny homes
- Prefab ADUs
This variety makes prefab construction suitable for many different markets and project requirements.
Why Are Prefab Homes Becoming More Popular?
The growing interest in prefab homes is closely related to several challenges facing the North American construction industry.
Homeowners and developers are looking for ways to achieve more efficient construction while maintaining design flexibility and quality.
Common reasons for considering prefab construction include:
- Faster installation
- Factory-controlled production
- Flexible building designs
- Efficient transportation
- Reduced on-site construction work
- Repeatable manufacturing
- Custom floor plans
- Multiple building sizes
- Residential and commercial applications
For developers, factory-built construction can also be useful when multiple buildings with similar designs are required.
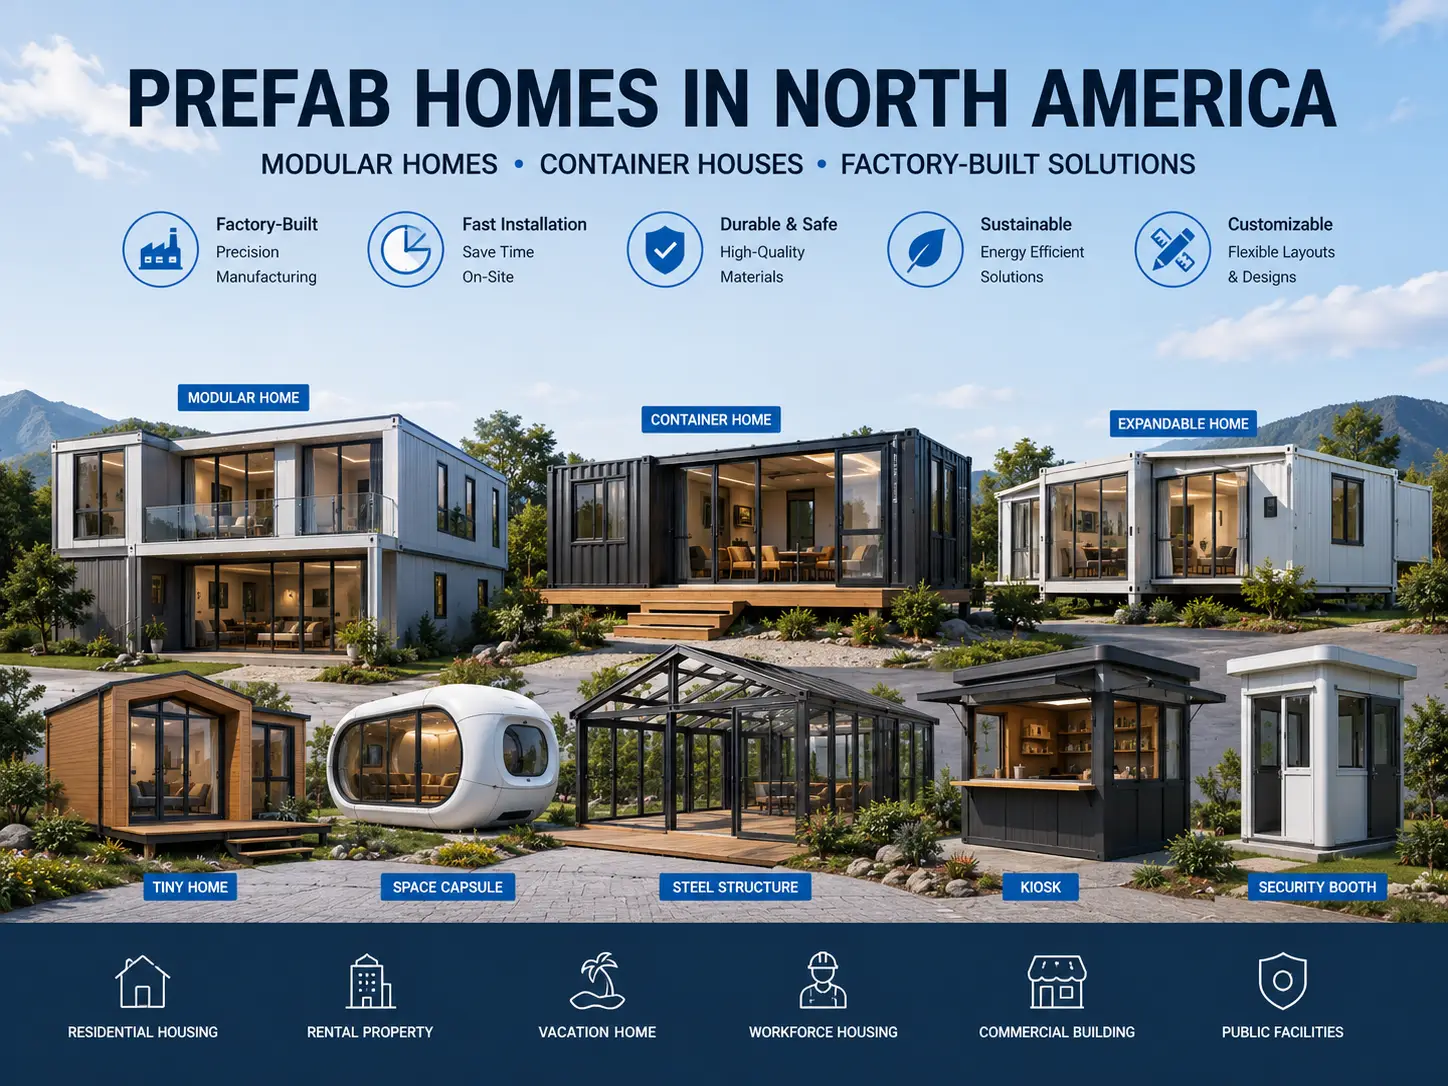
Prefab Homes vs. Modular Homes
The terms prefab homes и modular homes are often used together, but they describe slightly different concepts.
Prefab homes is a broad term for buildings that use prefabricated components or factory manufacturing.
Modular homes are generally constructed from complete modules or sections that are manufactured in a factory and then transported to the final site.
Other types of factory-built structures include:
- Panelized homes
- Flat pack buildings
- Folding houses
- Expandable houses
- Container homes
- Steel structure houses
Understanding the difference between these systems can help buyers choose the right solution for their location, transportation requirements and intended use.
Modern Modular Homes for North American Projects
Modular homes combine factory production with flexible residential design.
A modern modular house can be designed with:
- Bedrooms
- Bathrooms
- Kitchens
- Living rooms
- Dining areas
- Storage spaces
- Large windows
- Sliding doors
- Outdoor decks
- Modern exterior finishes
Depending on the project, a modular home can be designed as a family residence, rental property, vacation home, guest house or multi-unit development.
For larger projects, standardized modular designs can also simplify production and installation.
Container Homes for Residential and Commercial Use
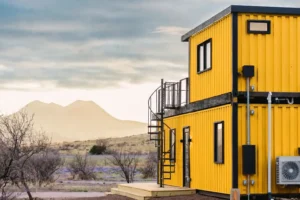
Container homes are another important category within the prefab building industry.
Modern container-style buildings can be used for much more than residential housing.
Typical applications include:
- Guest houses
- Vacation homes
- Backyard offices
- Rental units
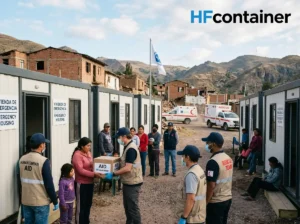
- Workforce accommodation
- Site offices
- Security buildings
- Retail kiosks
- Resort accommodation
A purpose-built prefab container house can be designed around residential or commercial requirements rather than simply modifying a conventional shipping container.
This allows manufacturers to provide more flexible:
- Floor plans
- Insulation systems
- Windows
- Doors
- Electrical systems
- Plumbing
- Interior finishes
- Exterior cladding
Flat Pack Container Houses
A flat pack container house is designed to make transportation and assembly more efficient.
The building components can be packed into a compact configuration and transported to the project site before being assembled.
This type of prefab building can be suitable for:
- Construction camps
- Worker accommodation
- Temporary offices
- Remote projects
- Emergency facilities
- Site buildings
- Commercial applications
For projects requiring multiple units, flat pack construction can provide an efficient way to transport standardized building components.
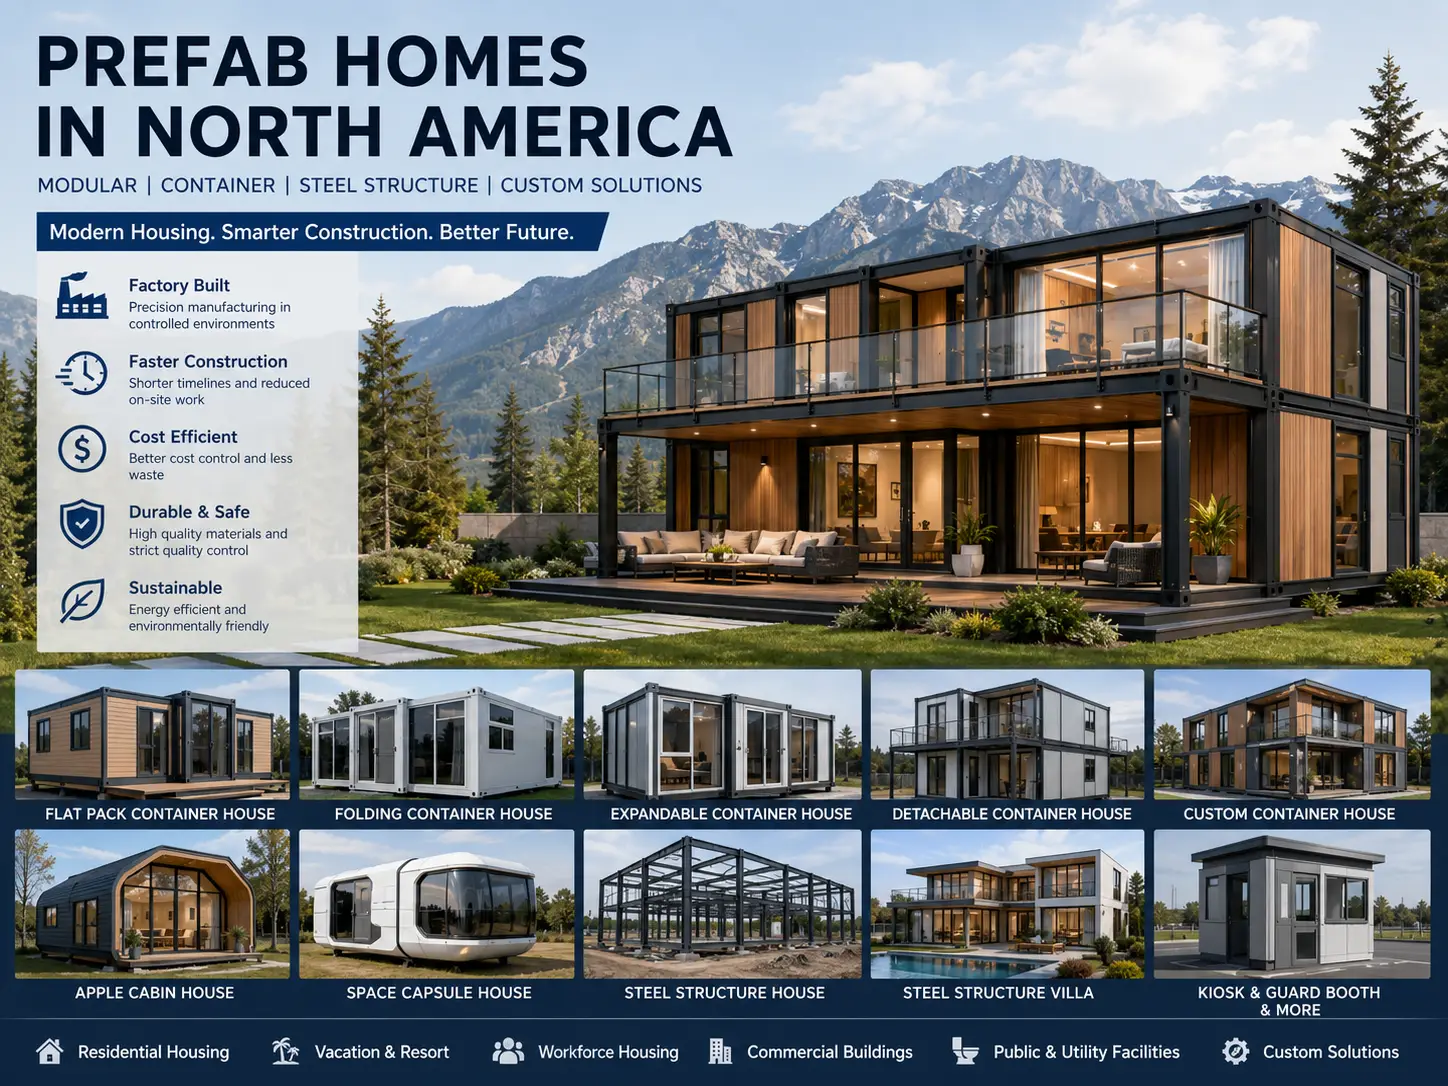
Folding Container Houses
A folding container house uses a foldable structure that can reduce transportation volume.
The building is transported in a compact configuration and unfolded or assembled at the destination.
Folding container houses can be considered for projects where:
- Transportation space is limited
- Installation speed is important
- Multiple units are required
- Remote site delivery is necessary
- Temporary or relocatable buildings are needed
The final design can be adapted for residential, commercial or accommodation applications.
Expandable Container Houses
Один expandable container house is designed to provide a compact transportation configuration while creating additional living space after installation.
This makes expandable housing attractive for buyers looking for a balance between transportation efficiency and usable floor space.
Expandable buildings can be used as:
- Tiny homes
- Guest houses
- Vacation homes
- Backyard homes
- Rental properties
- Resort accommodation
- Remote housing
The floor plan can include bedrooms, bathrooms, kitchens and living areas depending on the building size and design.
Tiny Homes and Small Prefab Houses
Tiny homes have become an important part of the North American alternative housing market.
A modern tiny prefab house focuses on efficient space utilization without sacrificing essential living functions.
A compact prefab home may include:
- Bedroom
- Bathroom
- Kitchen
- Living area
- Storage
- Large windows
- Built-in furniture
- Outdoor deck
However, buyers should understand that a tiny home, a home on wheels and a permanent modular house may be subject to different local requirements.
Before purchasing a tiny prefab house, always check local zoning, permits, foundation requirements and utility regulations.
Prefab ADUs and Backyard Homes
Prefab ADUs are another important opportunity in the North American housing market.
An ADU, or Accessory Dwelling Unit, is a secondary residential unit located on the same property as a primary residence.
Depending on local regulations, an ADU can be used as:
- Guest accommodation
- Rental housing
- Family housing
- Home office
- Studio
- Additional living space
Prefab construction can make ADUs attractive because standardized manufacturing may simplify the production and installation process.
For property owners considering a backyard home, the most important factors include local zoning, permitted floor area, foundation requirements and utility connections.
Steel Structure Homes and Prefab Villas
Steel structure homes provide another option for buyers who want a combination of structural performance, modern architecture and flexible design.
A steel structure house can incorporate:
- Steel framing
- Insulated wall systems
- Modern exterior panels
- Large windows
- Open floor plans
- Customized interior layouts
For premium residential and hospitality projects, steel structure villas can include:
- Floor-to-ceiling windows
- Large balconies
- Roof terraces
- Modern façades
- Contemporary interiors
- Customized floor plans
These buildings can be suitable for private residences, vacation properties, resorts and rental developments.
Custom Prefab Homes for Different Projects
Not every project can use a standard design.
Custom prefab homes allow buyers and developers to adapt the building to specific project requirements.
Customization may include:
- Building dimensions
- Floor plans
- Bedroom numbers
- Bathrooms
- Kitchens
- Doors
- Windows
- Exterior finishes
- Insulation
- Напольные покрытия
- Interior decoration
- Electrical systems
- Plumbing
- Heating and cooling
Custom design is particularly useful when a project needs to respond to local climate conditions, site limitations or architectural preferences.
Prefab Homes for Residential and Commercial Applications
One of the biggest advantages of prefab homes and modular buildings is their versatility.
Residential Housing
Prefab houses can be used as primary homes, secondary residences, rental properties and guest houses.
Vacation Homes
Modern prefab cabins and modular houses can provide accommodation for vacation properties and tourism projects.
Workforce Housing
Modular and container buildings can be used to provide accommodation for workers in construction, energy, mining and other industries.
Commercial Buildings
Prefab structures can also be used as offices, kiosks, retail spaces and service buildings.
Security Buildings
Compact prefabricated structures can be configured as guard booths and security rooms.
Public Facilities
Prefab construction can also be used for public toilets, garbage rooms and other specialized facilities.
Specialized Prefab Buildings
Not every factory-built building is designed as a home.
HF Container also provides specialized prefab structures for commercial, public and lifestyle applications.
Our product range includes:
- Kiosks
- Smoking booths
- Guard booths
- Security rooms
- Public toilets
- Silent cabins
- Garbage rooms
- Sunrooms
- K-Type prefab houses
- Bubble houses
These products demonstrate how modular and prefabricated construction can be applied beyond conventional housing.
Apple Cabin Houses and Space Capsule Houses
The North American hospitality market is also creating demand for distinctive prefab accommodation.
Apple cabin houses и space capsule houses combine modern design with factory-built construction.
They can be suitable for:
- Glamping resorts
- Vacation parks
- Scenic destinations
- Nature resorts
- Boutique accommodation
- Short-term rentals
Distinctive architectural designs can help tourism operators create memorable accommodation experiences while benefiting from factory production.
Bubble Houses for Glamping and Tourism
Bubble houses provide another unique prefab accommodation option.
Their panoramic design can create a strong connection between indoor living spaces and the surrounding environment.
Bubble houses can be considered for:
- Glamping
- Forest resorts
- Mountain destinations
- Nature retreats
- Luxury camping
- Tourism developments
The appropriate structure should always be selected according to the local climate, wind conditions, site requirements and applicable regulations.
How to Choose the Right Prefab Home
Choosing between different prefab homes depends on the project rather than simply the appearance of the building.
1. Define the Purpose
First determine whether you need:
- A permanent home
- A vacation home
- A rental unit
- An ADU
- A workforce housing unit
- A resort cabin
- An office
- A commercial building
2. Consider the Site
Important factors include:
- Site access
- Terrain
- Foundation
- Climate
- Wind
- Snow
- Rain
- Utilities
3. Consider Transportation
Flat pack, folding and expandable systems may be particularly useful when transportation efficiency is important.
4. Select the Installation Method
Different buildings may require:
- On-site assembly
- Folding installation
- Expansion
- Crane lifting
- Modular placement
5. Check Local Building Requirements
Building codes, zoning, permits and utility requirements vary across North America.
Always confirm the applicable regulations before ordering a prefab building.
Why Choose HF Container for Prefab Homes?
HF Container offers a wide range of prefab homes and modular building solutions for residential, commercial, hospitality and specialized applications.
Our product portfolio includes:
Container Houses
- Контейнерный дом из готовых модулей
- Дом-контейнер с возможностью демонтажа
- Складной контейнерный дом
- Расширяемый контейнерный дом
- Контейнерный дом на заказ
Modern Prefab Housing
- Дом «Яблочная хижина»
- Дом «Космическая капсула»
- Дом из металлоконструкций
- Вилла с металлокаркасом
- K-Type Prefab House
- Tiny House
Commercial & Specialized Buildings
- Kiosk
- Smoking Booth
- Guard Booth
- Security Room
- Public Toilet
- Silent Cabin
- Garbage Room
- Sunroom
- Bubble House
Whether you are developing a residential community, vacation resort, rental property, workforce accommodation project or commercial facility, HF Container can provide customizable factory-built solutions.
The Future of Prefab Homes in North America
The future of prefab homes is moving toward greater flexibility, customization and factory-controlled production.
Key market trends include:
- Modular housing
- ADU development
- Backyard homes
- Tiny homes
- Workforce housing
- Build-to-rent projects
- Resort accommodation
- Expandable housing
- Steel structure homes
- Custom prefab buildings
For homeowners and developers, the most important question is no longer simply how much a prefab house costs.
Instead, buyers are increasingly considering:
Which building system is right for my site, budget, application and local requirements?
By comparing modular homes, container houses, expandable buildings, steel structure homes and other prefab solutions, buyers can choose a construction system that better matches their specific project.
Frequently Asked Questions About Prefab Homes
What are prefab homes?
Prefab homes are buildings manufactured partly or substantially in a factory before being transported to the final construction site.
Are prefab homes cheaper than traditional houses?
The total cost depends on the building design, materials, transportation, foundation, installation, utilities, permits and local labor costs. Buyers should compare the complete project cost rather than only the factory price.
How long does it take to install a prefab home?
Installation time varies according to the building type, site conditions, foundation, equipment and local requirements. Factory manufacturing can reduce the amount of work required on site.
Can prefab homes be customized?
Yes. Many prefab homes can be customized in terms of floor plans, dimensions, windows, doors, insulation, interior finishes and exterior appearance.
Can prefab homes be used as permanent residences?
Some prefab and modular buildings can be used as permanent residences where permitted by local regulations. Buyers should confirm zoning, building codes, permits, foundation requirements and utility connections before purchasing.
What is the difference between a prefab home and a container home?
Prefab home is a broad category covering factory-built housing, while a container home generally uses a container-style structural system. A purpose-built prefab container house can be specifically designed for residential or commercial use.
Can HF Container customize prefab homes?
Yes. HF Container provides custom container houses, modular buildings and steel structure solutions according to project requirements.