Maison-conteneur extensible de 20 pieds : la meilleure mini-maison facile à installer
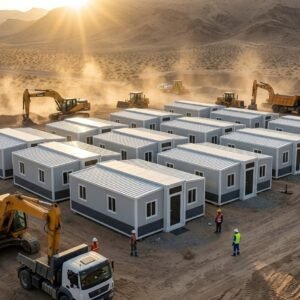
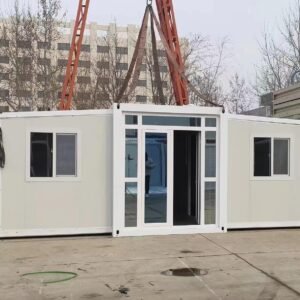
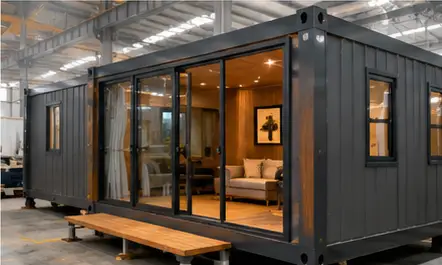
A Maison-conteneur extensible de 20 pieds offers an innovative, eco-friendly, and cost-effective living solution engineered for rapid assembly and ultimate space efficiency. Built as an easy install tiny house, this modular dwelling unfolds within 15 to 30 minutes to provide a complete residential unit featuring separate bedrooms, a turnkey bathroom, and a functional kitchen counter. Designed for residential backyard ADUs, off-grid vacation cabins, and commercial glamping developments, it combines high-grade steel durability with modern interior aesthetics directly from our manufacturing facility.
Key Advantages of Our 20ft Expandable Container House
15-Minute Rapid Unfolding: Ships folded in standard ISO transport dimensions and expands symmetrically on both sides with minimal labor required on site.
Galvanized Anti-Corrosion Steel Structure: Manufactured with heavy-duty hot-dip galvanized steel framing and posts to deliver wind resistance up to Grade 11 and seismic stability.
Insulated & Energy-Efficient Envelope: Built with 75mm fire-retardant EPS, Rockwool, or PU sandwich wall panels and double-glazed Low-E sliding windows for all-season climate insulation.
Turnkey Interior Living Space: Pre-fitted at the factory with complete electrical wiring (CE/UL/SAA/AS-NZS compliant), durable SPC flooring, LED ceiling lights, and interior room partitions.
Versatile Applications for a 20ft Expandable Container House
Residential Backyard ADUs & Accessory Dwellings
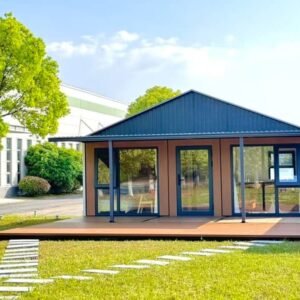
Expand your residential living space effortlessly. Add an independent guest room, home studio, or rental granny flat in your garden without undergoing months of messy on-site construction.
Remote Off-Grid Cabins & Resort Suites
Build profitable eco-tourism accommodations. Deploy portable container homes in mountain resorts, coastal RV parks, or wilderness camping grounds to host eco-conscious travelers.
Caractéristiques techniques
| Élément du cahier des charges | Détails |
| Présence élargie | 5.9m (L) x 6.3m (W) x 2.48m (H) (Approx. 37 sq. m / 400 sq. ft) |
| Dimensions d'expédition (produit plié) | 5,9 m (L) x 2,2 m (l) x 2,48 m (H) |
| Structural Frame | Hot-Dip Galvanized Square Steel Frame with Anti-Rust Coating |
| Panneaux muraux et de toiture | 75mm EPS / Rockwool / Polyurethane (PU) Fireproof Sandwich Panels |
| Floor System | Panneau en fibrociment de 18 mm + revêtement de sol en vinyle SPC ultra-résistant |
| Window & Door System | Double-Glazed Tempered Glass PVC Sliding Windows & Steel Security Entry Door |
| Salle de bains intégrée | Shower Stall, Smart Water Closet, Vanity with Wash Basin, Mirror & Exhaust Fan |
| Cuisine intégrée | Base Cabinet with Quartz Countertop, Stainless Steel Sink, and Water Faucet |
Prix d'usine et livraison dans le monde entier
Bypass intermediary distributor fees and order directly from the manufacturer. We provide custom 3D architectural floor plans, personalized color schemes, interior layout adjustments, and full international freight logistics support.
Obtenez un devis direct de l'usine et un plan d'aménagement sur mesure :
Site officiel : hfcontainer.com
Citation tirée directement de WhatsApp : +86 17312269909 (Contactez-nous pour obtenir les prix d'usine pour la vente en gros !)