20ft Expandable Container House: 1 Luxury Prefab Modular Villa
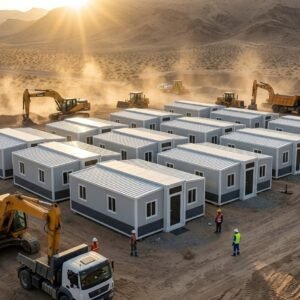
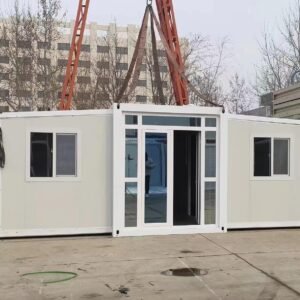
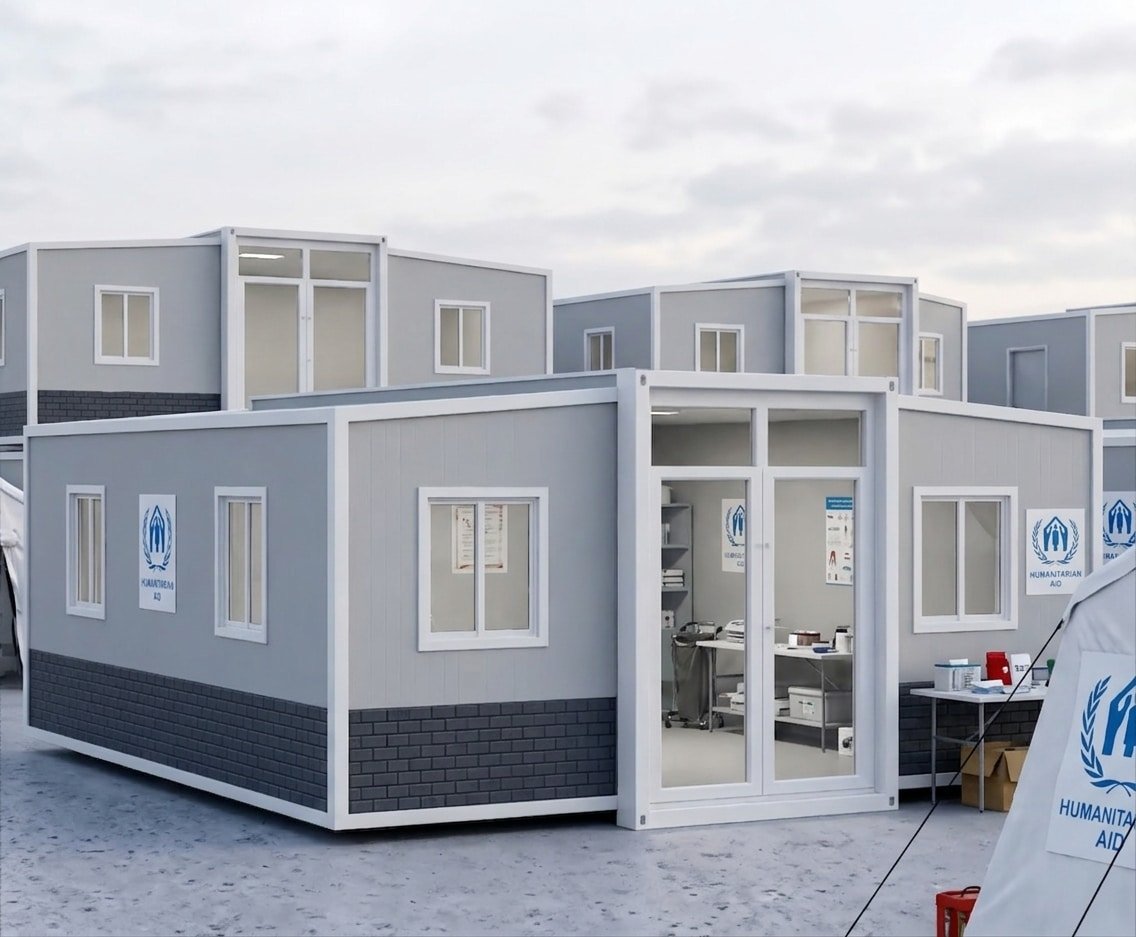
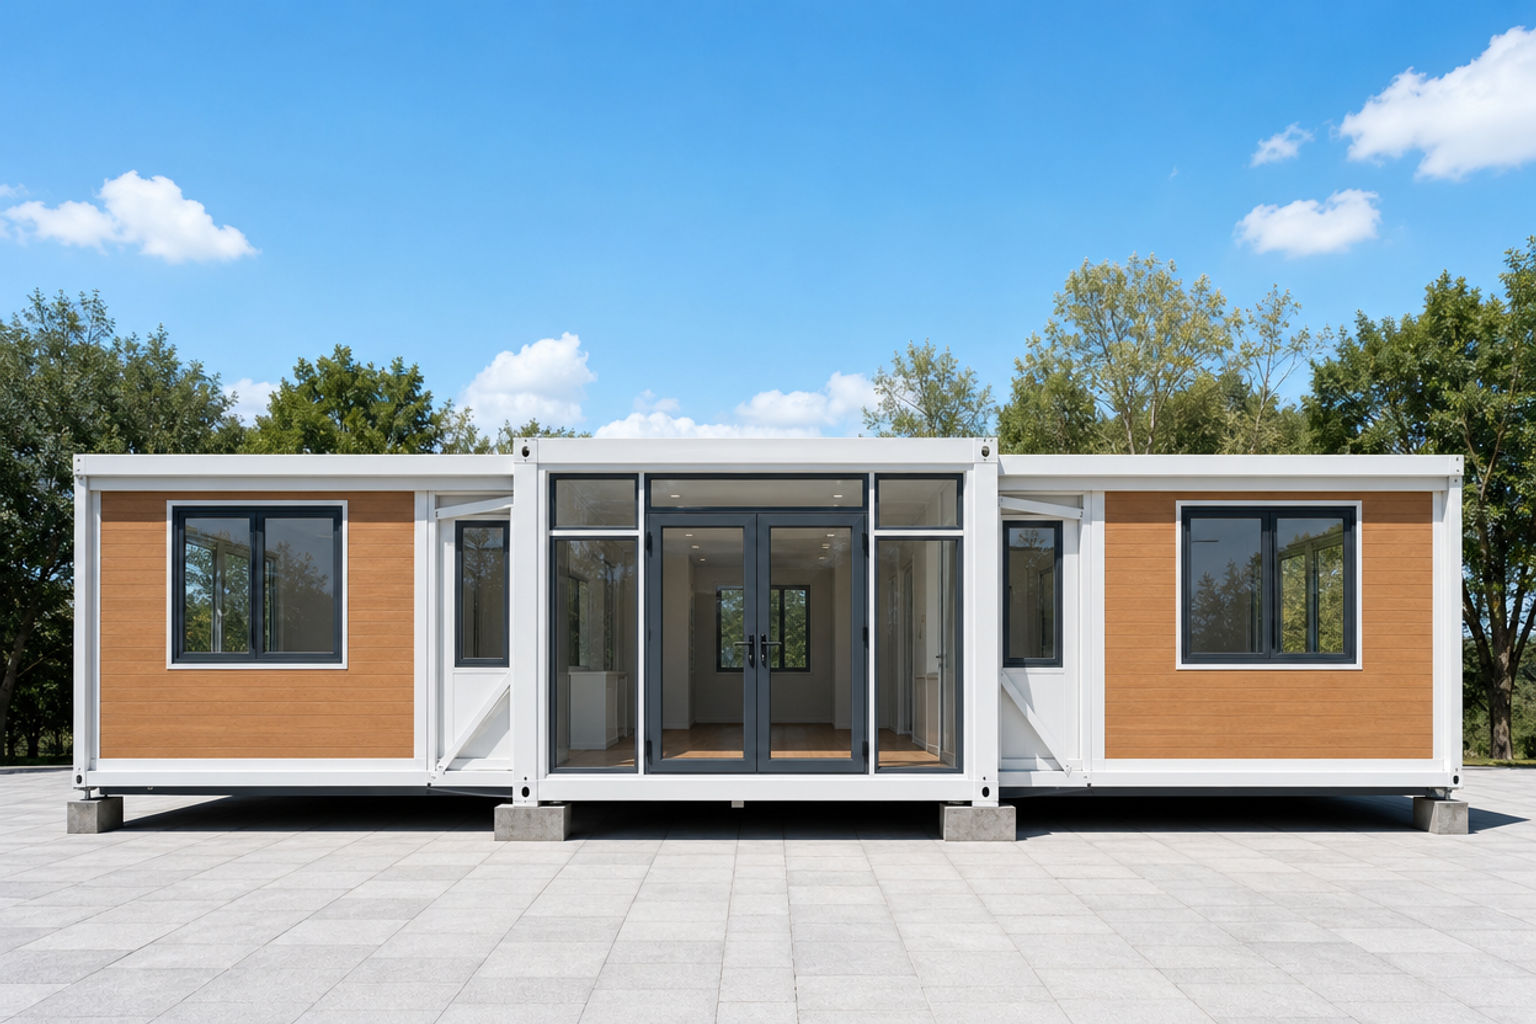
El Casa-contenedor ampliable de 20 pies represents the gold standard in modern outdoor living, seamlessly blending the luxury aesthetics of a modern villa with the efficiency of off-site modular construction. Engineered for rapid site deployment, this fully furnished prefab home expands to nearly triple its folded transport size within hours. Whether you are developing an eco-friendly glamping resort, installing a backyard guest house, or building a remote holiday retreat, it delivers an immediate turnkey space with high-end finishes directly from our factory floor.
Key Advantages of Our 20ft Expandable Container House
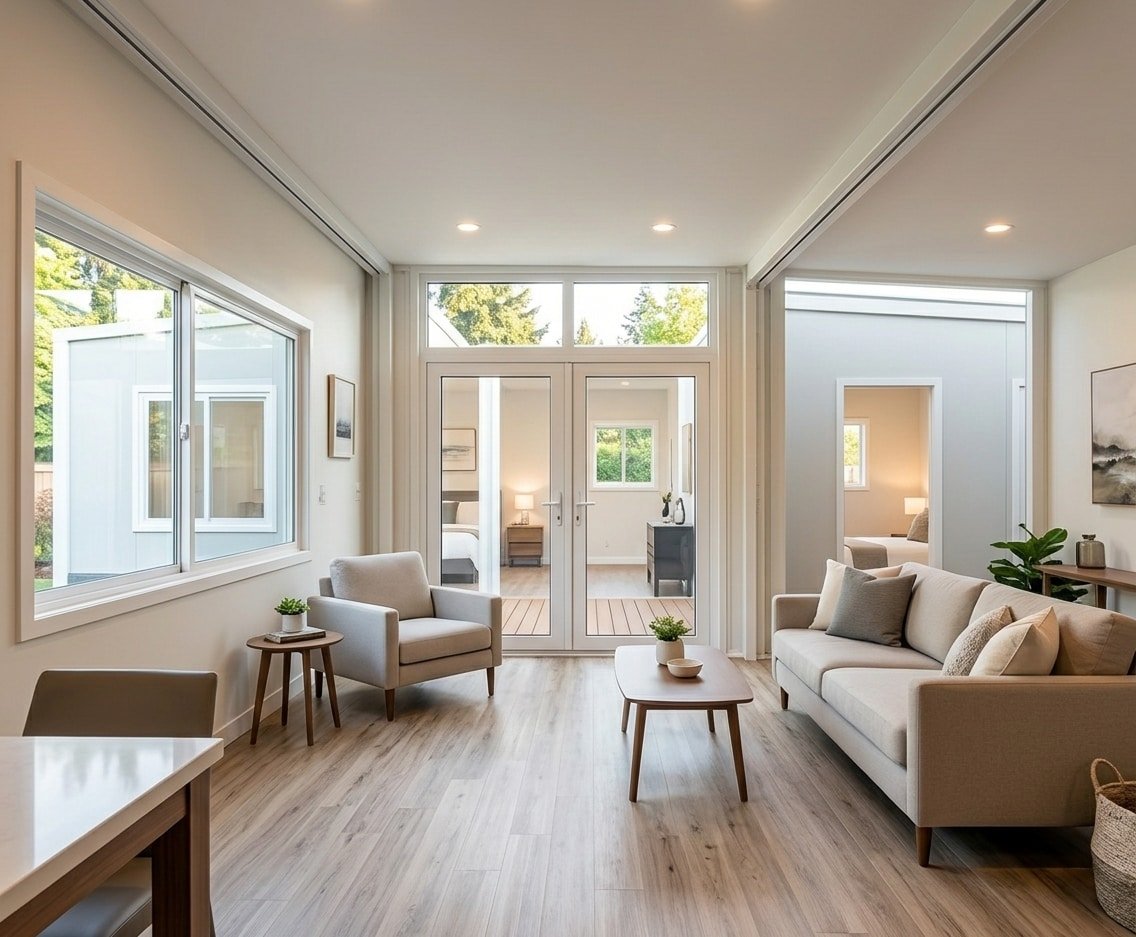
Turnkey Fully Furnished Interiors: Pre-installed with modern kitchen cabinets, integrated plumbing fixtures, full electrical wiring, and luxury flooring, making it ready for immediate occupation upon setup.
100% Custom Design Flexibility: Tailor your floor plan to match your lifestyle or commercial needs. Choose from open-concept studio layouts, 1-bedroom executive suites, or multi-room family configurations.
Triple-Space Expansion System: Transported as a compact 20ft shipping unit, the heavy-duty folding framework expands effortlessly to create over 37 m² (400 sq ft) of functional indoor living area.
All-Weather Thermal Envelope: Built with high-density polyurethane (PU) or rock wool sandwich panels and heavy-duty galvanized steel framing, ensuring exceptional insulation, soundproofing, and wind resistance up to Grade 11.
Premium Applications for Outdoor Living & Hospitality
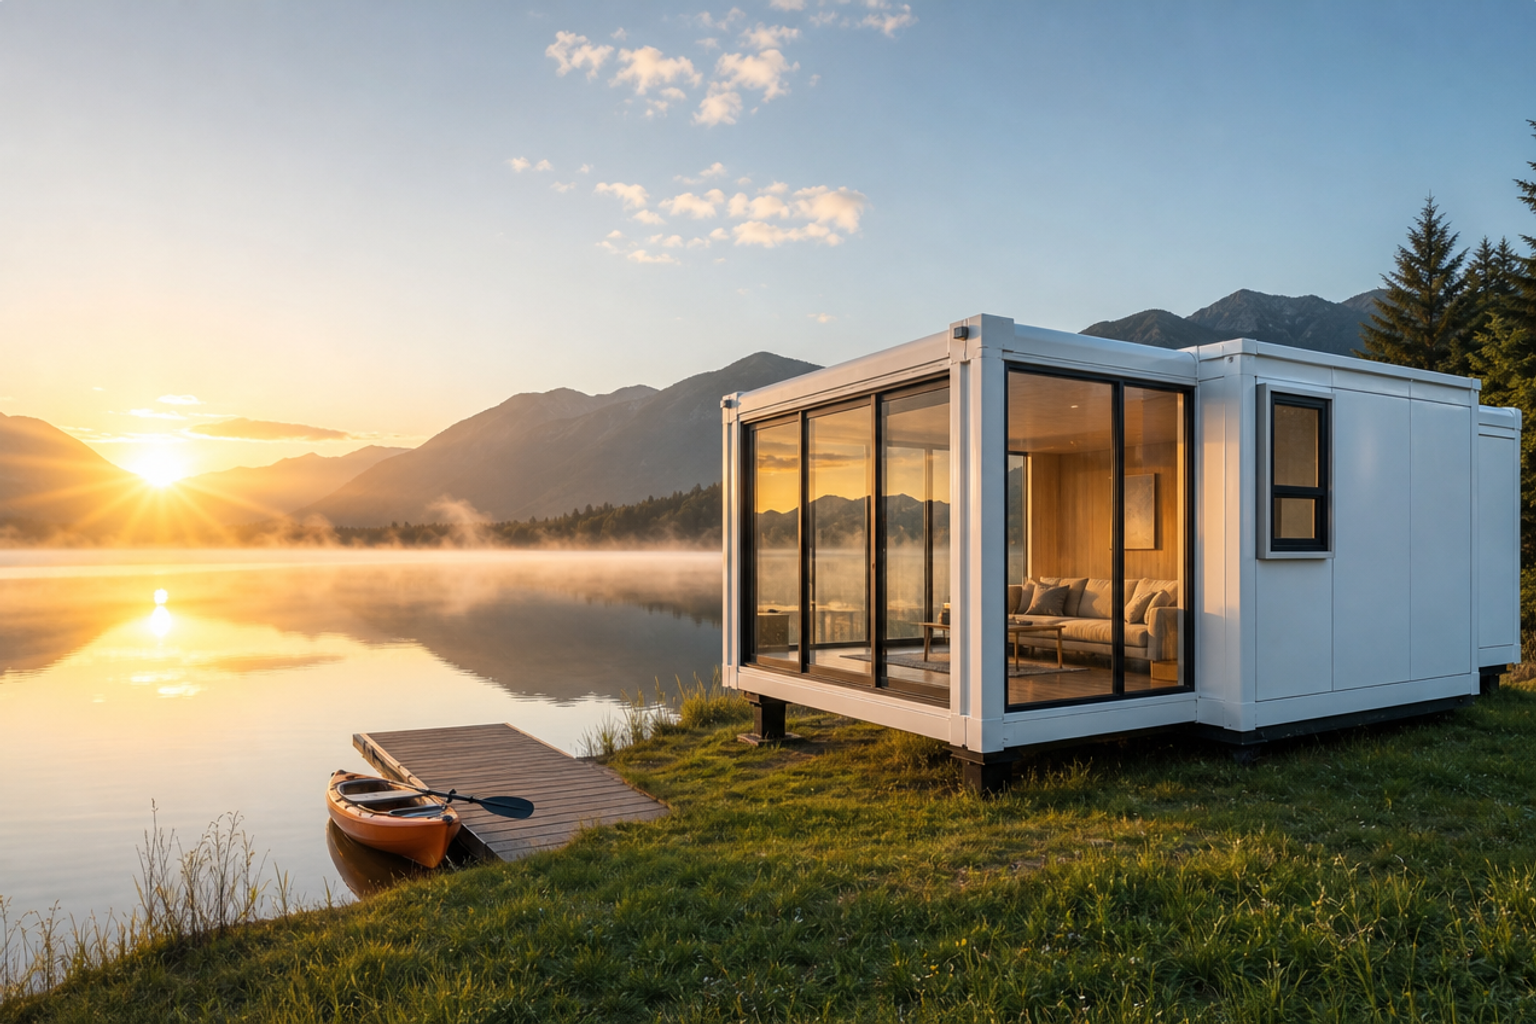
Luxury Eco-Resorts & Outdoor Living Projects
Elevate your resort operations with boutique accommodations that harmonize with nature. High panoramic double-glazed windows and exterior deck options allow guests to enjoy surrounding landscapes while benefiting from modern climate control.
Private Backyard ADUs & Secondary Dwellings
Capitalize on unused land value. Adding a secondary dwelling or Accessory Dwelling Unit (ADU) provides passive rental income or privatized living space for extended family without the disruption of month-long traditional site construction.
Especificaciones técnicas
| Specification | Detalles |
| Folded Dimensions | 5850 mm (largo) x 2250 mm (ancho) x 2530 mm (alto) |
| Expanded Dimensions | 5850 mm (largo) x 6300 mm (ancho) x 2530 mm (alto) |
| Total Living Area | Approx. 37 m² (400 sq. ft.) |
| Estructura principal | Heavy-Duty Galvanized Steel Structure (Anti-Corrosion Treated) |
| Paneles para paredes y techos | 50mm / 75mm EPS / Rockwool / PU Insulation Sandwich Panels |
| Sistema eléctrico | Factory Pre-Wired (Compliant with CE, UL, SAA, AS/NZS standards) |
| Bath & Kitchen | Pre-Installed Shower Room, Vanity, Toilet, and Modular Kitchen Cabinets |
Order Factory Direct with Worldwide Delivery
Bypass intermediary markups and access wholesale manufacturer pricing. We provide comprehensive 3D design rendering, customized floor plans, and global freight support.
Get your customized quote and floor plan today:
Página web oficial: hfcontainer.com
Cita directa de WhatsApp: +86 17312269909 (¡Ponte en contacto con nosotros para conocer los precios de fábrica!)