Space Capsule House: 1 Luxury Prefab Modular Villa Solution
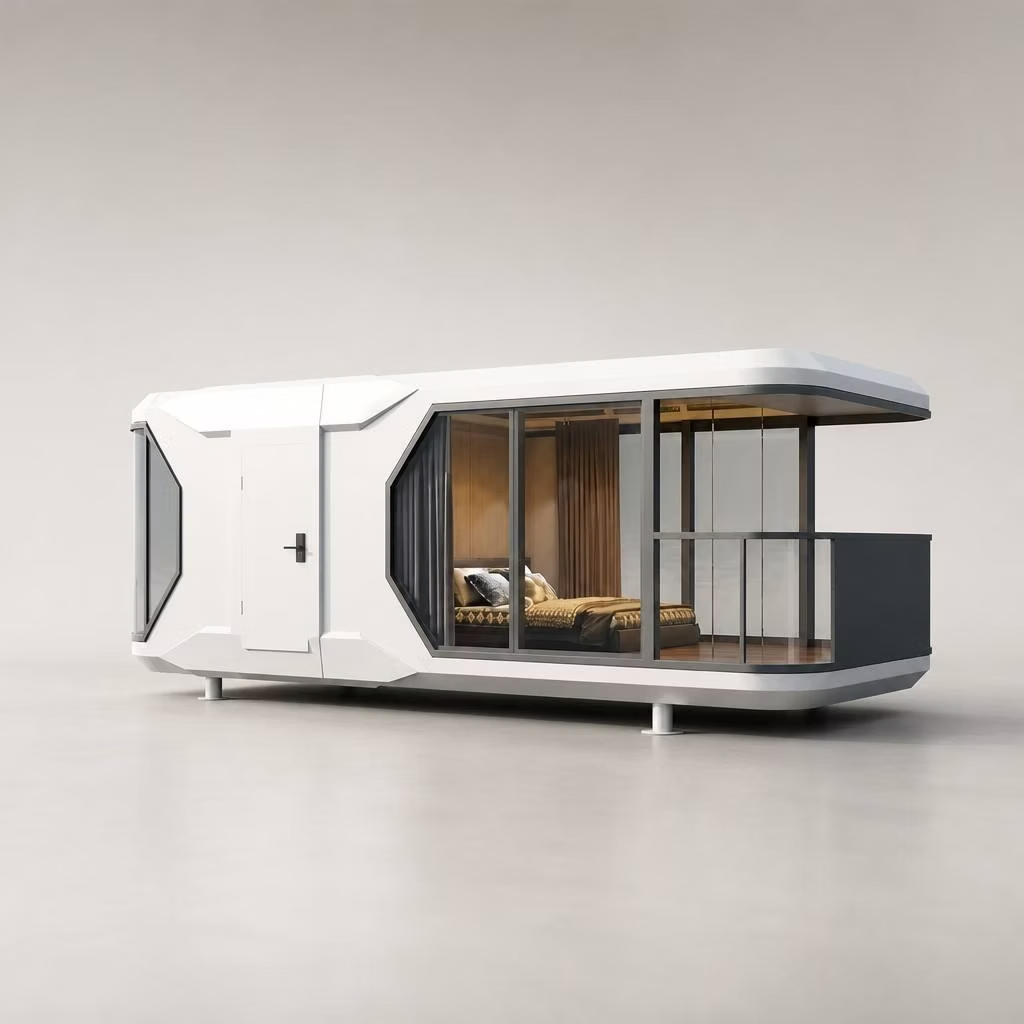
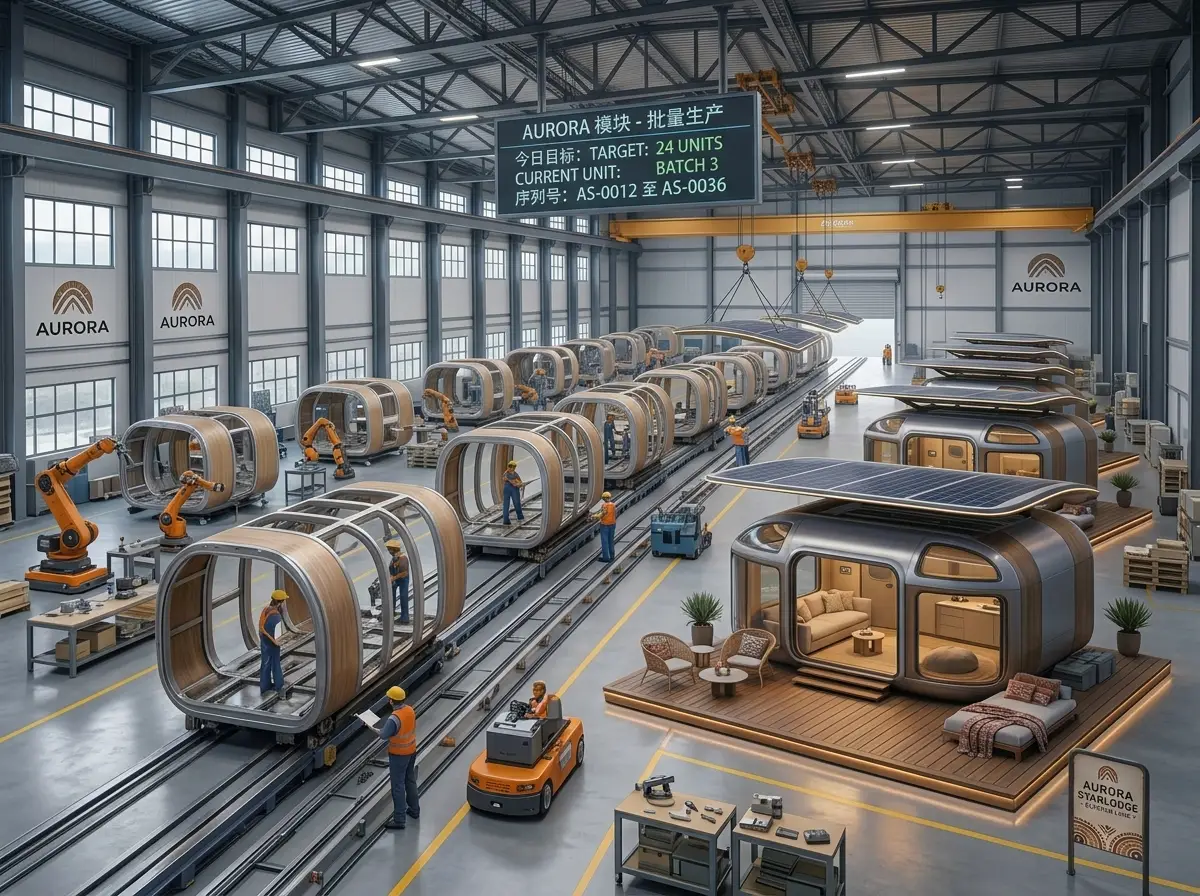
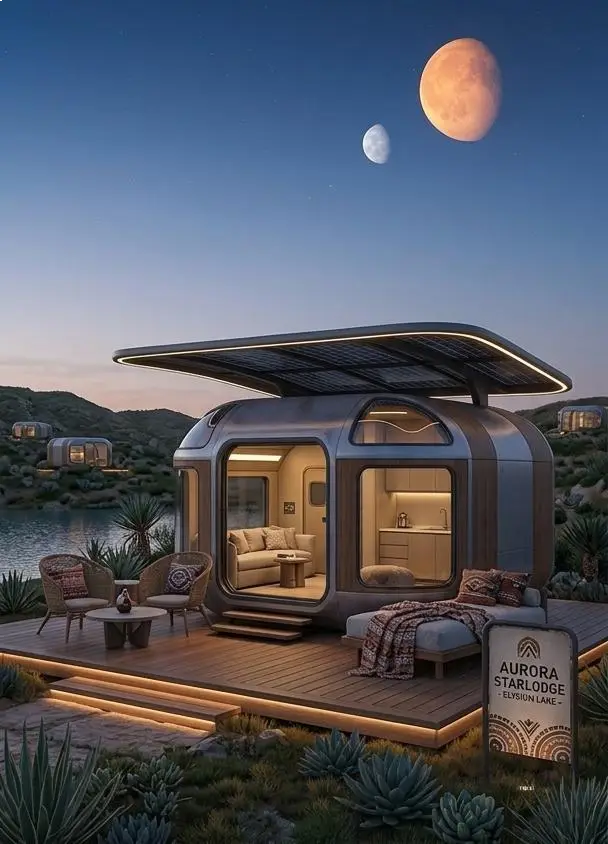
A Raumkapsel-Haus represents the next generation of eco-resort architectural design, blending futuristic aesthetics with heavy-duty modular engineering. Crafted with aerospace-grade aluminum exterior paneling and panoramic tempered glass, this prefab capsule pod creates an immersive outdoor stay for glamping operators, backyard studio owners, and eco-resort developers. Built for rapid deployment across mountain ranges, coastal beaches, and desert retreats, it delivers immediate turnkey living straight from our factory floor.
Key Advantages of Our Space Capsule House
Aerospace-Grade Exterior Shell: Constructed with fluorocarbon-coated aluminum panels and a galvanized steel frame, ensuring rustproof, waterproof, and wind-resistant performance up to Grade 12.
270° Panoramic View & Skywindow: Equipped with double-glazed tempered Low-E hollow glass walls and automated skylights, offering daylighting and night sky views while maintaining thermal efficiency.
Integrated Smart Home Automation: Pre-wired with intelligent door locks, voice-controlled interior ambient lighting, automated curtain tracks, and smart climate control systems.
Turnkey Plug-and-Play Assembly: Pre-assembled at the factory with complete plumbing fixtures, CE/UL/SAA/AS-NZS compliant electrical circuits, and a luxury pre-fitted bathroom module.
Versatile Applications for Eco-Tourism & Living
Luxury Resorts & Glamping Capsule Suites
Elevate your commercial hospitality offerings. Deploy a cluster of space capsule pods to command higher nightly booking rates and create viral social media appeal for eco-tourists.
Backyard ADUs & Modern Outdoor Studios
Maximize residential land utility. Add an Accessory Dwelling Unit (ADU), private guest room, or remote work office in your garden without weeks of messy on-site construction.
Technische Daten
| Spezifikationspunkt | Details |
| Standard Dimensions | 8.5m (L) x 3.3m (W) x 3.2m (H) / 11.5m (L) x 3.3m (W) x 3.2m (H) (Customized layouts available) |
| Hauptrahmenstruktur | Heavy-Duty Hot-Dip Galvanized Steel Framework |
| Exterior Shell | Fluorocarbon-Coated Aviation Aluminum Shell |
| Thermal Insulation | 100mm Polyurethane (PU) / Polyurethane Spray Insulation Layer |
| Glass System | Double-Glazed Tempered Hollow Low-E Glass (6mm+12A+6mm) |
| Bodenbelagssystem | Heavy-Duty SPC Stone-Plastic Flooring over Fiber Cement Base Board |
| Electrical / Plumbing | Factory Pre-Wired to SAA, CE, UL, and AS/NZS Local Standards |
Direct Factory Pricing & Worldwide Shipping
Eliminate middleman markups and secure direct manufacturer pricing. We offer custom 3D architectural interior renderings, floor plan modifications, and global ocean freight logistics.
Get a direct factory quote and custom 3D layout:
Offizielle Website: hfcontainer.com
Direktes Zitat aus WhatsApp: +86 17312269909 (Kontaktieren Sie uns für Großhandelspreise ab Werk!)