
20ft Steel Prefab Container House: 1 Best Mobile Site Home
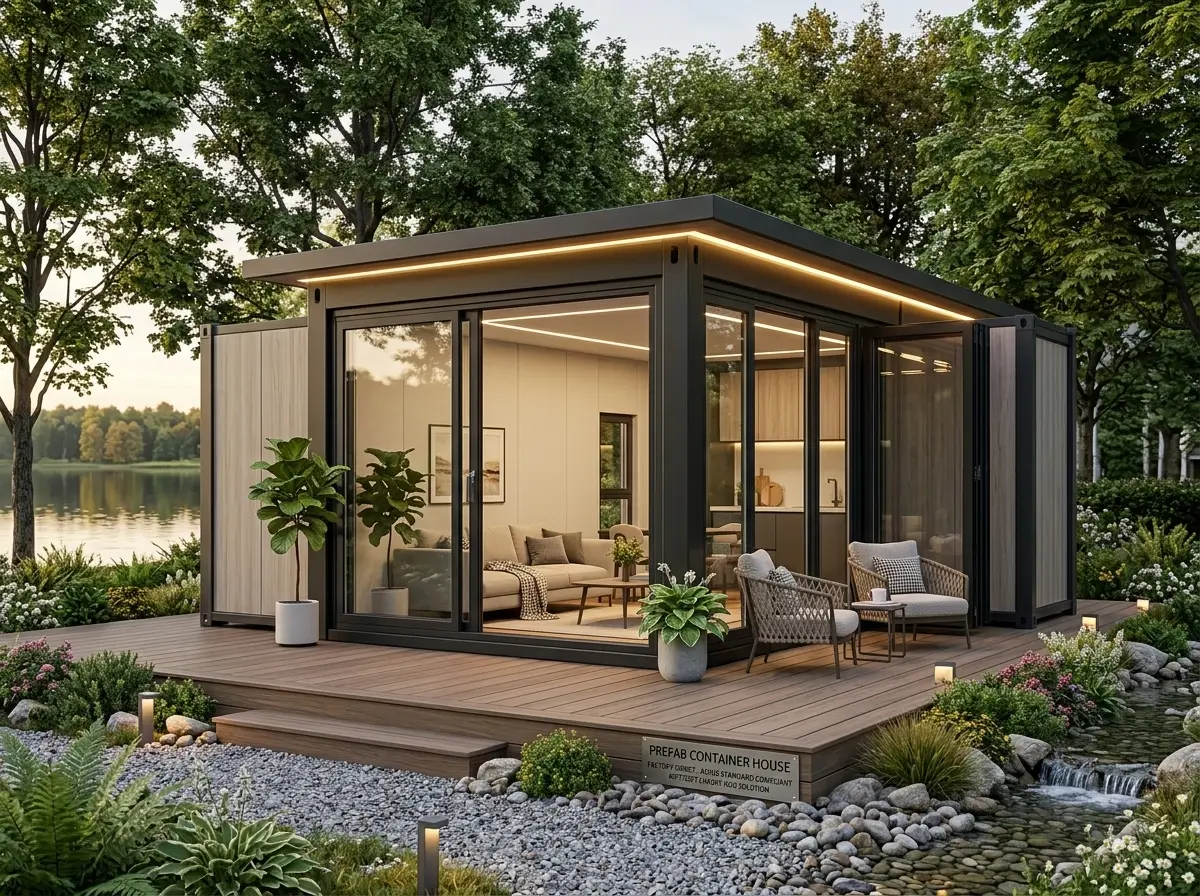
A 20ft Steel Prefab Container House offers a robust, multi-purpose, and fast-deployable mobile structure engineered specifically for harsh construction site environments, temporary office headquarters, and modern expandable tiny living. Manufactured with high-strength structural steel framing and fully insulated sandwich panels, this 20ft foldable container unit expands into a functional living or working layout within 15 minutes. Pre-configured with compliant electrical systems, durable flooring, and modular partition options, it delivers an affordable, weatherproof, and re-locatable accommodation solution directly from our production facility.
Key Advantages of Our 20ft Steel Prefab Container House
Schnelle Bereitstellung in 15 Minuten: Ships in a flat-packed or compact folded container footprint. Unfolds rapidly using a standard crane, drastically cutting site installation costs.
Heavy-Duty Galvanized Steel Framework: Reinforced hot-dip galvanized steel columns and main beams withstand extreme wind loads, seismic activity, and heavy weather conditions.
Superior Thermal & Fireproof Insulation: Equipped with 75mm EPS, Rockwool, or Polyurethane (PU) fire-retardant sandwich wall panels paired with double-glazed PVC sliding windows.
Plug-and-Play Turnkey Utility: Pre-wired and pre-plumbed to meet international building codes (UL/CE/SAA/AS-NZS standards), complete with interior LED ceiling lights, power outlets, and heavy-duty vinyl flooring.
Applications for a 20ft Steel Prefab Container House
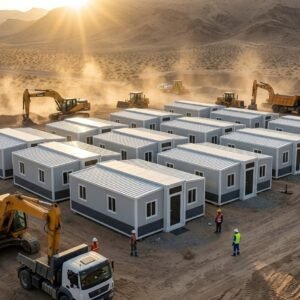
Mobile Construction Site Offices & Worker Dormitories
Streamline project management with instant field offices, temporary meeting rooms, or secure site dormitories. Transport multiple units on flatbed trucks and relocate them instantly when project phases complete.
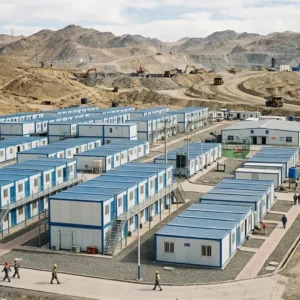
Backyard Tiny Homes & Remote Mining Camps
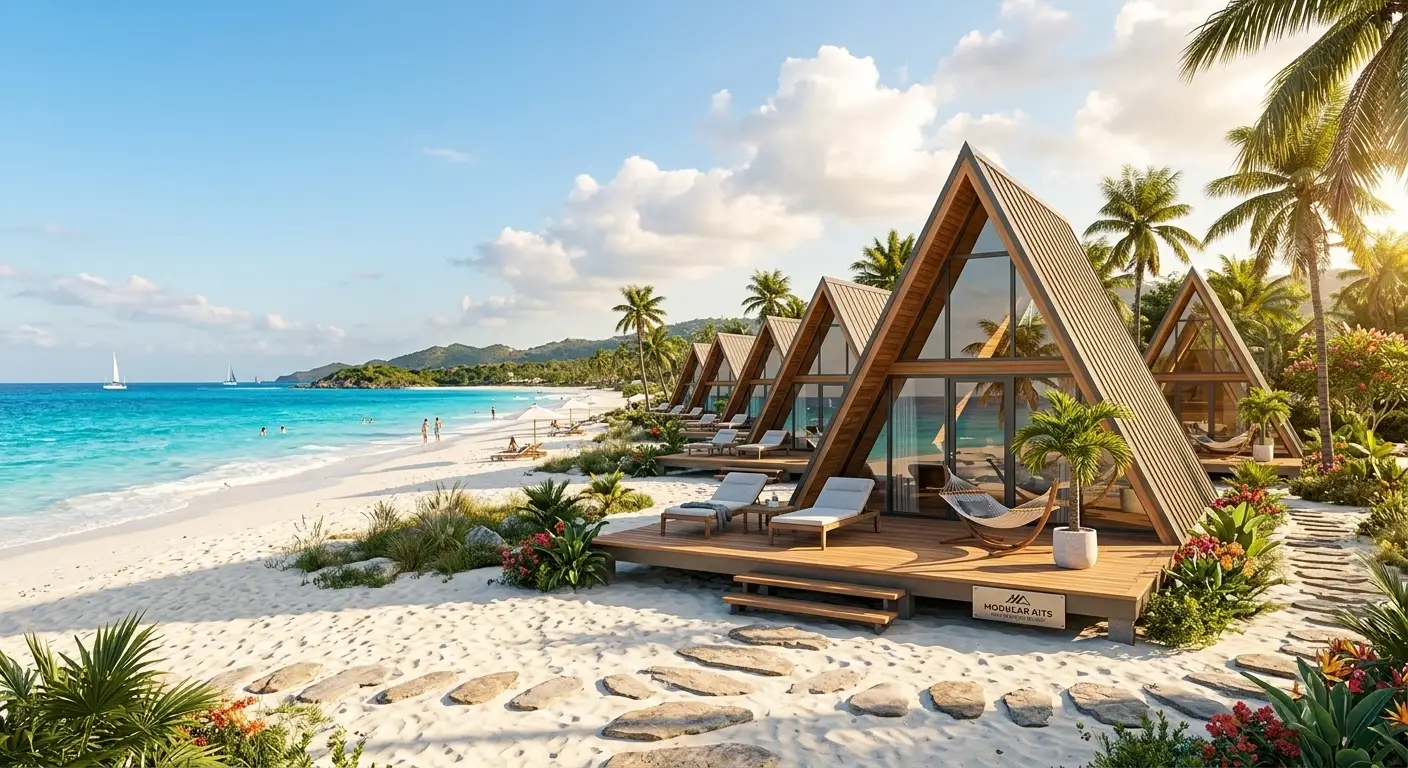
Expand residential capability or build off-grid workforce housing in remote regions. Connect multiple units to build custom multi-room complexes or private accessory dwelling units (ADUs).
Technische Daten
| Technical Specification | 20ft Foldable Standard Model | 20ft Heavy-Duty Site Model |
| Erweiterte Abmessungen | 5,9 m (L) × 6,3 m (B) × 2,48 m (H) | 5.9m (L) x 3.0m (W) x 2.8m (H) |
| Versandgröße im zusammengeklappten Zustand | 5,9 m (L) x 2,2 m (B) x 2,48 m (H) | Flat-Packed / Standard ISO Footprint |
| Main Structural Frame | 2.5mm–3.0mm Hot-Dip Galvanized Steel Frame with Anti-Corrosion Coating | |
| Wand- und Dachpaneele | 50mm / 75mm EPS, Rockwool, or PU Fireproof Sandwich Panels | |
| Bodenbelagssystem | 18mm Fiber Cement Subfloor + 2.0mm Heavy-Duty SPC/PVC Vinyl Flooring | |
| Türen und Fenster | Double-Glazed PVC Sliding Windows & Galvanized Steel Security Door | |
| Electrical Package | Factory Pre-installed Lights, Switches, Sockets & Circuit Breakers | |
| Bathroom & Kitchen | Optional Modular Bathroom Module (Shower, Toilet, Sink) & Kitchenette |
Direct Factory Pricing & International Ocean Freight
Bypass intermediary markups and source directly from the OEM manufacturer. We support custom 3D floor plan layout designs, logo branding, interior upgrades, and worldwide ocean container logistics.
Fordern Sie ein direktes Angebot vom Hersteller und einen maßgeschneiderten Grundriss an:
Offizielle Website: hfcontainer.com
Direktes Zitat aus WhatsApp: +86 17312269909 (Contact us for wholesale site container pricing!)