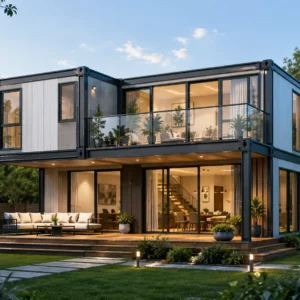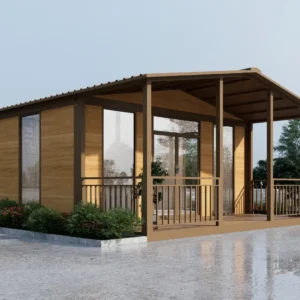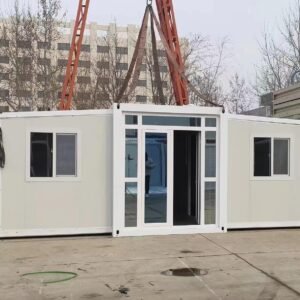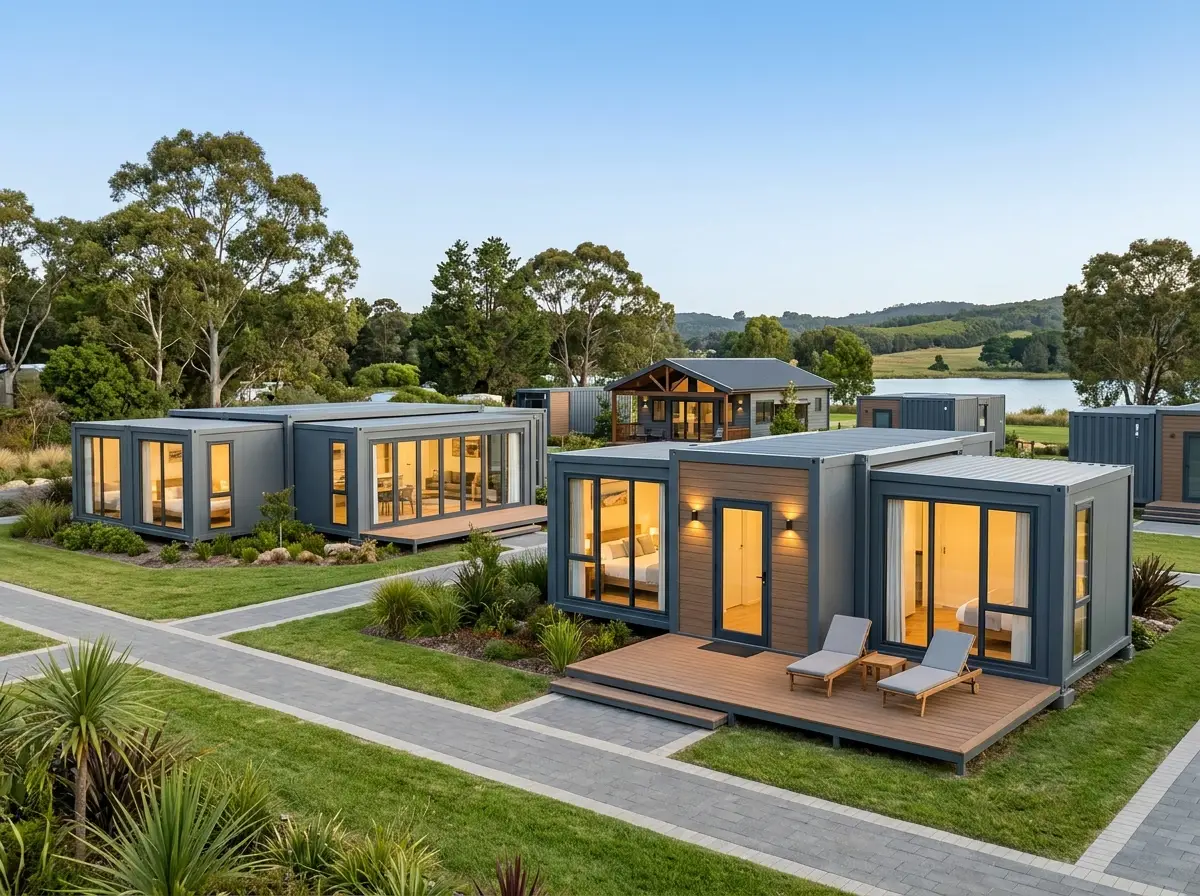
20ft & 40ft Expandable Container House
Modern Expandable Container House for Homes, Resorts & Vacation Cabins
Looking for a flexible and space-efficient alternative to traditional construction?
Our منزل حاوية قابل للتوسيع combines a compact transportation design with a spacious interior layout after installation. Available in 20ft and 40ft configurations, this double-wing expandable home can be used for residential housing, vacation cabins, resort accommodation, guest houses, workforce housing and other modular building projects.
Designed as a factory-built solution, the expandable container home can help simplify transportation and on-site installation while providing a modern, comfortable living environment.
Whether you are developing a private backyard home, a vacation property or a resort project, this expandable prefab house offers a practical combination of mobility, flexible space and modern design.
Key Features of Our Expandable Container House
Our منزل حاوية قابل للتوسيع is designed for customers who need more usable space without transporting a full-size building in its expanded configuration.
20ft & 40ft Size Options
Different project sizes require different layouts.
The 20ft configuration is suitable for compact residential spaces, guest rooms, vacation cabins and small rental units.
The 40ft configuration provides more interior space for larger layouts and can be considered for family accommodation, resort rooms, larger guest houses and commercial projects.
Double-Wing Expandable Design
The double-wing structure allows the building to expand after arriving at the destination.
Compared with a compact transportation configuration, the expanded layout provides significantly more usable interior space.
This makes the design particularly suitable for customers looking for a small prefab house with a larger living area.
Insulated Modular Structure
The building can be configured with insulated wall and roof systems to improve indoor comfort in different climates.
Depending on project requirements, insulation specifications can be customized according to the local environment, building standards and intended application.
Factory-Built Construction
The main components of the building are manufactured in a controlled factory environment.
Factory production allows the manufacturing process to be standardized and helps reduce the amount of construction work required at the final site.
Flexible Interior Layouts
The interior can be configured according to different applications.
Possible layouts include:
- Bedroom
- Bathroom
- Kitchen
- Living room
- Dining area
- Storage area
- Lounge
- Guest room
- Office space
Custom layouts are available according to project requirements.
منزل من حاوية قابلة للتوسيع بطول 20 قدمًا
الـ 20ft expandable container house is a compact solution for customers who want a smaller prefab building without giving up essential living functions.
It can be used as:
- Tiny home
- Guest house
- Backyard home
- Vacation cabin
- Resort room
- Rental unit
- Site accommodation
- Temporary office
For tourism operators, the 20ft model can also work well as a standardized accommodation unit for resorts, campsites and vacation properties.
Its compact transportation configuration can make delivery and site access easier compared with larger fully assembled buildings.
40ft Expandable Container House
For projects requiring more living space, the 40ft expandable container house provides a larger platform for customized floor plans.
It can be designed for:
- Family accommodation
- Larger tiny homes
- Vacation homes
- Resort cabins
- Hotel accommodation
- Guest houses
- Workforce housing
- Rental properties
The larger configuration provides more flexibility for separating sleeping, living, kitchen and bathroom areas.
For developers planning multiple accommodation units, the 40ft expandable prefab house can also be considered as a repeatable modular building solution.
Expandable Container House for Resort & Hotel Projects
The hospitality industry is an important application for modern prefab buildings.
Resorts, glamping sites and vacation properties often need accommodation that is visually attractive, flexible and relatively efficient to deploy.
و منزل حاوية قابل للتوسيع can be configured as a:
Resort Cabin
Create private accommodation units for resort guests.
Vacation Cabin
Provide compact holiday accommodation with bedroom, bathroom and living space.
Guest House
Add independent guest rooms to an existing property.
Glamping Accommodation
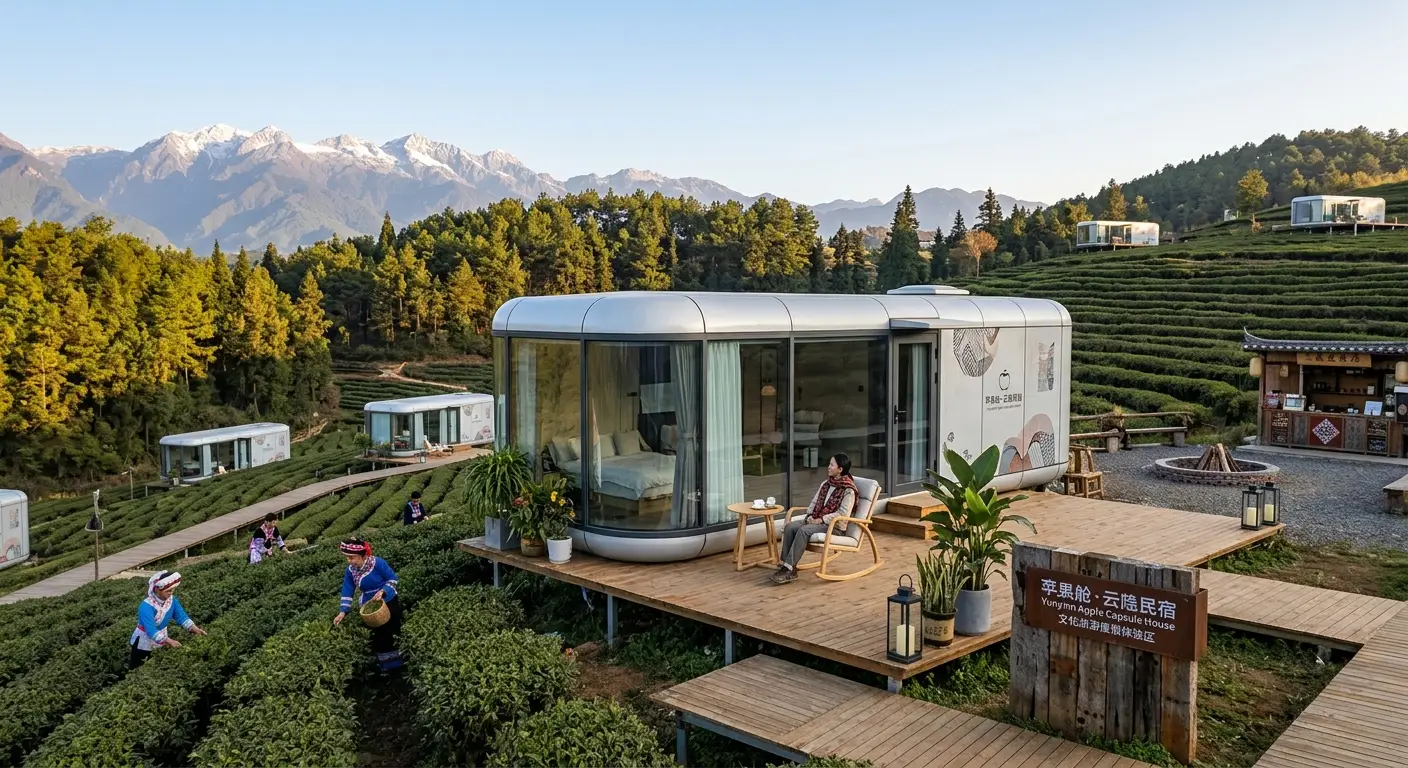
Combine a modern prefab structure with outdoor landscaping and natural surroundings.
Hotel Extension
Use standardized modular units to expand accommodation capacity where local regulations permit.
For large resort projects, multiple identical or customized units can be manufactured according to a unified design concept.
Expandable Container Home for Residential Use
The modern expandable container home is not limited to temporary accommodation.
Depending on local building codes and project specifications, it can be considered for:
- Primary residences
- Secondary homes
- Backyard homes
- Guest houses
- Rental properties
- Vacation homes
- ADUs
- Tiny homes
The final application depends on local zoning, foundation, structural, utility and building requirements.
Before ordering a building for permanent residential use, buyers should confirm the requirements with the relevant local authorities.
Modern Prefab Tiny House
The compact size and expandable design make this product suitable for customers searching for a prefab tiny house.
Instead of maximizing the transportation size, the building is transported in a more compact configuration and expanded at the destination.
A well-designed tiny prefab home can include:
- Sleeping area
- Bathroom
- Kitchen
- Living room
- Dining area
- Storage
- Large windows
- Modern lighting
- Customized furniture
This makes the building suitable for people looking for a compact but functional living space.
Why Choose an Expandable Prefab House?
There are several reasons why buyers consider expandable prefab buildings instead of conventional site-built construction.
Efficient Transportation
The compact configuration can help optimize transportation before the building is expanded.
Faster On-Site Installation
Factory manufacturing can reduce the amount of work required at the final site.
Flexible Applications
One building system can be adapted for residential, hospitality, commercial and temporary applications.
Repeatable Production
For resort and multi-unit projects, manufacturers can produce multiple units based on the same design.
Customizable Layout
Interior layouts, doors, windows, finishes and other specifications can be adapted according to project requirements.
Modern Appearance
The building can be finished with contemporary exterior materials and large windows to create a modern architectural appearance.
Expandable Container House Applications
Our منزل حاوية قابل للتوسيع can be customized for different project types.
| التطبيق | Recommended Use |
|---|---|
| Residential | Compact home or secondary residence |
| Vacation | Private holiday cabin |
| Resort | Standardized guest accommodation |
| فندق | Additional modular rooms |
| Glamping | Nature-oriented accommodation |
| Rental | Independent rental unit |
| Backyard | Guest house or additional living space |
| Workforce | Worker accommodation |
| Remote Projects | Compact site housing |
| Commercial | Office or service space |
Customization Options
Every project has different requirements.
HF Container can customize the expandable container home according to the project application.
Customization may include:
Exterior
- Exterior wall finish
- Color
- Doors
- Windows
- Glass walls
- Roof finish
- Outdoor deck
- Canopy
Interior
- Floor plan
- Bedroom configuration
- Bathroom
- Kitchen
- Cabinets
- Flooring
- Wall panels
- السقف
- Lighting
Building Systems
- Electrical system
- Plumbing
- Water supply
- Drainage
- Air conditioning
- العزل
- Heating solutions
Final specifications can be customized based on the destination country, local climate and applicable building requirements.
Expandable Container House vs. Traditional Construction
Traditional construction normally requires most structural and finishing work to be completed directly on the project site.
A factory-built منزل حاوية قابل للتوسيع moves a significant portion of manufacturing into a controlled production environment.
This can provide advantages such as:
| ميزة | منزل قابل للتوسيع مصنوع من الحاويات | Traditional Construction |
|---|---|---|
| Factory Manufacturing | Yes | Limited |
| Transportation | Compact configuration | Materials transported separately |
| On-Site Work | Reduced | Usually extensive |
| Standardized Production | Yes | Project dependent |
| Customization | Available | Available |
| Installation | Modular | Site construction |
| Multi-Unit Production | Suitable | Requires repeated site work |
The best option depends on local regulations, project requirements, site conditions and total project cost.
Quality Control During Factory Production
Quality control is an important part of any prefab building project.
During factory production, key processes can include:
- Raw material inspection
- Structural frame fabrication
- Welding inspection
- Wall panel installation
- Insulation installation
- Door and window installation
- Electrical installation
- Plumbing installation
- Interior finishing
- Final inspection
Factory production allows different stages of manufacturing to be organized into a repeatable workflow.
For large orders, this can also help maintain consistency between multiple units.
Factory Production for Large Projects
For developers ordering multiple expandable container houses, factory production can provide a scalable manufacturing process.
Multiple units can be produced using standardized drawings and specifications while allowing selected details to be customized.
This is particularly useful for:
- Resort developments
- Hotel projects
- Vacation parks
- Workforce housing
- Rental communities
- Temporary accommodation
- Remote construction projects
North American modular construction is expanding across residential and other building applications, with industry reports highlighting labor shortages, schedule pressures and the demand for factory-based construction as important market drivers.
How to Choose a 20ft or 40ft Expandable Container House
Choosing between the 20ft and 40ft configuration depends primarily on the project requirements.
Choose a 20ft Model If You Need:
- Compact accommodation
- Guest room
- Small vacation cabin
- Tiny home
- Resort room
- Backyard unit
Choose a 40ft Model If You Need:
- Larger living space
- Family accommodation
- Larger vacation cabin
- Multi-room layout
- Resort accommodation
- Hotel room
- Workforce housing
If you are developing multiple units, we can also help you select a standardized layout for the entire project.
Installation & Site Preparation
Before installing an منزل حاوية قابل للتوسيع, the project site should be properly prepared.
Typical preparation may include:
- Site inspection
- Ground leveling
- Foundation preparation
- Utility planning
- Transportation access
- Crane or lifting equipment if required
- Building placement
- Expansion and assembly
- Electrical and plumbing connections
- Final inspection
The exact installation process depends on the building model, site conditions and local requirements.
Is an Expandable Container House Waterproof?
The building can be designed with waterproof exterior systems, sealed joints and appropriate roof drainage solutions.
However, waterproof performance depends on the complete building specification, installation quality, climate and maintenance.
For projects in areas with heavy rainfall, snow or extreme weather, we recommend confirming the required waterproofing, insulation, structural and drainage specifications before production.
Is an Expandable Container House Suitable for Cold Climates?
Yes, an expandable prefab building can be configured with insulated wall and roof systems for colder environments.
However, the appropriate insulation level depends on the destination climate and local building requirements.
For North American projects, customers should provide the destination state or province so that the building specification can be reviewed according to the project’s requirements.
Can the Expandable Container House Be Customized?
Yes.
HF Container provides custom expandable container houses for different applications.
Customers can customize:
- الحجم
- Floor plan
- Windows
- Doors
- Exterior
- Interior
- Kitchen
- Bathroom
- العزل
- Electrical system
- Plumbing
- Furniture
- Color
- Branding
For resort and hotel projects, multiple units can also be customized with a consistent architectural style.
Why Choose HF Container?
HF Container specializes in factory-built modular and containerized building solutions for residential, commercial and hospitality applications.
Our product range includes:
- منزل من الحاويات الجاهزة للتركيب
- منزل حاوية قابل للفك والتركيب
- منزل قابل للطي مصنوع من حاويات
- منزل قابل للتوسيع مصنوع من الحاويات
- منزل مصنوع من حاويات مخصصة
- منزل «آبل كابين»
- منزل الكبسولة الفضائية
- منزل ذو هيكل فولاذي
- فيلا ذات هيكل فولاذي
- Kiosk
- Guard Booth
- Security Room
- Public Toilet
- Silent Cabin
- Garbage Room
- Sunroom
- K-Type Prefab House
- Bubble House
Our منزل حاوية قابل للتوسيع solutions are designed for customers looking for flexible modular accommodation, compact transportation and customizable layouts.
Get a Quote for Your Expandable Container House
Planning a new home, vacation cabin, resort or modular accommodation project?
Send us your requirements, including:
- 20ft or 40ft
- Quantity
- Destination country
- Project application
- Number of bedrooms
- Bathroom requirements
- Preferred floor plan
- Exterior style
- Interior requirements
- Insulation requirements
- Delivery location
Our team can recommend a suitable منزل حاوية قابل للتوسيع configuration for your project.
Contact HF Container today for a customized quote and project solution.
الأسئلة الشائعة
What is an expandable container house?
An expandable container house is a factory-built modular building that is transported in a compact configuration and expanded at the destination to create additional usable interior space.
What sizes are available?
This product can be configured in 20ft and 40ft versions, depending on the required layout and application.
Is this an expandable tiny house?
Yes. The compact configuration and expandable structure make it suitable for prefab tiny house and compact living applications.
Can it be used as a resort cabin?
Yes. The design can be configured for resort accommodation, vacation cabins, glamping projects and guest houses.
Can it be used as a hotel room?
It can be considered for modular hotel and hospitality projects where permitted by local regulations and project specifications.
Is the house insulated?
The building can be supplied with insulated wall and roof systems. The exact insulation specification should be selected according to the destination climate and local requirements.
Can I customize the floor plan?
Yes. Floor plans, doors, windows, interior layouts, finishes and building systems can be customized according to project requirements.
How long does installation take?
Installation time varies depending on the model, site preparation, foundation, transportation and local conditions. A project-specific installation schedule can be provided after the specifications are confirmed.