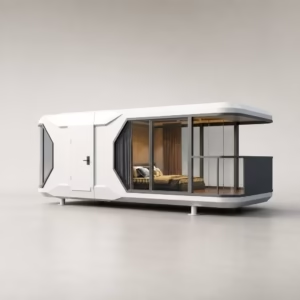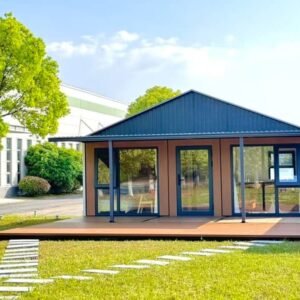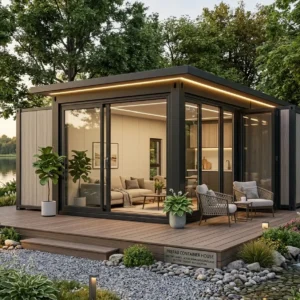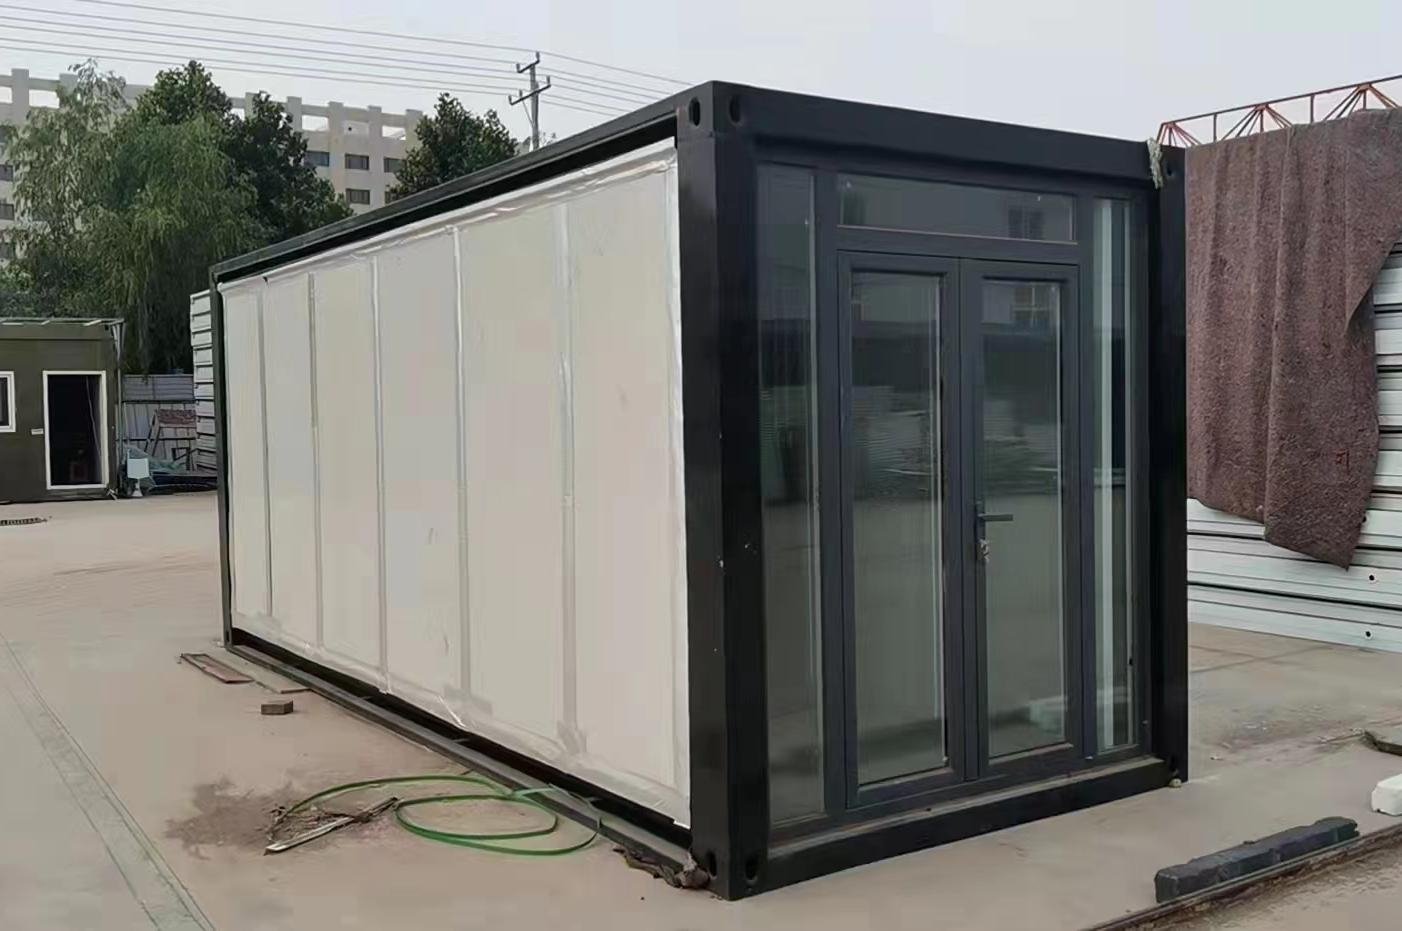
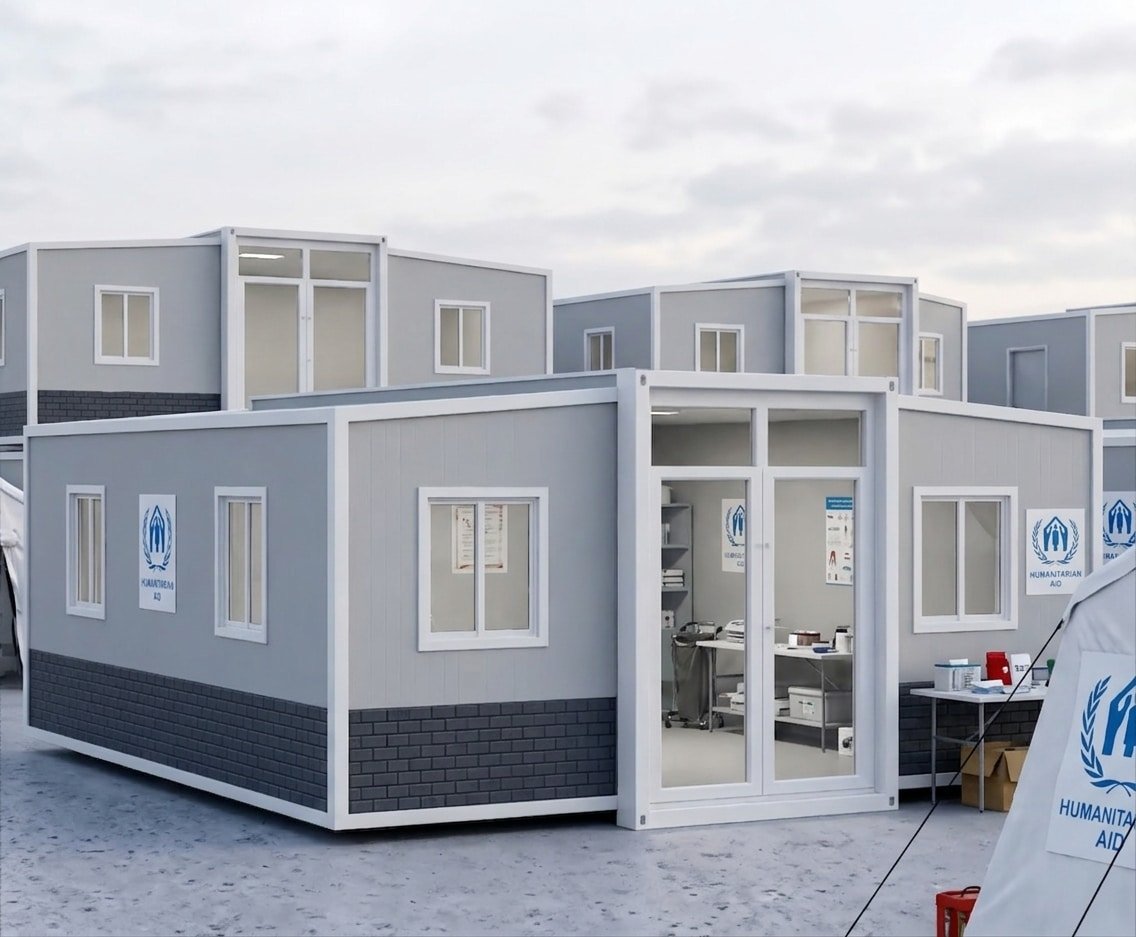
Double Wing Prefab House: The Ultimate Expandable Modular Container Office
Are you seeking a highly efficient, scalable, and cost-effective commercial space? The Double Wing Prefab House is revolutionizing the way businesses approach site infrastructure. Engineered specifically for real estate development projects, corporate site management, and remote operations, this expandable modular container office delivers unparalleled flexibility at a direct factory price.
| Key attributes | |||
| Product Type | Steel Structure | Application | Shop, Bar, Restaurant, container home, Apartment, Office Building, Warehouse, Farmhouse, Home Office, School, Hospital, living container house, Dormitory |
| Feature | Breathable | Shape | Rectangle/Square |
| Design Style | Modern | Warranty | 1 Year |
| After-sale Service | Online Technical Support, Onsite Installation, Onsite Training, Onsite Inspection, Return and Replacement, Other | Use | Carport |
| Thickness | Standard | Project Solution Capability | total solution for projects, 3D model design, Cross Categories Consolidation, graphic design, Others |
| Place of Origin | Jiangsu, China | Size | 2.99*6.055*2.896m/3*5.95*2.8m or Customized |
| Window | Single glass plastic steel sliding window | Ceiling | Color steel plate, PE resin film, glass wool roll felt |
| Floor | Fireproof floor, fire rating A |
Why Invest in a Double Wing Prefab House?
In the fast-paced real estate and construction sectors, time is your most valuable asset. Traditional building methods are plagued by weather delays, labor shortages, and budget overruns. Our expandable solutions eliminate these risks entirely.
100% Factory Built & Tested: Manufactured under strict quality controls, ensuring consistent structural integrity and zero material waste on your site.
Rapid On-Site Deployment: The innovative folding mechanism allows the Double Wing Prefab House to be transported compactly as a standard shipping container and expanded on-site in a matter of hours, not weeks.
Direct Factory Price: By cutting out the middleman, we provide top-tier modular architecture at competitive wholesale pricing, significantly boosting your project’s overall ROI.
Relocatable Asset: Unlike permanent structures, this modular container office can be easily folded back and transported to your next development site, offering continuous value across multiple projects.
The Perfect Modular Container Office for Real Estate Development
First impressions matter. When potential investors or homebuyers visit your real estate development site, your sales and management facilities should reflect the quality of your project.
Dynamic Sales Centers & Executive Workspaces
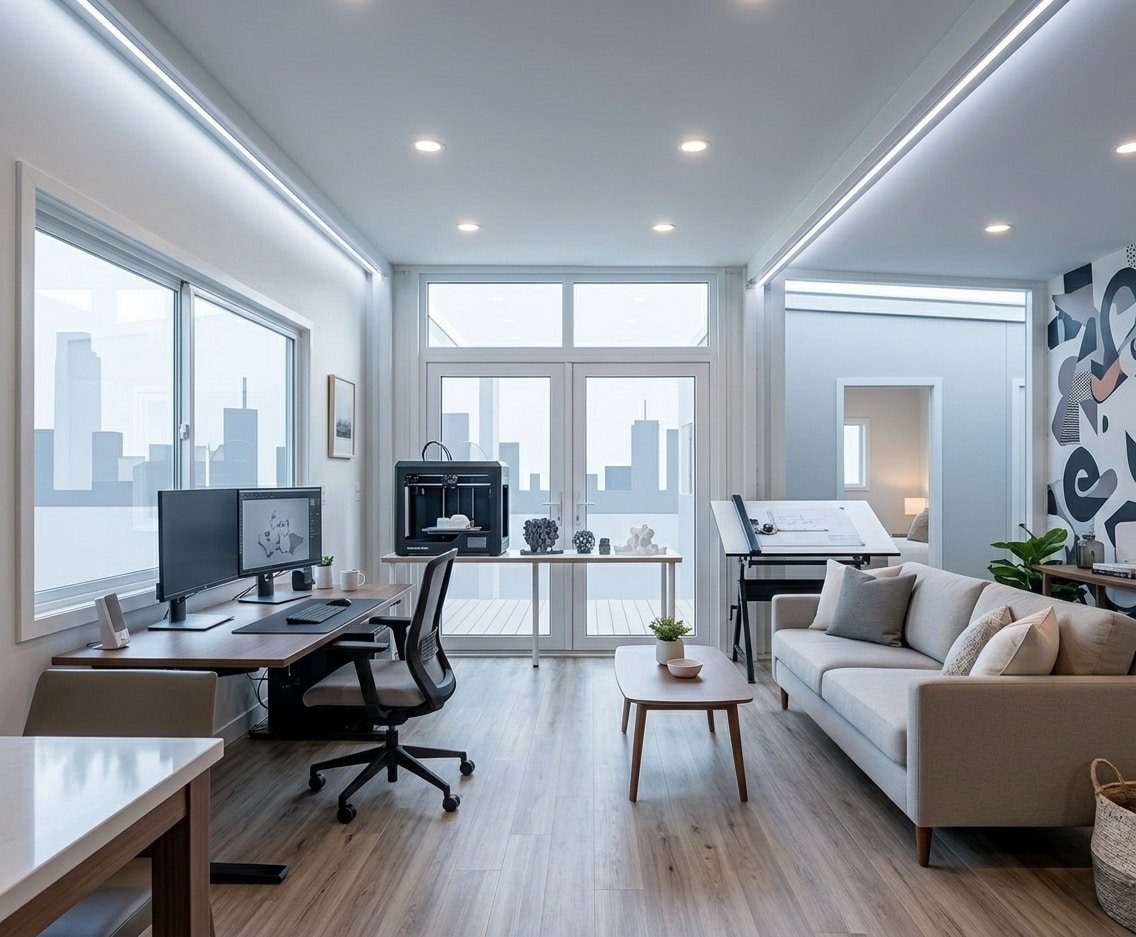
This unit effortlessly transforms into a high-end temporary sales center, executive meeting room, or engineering management hub. The spacious interior, created by the dual-wing expansion, accommodates multi-desk setups, reception areas, and private consultation rooms.
Premium Technical Specifications & Global Compliance
We do not compromise on the materials or safety of our modular units.
Structural Framework: Heavy-duty, anti-corrosive galvanized steel frame designed to withstand high winds and seismic activity.
Advanced Insulation: High-density EPS, Polyurethane (PU), or Rockwool sandwich panels provide exceptional thermal and acoustic insulation, keeping your team comfortable in any climate.
International Standards: All electrical and plumbing systems are highly customizable to meet or exceed rigorous international building codes, including CE, SAA, and UL standards.
Partner with the Modular Architecture Experts
Ready to accelerate your real estate development projects with our expandable modular container office? Secure your factory price today and experience the future of commercial workspace.
Contact us for global shipping logistics, bulk order discounts, and custom floor plans:
Official Website: hfcontainer.com
Direct WhatsApp for Factory Prices: +86 17312269909