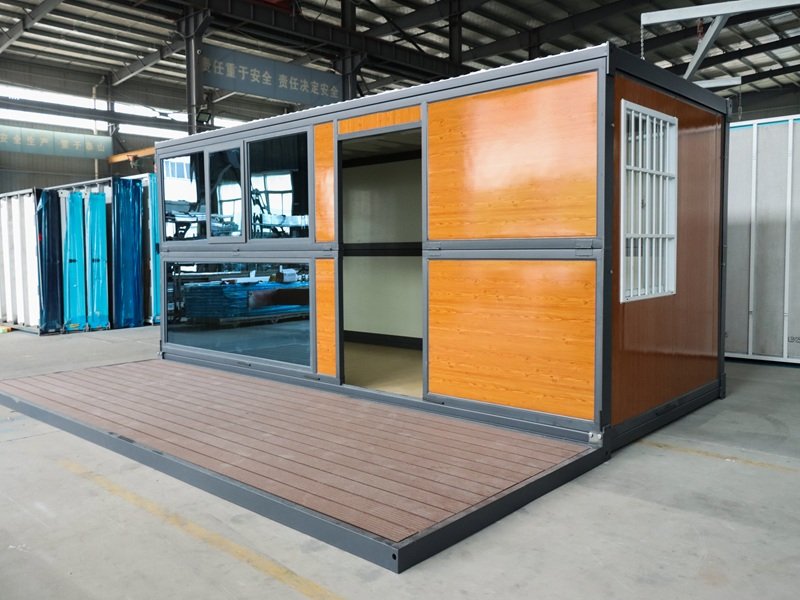
Luxury Mobile Container House: 1 Premium 20ft 40ft Prefab Home
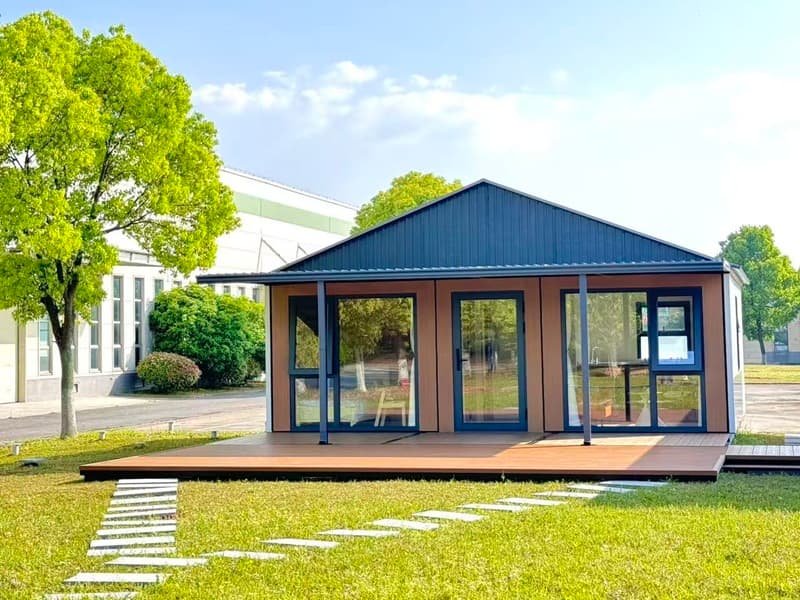
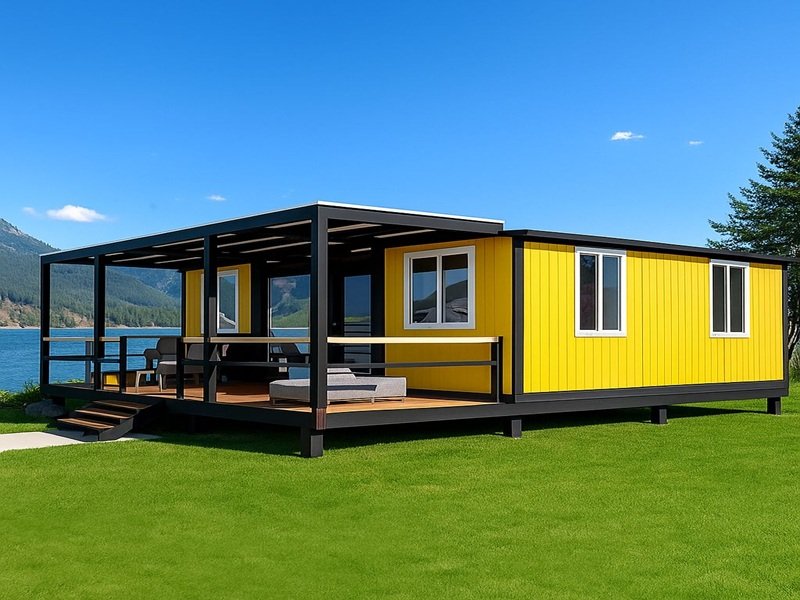
A Luxury Mobile Container House represents the ideal convergence of architectural elegance, spatial efficiency, and rapid site installation. Designed as an expandable 20ft or 40ft structure, this modular home transforms within hours into a spacious 2-bedroom or 3-bedroom sanctuary. Whether utilized as a high-end backyard ADU, a modern corporate office building, or a boutique eco-resort unit, it delivers turnkey factory-direct performance without the construction delays of conventional builds.
Why Choose Our Luxury Mobile Container House?
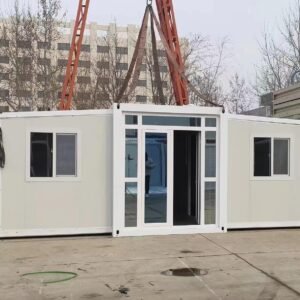
Expandable Dual-Wing System: Transported as a compact container module, the heavy-duty folding structure unfolds on-site to triple its footprint into a full 2-bedroom or 3-bedroom layout.
Heavy-Duty Galvanized Frame: Built with anti-corrosive galvanized steel structures to withstand high winds (up to Grade 11) and heavy snow loads.
Premium Thermal Envelope: High-density polyurethane (PU) or rockwool sandwich insulation panels keep interior climates comfortable across extreme summer and winter seasons.
Turnkey Interior Finish: Factory-fitted with SAA/CE/UL-compliant electrical wiring, modern LED fixtures, integrated plumbing, and customized kitchen-bathroom suites.
Versatile Applications for Living and Business
Luxury Residential ADUs & 2/3 Bedroom Granny Flats
Expand property utility effortlessly. Perfect for homeowners seeking passive rental income or private secondary dwellings for extended family members without weeks of messy on-site construction.
Portable Office Buildings & Hospitality Resorts
Empower commercial operations with flexible space modules. Ideal for jobsite executive offices, pop-up commercial hubs, or high-yield boutique resort lodging.
Technical Specifications
| Specification Item | Details |
| Dimensions (Folded) | 20ft: 5850mm (L) x 2250mm (W) x 2530mm (H) / 40ft: 11800mm (L) x 2250mm (W) x 2530mm (H) |
| Dimensions (Expanded) | 20ft: 5850mm (L) x 6300mm (W) x 2530mm (H) / 40ft: 11800mm (L) x 6300mm (W) x 2530mm (H) |
| Main Structure | Heavy-Duty Galvanized Steel Framework with Anti-Rust Finish |
| Wall & Roof Insulation | 50mm / 75mm EPS, Rockwool, or PU Sandwich Panels |
| Flooring System | Waterproof PVC Flooring over 18mm Fiber Cement / MGO Board Base |
| Electrical & Plumbing | Factory Pre-Wired (CE, UL, SAA, AS/NZS Standards Compliant) |
| Doors & Windows | Double-Glazed Tempered Glass with Heavy-Duty Aluminum Alloy Frame |
H2: Order Factory Direct with Global Delivery
Bypass intermediary markups and access wholesale manufacturer pricing. We offer complete 3D interior design renderings, custom layouts, and end-to-end global ocean shipping support.
Get a direct factory quote and custom layout today:
Official Website: hfcontainer.com
Direct WhatsApp Quote: +86 17312269909 (Contact us for wholesale factory prices!)